Nestled in sought-after Grand Mission Estates, this flawless 2-story home boasts 4Bed/3.1Baths and a captivating 2 story family room flooded with natural light. Perfectly positioned in a cul de sac on a rare 11,300 sq.ft OVERSIZED lot. The gourmet kitchen, complete with ample cabinet space and SS appliances, is a dream for any chef/cook.The primary Bedroom on the first floor overlooks the spacious backyard with a covered patio big enough for a pool and large grassy area. Upstairs offers 3 bedrooms, 2 bathrooms, and a bright, large game room. Private study and formal dining room. 2 stage whole house filtration system. GREAT PRICE on this home, priced at BELOW APPRAISAL value. Perfect for gatherings and family living. Enjoy top-rated Fort Bend ISD schools and easy access to major highways, restaurants, shopping. Close to amenities and outdoor activities. Experience comfort, style, and convenience in one place. Check out VIRTUAL TOUR. PRICED TO SELL.
For sale
Price cut: $16K (7/21)
$482,900
7707 Boerne Ct, Richmond, TX 77407
4beds
3,262sqft
:
Get pre-qualified$3,536/mo
Single Family Residence
Built in 2014
0.26 Acres Lot
$465,300 Zestimate®
$148/sqft
$96/mo HOA
What's special
Large grassy areaFormal dining roomPrivate studyGourmet kitchenAmple cabinet spaceSs appliances
- 21 days |
- 409 |
- 23 |
Zillow last checked:
Listing updated:
Listed by:
Marina Borja TREC #0668279 713-502-7790,
Keller Williams Memorial
Source: HAR,MLS#: 95179655
Facts & features
Interior
Bedrooms & bathrooms
- Bedrooms: 4
- Bathrooms: 4
- Full bathrooms: 3
- 1/2 bathrooms: 1
Rooms
- Room types: Family Room, Utility Room
Primary bedroom
- Level: First
- Area: 210
- Dimensions: 15X14
Bedroom
- Level: Second
- Area: 121
- Dimensions: 11X11
Bedroom
- Level: Second
- Area: 121
- Dimensions: 11X11
Bedroom
- Level: Second
- Area: 132
- Dimensions: 11X12
Other
- Level: First
- Area: 143
- Dimensions: 11X13
Breakfast
- Level: First
- Area: 140
- Dimensions: 14X10
Dining room
- Level: First
- Area: 143
- Dimensions: 11X13
Family room
- Level: First
- Area: 255
- Dimensions: 17X15
Game room
- Level: Second
- Area: 224
- Dimensions: 14X16
Kitchen
- Level: First
- Area: 182
- Dimensions: 14X13
Utility room
- Level: First
- Area: 56
- Dimensions: 7X8
Heating
- Natural Gas, Zoned
Cooling
- Ceiling Fan(s), Electric, Zoned
Appliances
- Included: ENERGY STAR Qualified Appliances, Disposal, Dryer, Refrigerator, Washer, Water Softener, Electric Oven, Microwave, Gas Cooktop, Dishwasher
- Laundry: Gas Dryer Hookup, Washer Hookup
Features
- Crown Molding, Formal Entry/Foyer, High Ceilings, Prewired for Alarm System, Wired for Sound, 3 Bedrooms Up, En-Suite Bath, Primary Bed - 1st Floor, Walk-In Closet(s)
- Flooring: Carpet, Tile
- Doors: Insulated Doors
- Windows: Insulated/Low-E windows, Window Coverings
- Number of fireplaces: 1
- Fireplace features: Gas Log
Interior area
- Total structure area: 3,262
- Total interior livable area: 3,262 sqft
Video & virtual tour
Property
Parking
- Total spaces: 2
- Parking features: Attached, Garage Door Opener, Double-Wide Driveway
- Attached garage spaces: 2
Features
- Stories: 2
- Patio & porch: Covered, Patio/Deck, Porch
- Exterior features: Sprinkler System
Lot
- Size: 0.26 Acres
- Features: Subdivided, 0 Up To 1/4 Acre
Details
- Parcel number: 3528110020020907
Construction
Type & style
- Home type: SingleFamily
- Architectural style: Traditional
- Property subtype: Single Family Residence
Materials
- Brick, Cement Siding, Stone
- Foundation: Slab
- Roof: Composition
Condition
- New construction: No
- Year built: 2014
Utilities & green energy
- Water: Water District
Green energy
- Energy efficient items: Attic Vents, Thermostat, HVAC
Community & HOA
Community
- Security: Prewired for Alarm System
- Subdivision: Grand Mission Estates Sec 11
HOA
- Has HOA: Yes
- HOA fee: $1,150 annually
Location
- Region: Richmond
Financial & listing details
- Price per square foot: $148/sqft
- Tax assessed value: $553,106
- Annual tax amount: $12,349
- Date on market: 7/21/2026
- Listing terms: Cash,Conventional,FHA,VA Loan
- Exclusions: 2 Mounted Speakers In Family Room
Estimated market value
$465,300
$442,000 - $489,000
$3,194/mo
Price history
| Date | Event | Price |
|---|---|---|
| 7/21/2026 | Price change | $482,900-3.2%$148/sqft |
Source:  HAR #95179655 Report a problem HAR #95179655 Report a problem | ||
| 6/18/2026 | Price change | $498,900-4.5%$153/sqft |
Source: HAR #46877699 Report a problem | ||
| 5/27/2026 | Listed for sale | $522,500$160/sqft |
Source: HAR #46877699 Report a problem | ||
Public tax history
| Year | Property taxes | Tax assessment |
|---|---|---|
| 2025 | $6,474 +10.2% | $527,981 +10% |
| 2024 | $5,874 +9.8% | $479,983 +10% |
| 2023 | $5,349 -10% | $436,348 +10% |
| 2022 | $5,942 +1.2% | $396,680 +10% |
| 2021 | $5,870 +1% | $360,620 +2.8% |
| 2020 | $5,813 -6.1% | $350,710 -3.1% |
| 2019 | $6,193 +1% | $362,090 +2.6% |
| 2018 | $6,129 -37.9% | $352,850 +2.5% |
| 2017 | $9,863 | $344,130 +3.5% |
| 2016 | $9,863 +94.1% | $332,420 +10% |
| 2015 | $5,082 +604.6% | $302,200 +705.9% |
| 2014 | $721 | $37,500 +400% |
| 2013 | -- | $7,500 |
Find assessor info on the county website
Monthly payment
Est. payment
Payment breakdown
Explore the cost of this home by adjusting the details. Changes won't be saved.Climate risks
Neighborhood: Grand Mission
Nearby schools
GreatSchools rating
- 6/10Juan Seguin Elementary SchoolGrades: PK-5Distance: 1.2 mi
- 8/10David Crockett Middle SchoolGrades: 6-8Distance: 0.7 mi
- 3/10George Bush High SchoolGrades: 9-12Distance: 3.3 mi
Schools provided by the listing agent
- Elementary: Seguin Elementary (Fort Bend)
- Middle: Crockett Middle School (Fort Bend)
- High: Bush High School
Source: HAR. This data may not be complete. We recommend contacting the local school district to confirm school assignments for this home.
- $504,1004 bd3 ba3.8k sqft7703 Boerne Ct, Richmond, TX 77407Off Market
- $491,7004 bd4 ba3.2k sqft7710 Boerne Ct, Richmond, TX 77407Off Market

- $460,8003 bd3 ba2.2k sqft20230 Bristol Bluff Ln, Richmond, TX 77407Off Market
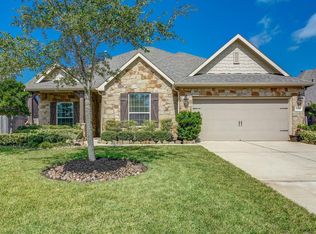
- $541,4004 bd4 ba3.2k sqft7702 Boerne Ct, Richmond, TX 77407Off Market
- $419,9004 bd3 ba2.9k sqft20223 Bandera Lake Ln, Richmond, TX 77407Off Market
- $455,7004 bd2 ba3.1k sqft20302 Bristol Bluff Ln, Richmond, TX 77407Off Market
- $426,5004 bd3 ba2.6k sqft20226 Bristol Bluff Ln, Richmond, TX 77407Off Market
- $505,4005 bd4 ba3.4k sqft7706 Boerne Ct, Richmond, TX 77407Off Market
A local agent can set up tours, give advice and negotiate with sellers.
Similar homes
- $467,5004 bd4 ba3k sqft8111 Foster Gate Ct, Richmond, TX 77407For Sale
 MLS ID #47246483, Brandon Boutte, RE/MAX Fine Properties. HAR
 - $475,0004 bd4 ba3k sqft6003 Hedgepark Dr, Richmond, TX 77407For Sale
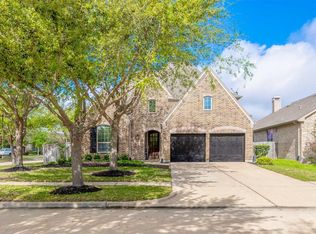 MLS ID #28409688, Jessica Wix, Keller Williams Premier Realty. HAR
 - $450,0004 bd3 ba2.4k sqft7823 Taronga Ln, Richmond, TX 77407For Sale
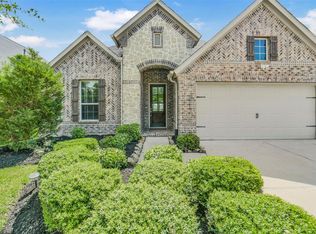 MLS ID #33872421, Shane Bergeson, Better Homes and Gardens Real Estate Gary Greene - Bay Area. HAR
 - $525,0005 bd5 ba3.2k sqft8018 Rippling Stream Ln, Richmond, TX 77407For Sale
 MLS ID #76302804, Ziad Al Kayali, Keller Williams Premier Realty. HAR
 - $545,0004 bd4 ba3.4k sqft20714 Fertile Valley Ln, Richmond, TX 77407For SaleMLS ID #85110528, David Dogan, Walzel Properties - Corporate Office. HAR
- $565,0004 bd4 ba2.8k sqft8910 Granary Gate Ln, Richmond, TX 77407For SaleMLS ID #59522142, Adel Hazim, RE/MAX Grand. HAR
- $--4 bd3 ba2.6k sqft4314 Lemon Lily Ln, Richmond, TX 77406AuctionAuction.com 2
- $415,0004 bd3 ba3.3k sqft23602 Lakewind Park Ln, Richmond, TX 77407For SaleMLS ID #64753792, Sivan Britain, Fathom Realty. HAR
- $500,0004 bd4 ba3.4k sqft11102 Mineral Island Ln, Richmond, TX 77406For SaleMLS ID #51405464, Jared Greenberg, Keller Williams Premier Realty. HAR
- $475,0005 bd4 ba3.2k sqft9611 Lost Woods Dr, Richmond, TX 77406For SaleMLS ID #31529450, Fallon Lawson, Fallon & Co. HAR
- $519,0004 bd4 ba3k sqft4431 Selwyn Rd, Richmond, TX 77407For SaleMLS ID #26153179, Shamim Momin, Momin Properties LLC. HAR
- $439,9904 bd4 ba2.8k sqft3531 Sunlight Springs St, Richmond, TX 77406For SaleMLS ID #34542224, Mark Dimas, Realty Of America, LLC. HAR
- $399,9003 bd3 ba2.3k sqft19714 Moss Bark Trl, Richmond, TX 77407For SaleMLS ID #72472017, Mary Eyuboglu, Berkshire Hathaway HomeServices Premier Properties. HAR
- $658,2005 bd4 ba4.3k sqft21002 Mallard Cove Ct, Richmond, TX 77407For SaleMLS ID #87189379, Lisa Adams, Martha Turner Sotheby's International Realty. HAR
- $445,0004 bd4 ba3.3k sqft9630 Wildgrove Hollow Dr, Richmond, TX 77406For SaleMLS ID #83500801, Monica Foster, eXp Realty, LLC. HAR
- $410,0004 bd3 ba2.4k sqft10906 Avana Falls Ln, Richmond, TX 77406For SaleMLS ID #26715776, Jimmy Franklin, eXp Realty LLC. HAR
- $475,0005 bd4 ba2.9k sqft29842 Bellous River Ln, Brookshire, TX 77423For SaleMLS ID #10289879, Amalia Ohe, Real Broker, LLC. HAR
- $629,9005 bd4 ba4.1k sqft23502 Starbridge Lake Ln, Richmond, TX 77407For SaleMLS ID #47410936, Talha Hasan, Make It Happen Real Estate. HAR
- $574,9904 bd4 ba3.2k sqft8810 Purdy Crescent Trl, Richmond, TX 77406For SaleMLS ID #85616131, Norka Jenkins, Aneste Properties. HAR
- $671,0004 bd5 ba4.1k sqft8803 Purdy Crescent Trl, Richmond, TX 77406For SaleMLS ID #54028077, Brian Covault, eXp Realty LLC. HAR
