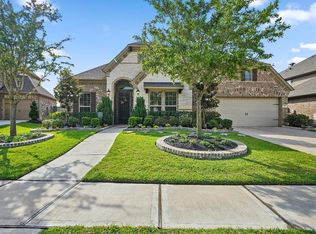
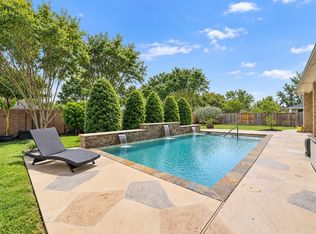
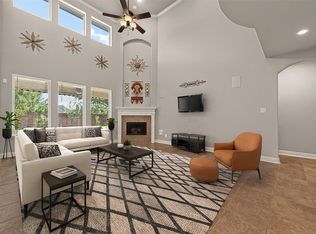
RARE 4-CAR TANDEM GARAGE—A TRUE STANDOUT! Welcome to 8803 Purdy Crescent Trail, a Long Meadow Farms 4/5 bedroom, 4.5 bathroom home tucked away on a desirable cul-de-sac. The impressive 4-car tandem garage offers extraordinary space for vehicles, a workshop, home gym, or storage. Inside, a dramatic foyer with a curved staircase is complemented by a private study with etched-glass doors, formal dining & walk-in dry bar. The soaring two-story family room features a striking stone fireplace, while the island kitchen offers granite counters, double ovens, gas cooktop, butler’s pantry & casual dining. Two bedrooms down include the luxurious primary suite with a sitting area & wall of windows. Upstairs, enjoy a Texas-sized game room plus a media room that can serve as a 5TH BEDROOM. Outside, the expansive backyard offers room for your dream oasis, plus a covered patio & outdoor kitchen. LOW TAX RATE, highly regarded schools & outstanding Long Meadow Farms amenities complete this rare find!
For sale
Price cut: $23K (10/1)
$648,000
8803 Purdy Crescent Trl, Richmond, TX 77406
4beds
4,197sqft
Single Family Residence
Built in 2016
0.37 Acres Lot
$636,600 Zestimate®
$154/sqft
$75/mo HOA
What's special
Striking stone fireplaceOutdoor kitchenExpansive backyardCovered patioFormal diningWalk-in dry barSoaring two-story family room
- 74 days
- 392
- 40
Zillow last checked:
Listing updated:
Listed by:
Brian Covault TREC #0719850 832-655-8836,
eXp Realty LLC
Source: HAR,MLS#: 54028077
Facts & features
Interior
Bedrooms & bathrooms
- Bedrooms: 4
- Bathrooms: 5
- Full bathrooms: 4
- 1/2 bathrooms: 1
Primary bedroom
- Level: First
- Area: 300
- Dimensions: 20x15
Bedroom
- Level: Second
- Area: 247
- Dimensions: 19x13
Bedroom
- Level: First
- Area: 180
- Dimensions: 15x12
Bedroom
- Level: Second
- Area: 144
- Dimensions: 12x12
Other
- Level: First
- Area: 121
- Dimensions: 11x11
Family room
- Level: First
- Area: 300
- Dimensions: 20x15
Game room
- Level: Second
- Area: 391
- Dimensions: 23x17
Media room
- Level: Second
- Area: 221
- Dimensions: 17x13
Heating
- Natural Gas
Cooling
- Electric
Appliances
- Included: Disposal, Double Oven, Microwave, Gas Cooktop, Dishwasher
- Laundry: Electric Dryer Hookup, Washer Hookup
Features
- Dry Bar, 2 Primary Bedrooms
- Flooring: Carpet, Tile, Wood
- Number of fireplaces: 1
- Fireplace features: Gas
Interior area
- Total structure area: 4,197
- Total interior livable area: 4,197 sqft
Video & virtual tour
Property
Parking
- Total spaces: 4
- Parking features: Attached, Oversized, Tandem
- Attached garage spaces: 4
Features
- Stories: 2
Lot
- Size: 0.37 Acres
- Features: Cul-De-Sac, Subdivided, 1/4 Up to 1/2 Acre
Details
- Parcel number: 5121340010050907
Construction
Type & style
- Home type: SingleFamily
- Architectural style: Traditional
- Property subtype: Single Family Residence
Materials
- Brick, Cement Siding, Wood Siding
- Foundation: Slab
- Roof: Composition
Condition
- New construction: No
- Year built: 2016
Utilities & green energy
- Water: Water District
Community & HOA
Community
- Subdivision: Long Meadow Farms Sec 34
HOA
- Has HOA: Yes
- Amenities included: Clubhouse, Fitness Center, Jogging Path, Park, Party Room, Picnic Area, Playground, Pond, Pool, Splash Pad, Stocked Pond, Tennis Court(s), Trail(s)
- HOA fee: $900 annually
Location
- Region: Richmond
Financial & listing details
- Price per square foot: $154/sqft
- Tax assessed value: $713,486
- Annual tax amount: $15,082
- Date on market: 8/3/2026
- Listing terms: Cash,Conventional,VA Loan
Estimated market value
$636,600
$605,000 - $668,000
$4,280/mo
Price history
| Date | Event | Price |
|---|---|---|
| 10/1/2026 | Price change | $648,000-3.4%$154/sqft |
Source:  HAR #54028077 Report a problem HAR #54028077 Report a problem | ||
| 8/6/2026 | Listed for sale | $671,000-5.5%$160/sqft |
Source: HAR #54028077 Report a problem | ||
| 7/5/2026 | Listing removed | $710,000$169/sqft |
Source: HAR #15194127 Report a problem | ||
| 5/12/2026 | Price change | $710,000-5.2%$169/sqft |
Source: HAR #15194127 Report a problem | ||
| 3/26/2026 | Price change | $749,000-3.4%$178/sqft |
Source: HAR #15194127 Report a problem | ||
| 1/4/2026 | Listed for sale | $775,000+59.8%$185/sqft |
Source: HAR #15194127 Report a problem | ||
| 6/26/2018 | Sold | -- |
Source: Agent Provided Report a problem | ||
| 5/12/2018 | Pending sale | $485,000$116/sqft |
Source: Keller Williams Realty Houston Southwest #73755555 Report a problem | ||
| 5/8/2018 | Listed for sale | $485,000+2.1%$116/sqft |
Source: Keller Williams Realty -SW #73755555 Report a problem | ||
| 12/31/2017 | Listing removed | $475,000$113/sqft |
Source: Houston Premier #4941098 Report a problem | ||
| 10/5/2017 | Listed for sale | $475,000$113/sqft |
Source: Keller Williams Premier Realty #4941098 Report a problem | ||
Public tax history
| Year | Property taxes | Tax assessment |
|---|---|---|
| 2025 | $10,552 +1.7% | $713,486 -3.1% |
| 2024 | $10,372 -0.8% | $736,191 +0.6% |
| 2023 | $10,451 +3.7% | $731,828 +15.1% |
| 2022 | $10,083 +20% | $635,800 +25.8% |
| 2021 | $8,402 -0.2% | $505,240 +1.7% |
| 2020 | $8,414 +1.1% | $496,890 +3.3% |
| 2019 | $8,323 +7.6% | $481,080 +0.9% |
| 2018 | $7,731 +480.7% | $476,660 -2.2% |
| 2017 | $1,331 | $487,420 +882.7% |
| 2016 | $1,331 +45.8% | $49,600 -0.8% |
| 2015 | $913 +282.8% | $50,000 +284.6% |
| 2014 | $239 | $13,000 |
Find assessor info on the county website
Monthly payment
Est. payment
Payment breakdown
Explore the cost of this home by adjusting the details. Changes won't be saved.Climate risks
Neighborhood: Long Meadow Farms
Nearby schools
Schools provided by the listing agent
- Elementary: Pecan Grove Elementary School
- Middle: Bowie Middle School (Fort Bend)
- High: Travis High School (Fort Bend)
Source: HAR. This data may not be complete. We recommend contacting the local school district to confirm school assignments for this home.


Similar homes
- $617,5004 bd3 ba3.4k sqft21214 Redcrest Manor Dr, Richmond, TX 77406For Sale
 MLS ID #60070638, Will Borel, Compass RE Texas, LLC - Houston. HAR
 - $649,0005 bd5 ba3.7k sqft17619 Murrayfield Ct, Richmond, TX 77407For Sale
 MLS ID #21491900, Tikila Adolph, Keller Williams Signature. HAR
 - $615,0004 bd4 ba3.9k sqft21007 Shelby Meadow Ln, Richmond, TX 77407For Sale
 MLS ID #33845117, Sara Nguyen, Better Homes and Gardens Real Estate Gary Greene - Sugar Land. HAR
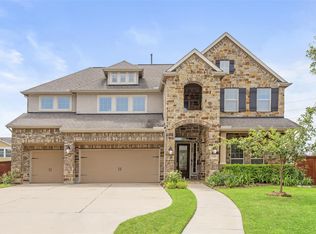
 - $615,0005 bd4 ba3.3k sqft12102 Accorso St, Richmond, TX 77406For Sale
 MLS ID #58008925, Linda VanBebber, Texas Signature Realty. HAR
