WOW! This stunning home in the lovely Lakes of Bella Terra sits on a spacious cul-de-sac lot with a pool and hot tub. Interior highlights include slate floors, stone fireplace, a chef’s kitchen with granite countertops, pot filler, farmhouse sink, and stainless-steel appliances. A second full bedroom and bathroom downstairs offers flexibility for guests or multigenerational living. Upstairs features a large game room, and spacious secondary bedrooms. Outdoor living includes a sparkling pool, detached spa, extended decking, and oversized covered patio -perfect for entertaining. Recent updates: new water heaters (2024), in home surge protector i(2024), full sprinkler system, new garage openers(2024). Enjoy a 3-car garage with and a generous side yard. Zoned to top-rated schools and nestled in a resort-style community offering lakes, pools, dog park, playgrounds, sports fields, and more. Easy access to Hwy 99 & Westpark Tollway! Just in time for summer fun!
For sale
$650,000
12102 Accorso St, Richmond, TX 77406
5beds
3,324sqft
:
Get pre-qualified$4,777/mo
Single Family Residence
Built in 2016
0.28 Acres Lot
$628,000 Zestimate®
$196/sqft
$98/mo HOA
What's special
Sparkling poolPool and hot tubStone fireplaceSpacious cul-de-sac lotStainless-steel appliancesGenerous side yardSlate floors
- 60 days |
- 392 |
- 20 |
Zillow last checked:
Listing updated:
Listed by:
Linda VanBebber TREC #0471469 713-829-1326,
Texas Signature Realty
Source: HAR,MLS#: 58008925
Facts & features
Interior
Bedrooms & bathrooms
- Bedrooms: 5
- Bathrooms: 4
- Full bathrooms: 4
Rooms
- Room types: Family Room, Utility Room
Primary bathroom
- Features: Primary Bath: Double Sinks, Primary Bath: Separate Shower
Kitchen
- Features: Breakfast Bar, Kitchen Island, Pantry, Pot Filler
Heating
- Natural Gas, Zoned
Cooling
- Ceiling Fan(s), Electric, Zoned
Appliances
- Included: Disposal, Electric Oven, Microwave, Gas Cooktop, Dishwasher
- Laundry: Electric Dryer Hookup, Gas Dryer Hookup, Washer Hookup
Features
- Crown Molding, Formal Entry/Foyer, High Ceilings, Wired for Sound, 2 Bedrooms Down, Primary Bed - 1st Floor, Split Plan, Walk-In Closet(s)
- Flooring: Slate, Tile
- Windows: Storm Window(s)
- Number of fireplaces: 1
- Fireplace features: Gas
Interior area
- Total structure area: 3,324
- Total interior livable area: 3,324 sqft
Property
Parking
- Total spaces: 3
- Parking features: Attached, Additional Parking
- Attached garage spaces: 3
Features
- Stories: 2
- Exterior features: Back Green Space, Sprinkler System
- Has private pool: Yes
- Pool features: Gunite, Pool/Spa Combo
- Has spa: Yes
- Spa features: Spa/Hot Tub
- Fencing: Back Yard
Lot
- Size: 0.28 Acres
- Features: Cleared, Cul-De-Sac, Subdivided, 1/4 Up to 1/2 Acre
Details
- Parcel number: 4777320010190901
Construction
Type & style
- Home type: SingleFamily
- Architectural style: Traditional
- Property subtype: Single Family Residence
Materials
- Brick, Cement Siding
- Foundation: Slab
- Roof: Composition
Condition
- New construction: No
- Year built: 2016
Details
- Builder name: CHESMAR HOMES
Utilities & green energy
- Sewer: Public Sewer
- Water: Public, Water District
Green energy
- Green verification: ENERGY STAR Certified Homes, Environments for Living, HERS Index Score, National Green Bldg Cert (NAHB)
- Energy efficient items: Thermostat, HVAC
Community & HOA
Community
- Features: Subdivision Tennis Court
- Subdivision: Lakes Of Bella Terra Sec 32
HOA
- Has HOA: Yes
- Amenities included: Clubhouse, Playground, Pool, Splash Pad, Sport Court, Trail(s)
- HOA fee: $1,180 annually
Location
- Region: Richmond
Financial & listing details
- Price per square foot: $196/sqft
- Tax assessed value: $564,485
- Annual tax amount: $14,275
- Date on market: 5/27/2026
- Listing terms: Cash,Conventional,FHA
- Exclusions: Call Agent
- Ownership: Full Ownership
- Road surface type: Concrete, Curbs, Gutters
Estimated market value
$628,000
$597,000 - $659,000
$4,388/mo
Price history
| Date | Event | Price |
|---|---|---|
| 10/11/2025 | Price change | $650,000-3%$196/sqft |
Source:  HAR #59426364 Report a problem HAR #59426364 Report a problem | ||
| 9/27/2025 | Price change | $670,000-0.7%$202/sqft |
Source: HAR #59426364 Report a problem | ||
| 8/10/2025 | Price change | $675,000-2.9%$203/sqft |
Source: HAR #86428123 Report a problem | ||
| 7/30/2025 | Price change | $695,000-0.6%$209/sqft |
Source: HAR #86428123 Report a problem | ||
| 6/18/2025 | Listed for sale | $699,000$210/sqft |
Source: HAR #86428123 Report a problem | ||
Public tax history
| Year | Property taxes | Tax assessment |
|---|---|---|
| 2025 | $7,053 +4.7% | $547,600 +10% |
| 2024 | $6,735 +10.9% | $497,818 +10% |
| 2023 | $6,074 -6.5% | $452,562 +10% |
| 2022 | $6,497 +7.1% | $411,420 +10% |
| 2021 | $6,064 -0.7% | $374,020 +0.8% |
| 2020 | $6,108 +1.4% | $371,060 +4.4% |
| 2019 | $6,025 -5% | $355,450 -1.1% |
| 2018 | $6,343 +239.8% | $359,480 +0.5% |
| 2017 | $1,867 | $357,560 +550.1% |
| 2016 | $1,867 | $55,000 |
Find assessor info on the county website
Monthly payment
Est. payment
Payment breakdown
Explore the cost of this home by adjusting the details. Changes won't be saved.Climate risks
Neighborhood: Lakes of Bella Terra
Nearby schools
GreatSchools rating
- 10/10Joe Hubenak Elementary SchoolGrades: PK-5Distance: 1.1 mi
- 9/10Briscoe Junior High SchoolGrades: 6-8Distance: 5.2 mi
- NATomas High SchoolGrades: 9-12Distance: 2 mi
Schools provided by the listing agent
- Elementary: Hubenak Elementary School
- Middle: Banks Middle School
- High: Tomas High School (Lamar)
Source: HAR. This data may not be complete. We recommend contacting the local school district to confirm school assignments for this home.
- $509,4004 bd3 ba3.3k sqft12106 Accorso St, Richmond, TX 77406Off Market
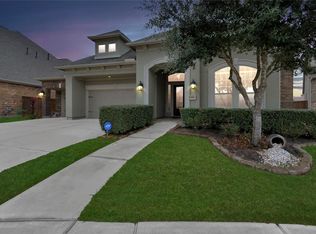
- $563,5005 bd4 ba4.2k sqft23403 Sandrigo St, Richmond, TX 77406Off Market

- $317,3003 bd2 ba1.9k sqft12103 San Luca St, Richmond, TX 77406Off Market

- $279,7003 bd3 ba1.8k sqft12107 San Luca St, Richmond, TX 77406Off Market

- $532,5005 bd4 ba3.2k sqft12110 Accorso St, Richmond, TX 77406Off Market
- $490,4004 bd3 ba3.2k sqft23407 Sandrigo St, Richmond, TX 77406Off Market
- $306,3003 bd3 ba1.8k sqft12111 San Luca St, Richmond, TX 77406Off Market
- $1700.68 AcresVita Bella Way, Richmond, TX 77406Off Market
A local agent can set up tours, give advice and negotiate with sellers.
A local lender can help you make sure your offer is ready when you are.
Similar homes
- $659,0004 bd3 ba3.4k sqft21214 Redcrest Manor Dr, Richmond, TX 77406For Sale
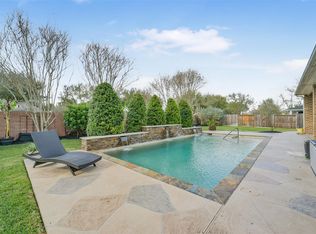 MLS ID #59063791, Will Borel, Compass RE Texas, LLC - Houston. HAR
 - $735,0004 bd5 ba4k sqft11403 Domina St, Richmond, TX 77406For Sale
 MLS ID #24623761, David Levin, RE/MAX Grand. HAR
 - $629,9005 bd4 ba4.1k sqft23502 Starbridge Lake Ln, Richmond, TX 77407For Sale
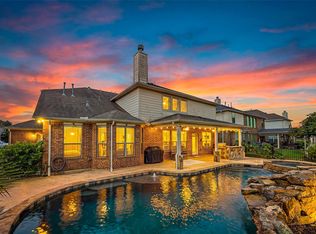 MLS ID #47410936, Talha Hasan, Make It Happen Real Estate. HAR
 - $680,0004 bd4 ba3.8k sqft1106 River Bow Dr, Richmond, TX 77406For Sale
 MLS ID #14139201, Jamie McMartin, Compass RE Texas, LLC - West Houston. HAR
 - $789,9005 bd5 ba4.4k sqft11334 Lazarro Ln, Richmond, TX 77406For SaleMLS ID #43655685, Benjamin Millen, Better Homes and Gardens Real Estate Gary Greene - Katy. HAR
- $690,0004 bd5 ba3.6k sqft8723 Long Cross Dr, Richmond, TX 77406For SaleMLS ID #9470638, Katina Chimney, Coldwell Banker Realty - Memorial Office. HAR
- $500,0004 bd4 ba3.4k sqft11102 Mineral Island Ln, Richmond, TX 77406For SaleMLS ID #51405464, Jared Greenberg, Keller Williams Premier Realty. HAR
- $775,0004 bd5 ba4.2k sqft8931 Wandering Willow Dr, Richmond, TX 77406For SaleMLS ID #42372132, Joann Garza, Better Homes and Gardens Real Estate Gary Greene - Sugar Land. HAR
- $650,0005 bd5 ba3.8k sqft10423 Hatcher Dr, Katy, TX 77494For SaleMLS ID #16278212, Mary Todd, Keller Williams Premier Realty. HAR
- $699,0005 bd4 ba4k sqft2918 Chapel Rock Ct, Katy, TX 77494For SaleMLS ID #27958203, Niru Singhal, Terracotta Realty, LLC. HAR
- $850,0004 bd4 ba4.3k sqft3926 Crystal Cascade Ln, Richmond, TX 77406For SaleMLS ID #64934536, Carie Lawson, eXp Realty LLC. HAR
- $482,9004 bd4 ba3.2k sqft7707 Boerne Ct, Richmond, TX 77407For SaleMLS ID #95179655, Marina Borja, Keller Williams Memorial. HAR
- $685,0004 bd4 ba4.1k sqft25611 Kearsley Dr, Katy, TX 77494For SaleMLS ID #61948336, Niveen Chabaita, Bayou Vista Realty, LLC. HAR
- $640,0004 bd4 ba3.2k sqft27118 Cross Pointe Ct, Fulshear, TX 77441For SaleMLS ID #42912468, Taylor Koehne, eXp Realty LLC. HAR
- $625,0005 bd4 ba3.8k sqft10322 Hatcher Dr, Katy, TX 77494For SaleMLS ID #42141489, Jimmy Franklin, eXp Realty LLC. HAR
- $779,9905 bd5 ba4.2k sqft4307 Crossvale Ridge Ln, Katy, TX 77494For SaleMLS ID #18031806, Ruksanah Pirani, Hometrust Realty. HAR
- $665,0004 bd6 ba4k sqft30119 Verdant Creek Dr, Fulshear, TX 77441For SaleMLS ID #55196948, Jamie McMartin, Compass RE Texas, LLC - West Houston. HAR
- $459,0004 bd4 ba3.3k sqft9630 Wildgrove Hollow Dr, Richmond, TX 77406For SaleMLS ID #83500801, Monica Foster, eXp Realty, LLC. HAR
- $629,9004 bd4 ba3.1k sqft10618 Muirtack Ct, Richmond, TX 77407For SaleMLS ID #62903283, Amin Dawood, Keller Williams Signature. HAR
- $698,0004 bd4 ba3.7k sqft25646 Luna Vista Ln, Katy, TX 77494For SaleMLS ID #17752351, Adel Diaz, REALM Real Estate Professionals - Sugar Land. HAR
