Beautiful 4-bedroom, 4.5-bath luxury home with a pool, spa, mother-in-law suite, and 3-car garage in sought-after Long Meadow Farms. Features include a new roof installed 8/2026, soaring ceilings, private office, formal dining, spacious family room, and chef's kitchen with butler's pantry. The private mother-in-law suite is ideal for guests or multigenerational living. Upstairs offers a game room and media room with 100-inch screen and full bath. Enjoy a resort-style backyard with sparkling pool, hot tub, fire pit, covered and extended patio, outdoor kitchen, and oversized yard. Additional highlights include a whole-home Generac generator, epoxy garage flooring, surround sound, and premium finishes throughout. Luxury, comfort, and exceptional entertaining spaces in a desirable Richmond master-planned community. Long Meadow Farms offers pools, parks, fitness center, tennis and pickleball courts, trails and so much more.
Pending
$775,000
8931 Wandering Willow Dr, Richmond, TX 77406
4beds
4,206sqft
Single Family Residence
Built in 2015
0.4 Acres Lot
$755,800 Zestimate®
$184/sqft
$75/mo HOA
What's special
- 31 days |
- 599 |
- 24 |
Likely to sell faster than
Zillow last checked:
Listing updated:
Listed by:
Joann Garza TREC #0521537 713-927-0454,
Better Homes and Gardens Real Estate Gary Greene - Sugar Land
Source: HAR,MLS#: 42372132
Facts & features
Interior
Bedrooms & bathrooms
- Bedrooms: 4
- Bathrooms: 5
- Full bathrooms: 4
- 1/2 bathrooms: 1
Rooms
- Room types: Family Room, Media Room, Utility Room
Primary bedroom
- Level: First
- Area: 306
- Dimensions: 18x17
Bedroom
- Level: First
- Area: 143
- Dimensions: 13x11
Bedroom
- Level: First
- Area: 289
- Dimensions: 17x17
Bedroom
- Level: First
- Area: 132
- Dimensions: 12x11
Other
- Level: First
- Area: 180
- Dimensions: 15x12
Breakfast
- Level: First
- Area: 117
- Dimensions: 13x9
Dining room
- Level: First
- Area: 165
- Dimensions: 15x11
Game room
- Level: Second
- Area: 608
- Dimensions: 38x16
Living room
- Level: First
- Area: 396
- Dimensions: 22x18
Media room
- Level: Second
- Area: 240
- Dimensions: 16x15
Heating
- Natural Gas
Cooling
- Ceiling Fan(s), Electric
Appliances
- Included: Disposal, Double Oven, Microwave, Gas Range, Dishwasher
- Laundry: Washer Hookup
Features
- Crown Molding, Formal Entry/Foyer, High Ceilings, All Bedrooms Down, Primary Bed - 1st Floor, Walk-In Closet(s)
- Flooring: Carpet, Engineered Hardwood, Tile
- Windows: Solar Screens, Window Coverings
- Number of fireplaces: 1
- Fireplace features: Gas
Interior area
- Total structure area: 4,206
- Total interior livable area: 4,206 sqft
Video & virtual tour
Property
Parking
- Total spaces: 3
- Parking features: Attached, Double-Wide Driveway
- Attached garage spaces: 3
Features
- Stories: 1
- Patio & porch: Covered, Porch
- Exterior features: Outdoor Kitchen, Sprinkler System
- Has private pool: Yes
- Pool features: Gunite, Heated, In Ground, Pool/Spa Combo
- Has spa: Yes
- Fencing: Back Yard
Lot
- Size: 0.4 Acres
- Features: Back Yard, Cul-De-Sac, Subdivided, 0 Up To 1/4 Acre
Details
- Additional structures: Shed(s)
- Parcel number: 5121350010410901
Construction
Type & style
- Home type: SingleFamily
- Architectural style: Traditional
- Property subtype: Single Family Residence
Materials
- Brick, Cement Siding
- Foundation: Slab
- Roof: Composition
Condition
- New construction: No
- Year built: 2015
Utilities & green energy
- Water: Water District
Green energy
- Energy efficient items: Thermostat
Community & HOA
Community
- Features: Subdivision Tennis Court
- Subdivision: Long Meadow Farms
HOA
- Has HOA: Yes
- Amenities included: Clubhouse, Fitness Center, Jogging Path, Park, Picnic Area, Playground, Pool, Splash Pad, Tennis Court(s), Trail(s)
- HOA fee: $900 annually
Location
- Region: Richmond
Financial & listing details
- Price per square foot: $184/sqft
- Tax assessed value: $721,078
- Annual tax amount: $15,892
- Date on market: 7/21/2026
- Listing terms: Cash,Conventional,FHA
- Exclusions: Refrigerators, Freezers, Computer Monitor On Wall Bedroom, Pool Storage Box, Tv's, Washer, Dryer
- Road surface type: Concrete, Curbs, Gutters
Estimated market value
$755,800
$718,000 - $794,000
$4,474/mo
Price history
| Date | Event | Price |
|---|---|---|
| 8/13/2026 | Pending sale | $775,000$184/sqft |
Source:  HAR #42372132 Report a problem HAR #42372132 Report a problem | ||
| 8/7/2026 | Listed for sale | $775,000$184/sqft |
Source: HAR #42372132 Report a problem | ||
| 7/29/2026 | Pending sale | $775,000$184/sqft |
Source: HAR #42372132 Report a problem | ||
| 7/23/2026 | Listed for sale | $775,000$184/sqft |
Source: HAR #42372132 Report a problem | ||
Public tax history
| Year | Property taxes | Tax assessment |
|---|---|---|
| 2025 | $9,099 +1.9% | $721,078 +6.2% |
| 2024 | $8,932 +10.1% | $678,943 +10% |
| 2023 | $8,111 -4.5% | $617,221 +10% |
| 2022 | $8,498 +7.9% | $561,110 +10% |
| 2021 | $7,873 +1.9% | $510,100 +3.5% |
| 2020 | $7,723 -2.3% | $492,780 +1% |
| 2019 | $7,908 -7.1% | $488,010 -3% |
| 2018 | $8,513 -31% | $503,080 +6.7% |
| 2017 | $12,340 | $471,550 -1.9% |
| 2016 | $12,340 +1074.5% | $480,710 +758.4% |
| 2015 | $1,051 +178.7% | $56,000 +180% |
| 2014 | $377 | $20,000 |
Find assessor info on the county website
Monthly payment
Est. payment
Payment breakdown
Explore the cost of this home by adjusting the details. Changes won't be saved.Climate risks
Neighborhood: 77406
Nearby schools
GreatSchools rating
- 10/10Judge James C Adolphus Elementary SchoolGrades: PK-5Distance: 1.1 mi
- 9/10Briscoe Junior High SchoolGrades: 6-8Distance: 3.9 mi
- 8/10Foster High SchoolGrades: 9-12Distance: 3.9 mi
Schools provided by the listing agent
- Elementary: Adolphus Elementary School
- Middle: Briscoe Junior High School
- High: Foster High School
Source: HAR. This data may not be complete. We recommend contacting the local school district to confirm school assignments for this home.
- $839,3005 bd5 ba4.6k sqft8927 Wandering Willow Dr, Richmond, TX 77406Off Market

- $--4 bd4 ba4.5k sqft8935 Wandering Willow Dr, Richmond, TX 77406Sold

- $606,300-- bd-- ba-- sqftJames Long Pkwy, Richmond, TX 77406Off Market
- $28,165-- bd-- ba-- sqft21520 James Long Pkwy, Richmond, TX 77406Off Market
- $749,3005 bd4 ba4.4k sqft8923 Wandering Willow Dr, Richmond, TX 77406Off Market
- $--3 bd3 ba3k sqft8918 Wandering Willow Dr, Richmond, TX 77406Sold
- $716,5005 bd3 ba4.5k sqft8919 Wandering Willow Dr, Richmond, TX 77406Off Market
- $688,4004 bd5 ba3.9k sqft8914 Cresting Ridge Dr, Richmond, TX 77406Off Market
A local agent can set up tours, give advice and negotiate with sellers.
A local lender can help you make sure your offer is ready when you are.
Similar homes
- $745,0004 bd5 ba4.2k sqft21210 Whistle Wood Dr, Richmond, TX 77406For Sale
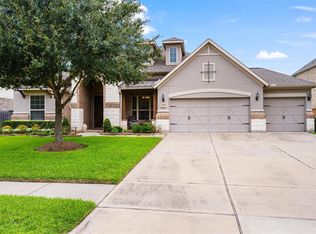 MLS ID #21978555, Holli Evans, Keller Williams Premier Realty. HAR
 - $659,0004 bd3 ba3.4k sqft21214 Redcrest Manor Dr, Richmond, TX 77406For Sale
 MLS ID #35422988, Will Borel, Compass RE Texas, LLC - Houston. HAR
 - $720,0005 bd6 ba4.3k sqft20606 Newstone Dr, Richmond, TX 77406For Sale
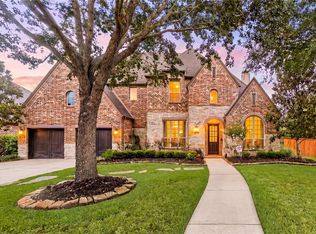 MLS ID #65329222, Jeenu Karmacharya, Walzel Properties - Corporate Office. HAR
 - $749,0004 bd5 ba4.4k sqft23622 Esperia St, Richmond, TX 77406For Sale
 MLS ID #69613984, Anne Hamilton, Keller Williams Premier Realty. HAR
 - $660,0004 bd5 ba3.6k sqft8723 Long Cross Dr, Richmond, TX 77406For SaleMLS ID #9470638, Katina Chimney, Coldwell Banker Realty - Memorial Office. HAR
- $850,0004 bd4 ba4.3k sqft3926 Crystal Cascade Ln, Richmond, TX 77406For SaleMLS ID #64934536, Carie Lawson, eXp Realty LLC. HAR
- $839,0005 bd5 ba4.2k sqft16810 Lessels Ln, Richmond, TX 77407For SaleMLS ID #73608842, Andrew Shaghoury, eXp Realty, LLC. HAR
- $645,0005 bd4 ba3.3k sqft12102 Accorso St, Richmond, TX 77406For SaleMLS ID #58008925, Linda VanBebber, Texas Signature Realty. HAR
- $554,9004 bd3 ba2.9k sqft21334 Hawkley Dr, Richmond, TX 77406For SaleMLS ID #53293114, Marian Rohat, Ross Group Realty. HAR
- $999,9993 bd3 ba3.8k sqft1910 Fox Trot Cir, Richmond, TX 77406For SaleMLS ID #51400171, Nikki Barela, Rancho Realty & Development. HAR
- $873,0005 bd5 ba4.3k sqft2015 Shadow Bend Dr, Sugar Land, TX 77479For SaleMLS ID #80255343, Jill Greer, Hometown America Incorporated. HAR
- $807,0004 bd4 ba4.3k sqft2834 Hollingsworth Pine Ln, Katy, TX 77494For SaleMLS ID #60846886, Harry Lou, Fidelity Realtors and Services. HAR
- $845,0004 bd4 ba4.1k sqft27114 Ashford Sky Ln, Katy, TX 77494For SaleMLS ID #10449336, Tracy Gremillion, Keller Williams Signature. HAR
- $658,2005 bd4 ba4.3k sqft21002 Mallard Cove Ct, Richmond, TX 77407For SaleMLS ID #87189379, Lisa Adams, Martha Turner Sotheby's International Realty. HAR
- $629,9005 bd4 ba4.1k sqft23502 Starbridge Lake Ln, Richmond, TX 77407For SaleMLS ID #47410936, Talha Hasan, Make It Happen Real Estate. HAR
- $715,0004 bd4 ba4k sqft27707 Lakeway Trail Ln, Fulshear, TX 77441For SaleMLS ID #57376144, Janelle Williams, RE/MAX Cinco Ranch. HAR
- $735,0004 bd4 ba4k sqft5726 Fulshear Plantation Dr, Fulshear, TX 77441For SaleMLS ID #22334953, Matthew Eastes, Martha Turner Sotheby's International Realty. HAR
- $725,0005 bd6 ba4.1k sqft27546 Kingsland Place Ln, Fulshear, TX 77441For SaleMLS ID #36273161, Rhonda Berry-Pohlman, Keller Williams Memorial. HAR
- $725,0004 bd3 ba3.1k sqft32707 Westminster Dr, Weston Lakes, TX 77441For SaleMLS ID #11289997, William Duncan, Real Broker, LLC. HAR
- $400,0004 bd3 ba2.5k sqft2919 River Flower Ln, Richmond, TX 77406For SaleMLS ID #90180349, Helena Hattan, Keller Williams Realty. HAR
