Imagine the possibilities in this exceptional one-story home with an upstairs media room, where soaring ceilings, abundant natural light, and an open-concept layout create the perfect backdrop for everyday living and entertaining. The spacious family room flows seamlessly into the gourmet island kitchen featuring granite countertops, stainless steel appliances, abundant cabinetry, and a generous walk-in pantry. All four bedrooms are conveniently located downstairs, including a private guest suite and Jack-and-Jill layout. Escape to the luxurious primary retreat with a sitting area and spa-inspired bath featuring dual vanities, a garden tub, oversized glass shower, and dressing area. Step outside to your private backyard oasis with a covered patio, modern pool, hot tub, and no rear neighbors. Complete with an oversized 3-car garage, this Long Meadow Farms home offers resort-style amenities, parks, trails, tennis courts, clubhouse, shopping, dining, and top-rated schools. Welcome home.
For sale
Price cut: $30K (8/4)
$660,000
8723 Long Cross Dr, Richmond, TX 77406
4beds
3,656sqft
:
Get pre-qualified$4,826/mo
Single Family Residence
Built in 2013
9,552 Square Feet Lot
$645,700 Zestimate®
$181/sqft
$75/mo HOA
What's special
Modern poolHot tubPrivate backyard oasisAbundant natural lightStainless steel appliancesSpacious family roomPrivate guest suite
- 38 days |
- 283 |
- 10 |
Zillow last checked:
Listing updated:
Listed by:
Katina Chimney TREC #0674980 832-297-8289,
Coldwell Banker Realty - Memorial Office
Source: HAR,MLS#: 9470638
Facts & features
Interior
Bedrooms & bathrooms
- Bedrooms: 4
- Bathrooms: 5
- Full bathrooms: 3
- 1/2 bathrooms: 2
Rooms
- Room types: Media Room
Primary bedroom
- Level: First
- Area: 272
- Dimensions: 17x16
Bedroom
- Level: First
- Area: 154
- Dimensions: 11x14
Bedroom
- Level: First
- Area: 144
- Dimensions: 12x12
Bedroom
- Level: First
- Area: 180
- Dimensions: 15x12
Other
- Level: First
- Area: 156
- Dimensions: 13x12
Breakfast
- Level: First
- Area: 154
- Dimensions: 14x11
Dining room
- Level: First
- Area: 192
- Dimensions: 16x12
Kitchen
- Level: First
- Area: 288
- Dimensions: 18x16
Living room
- Level: First
- Area: 360
- Dimensions: 20x18
Media room
- Level: Second
- Area: 252
- Dimensions: 18x14
Heating
- Natural Gas
Cooling
- Ceiling Fan(s), Electric
Appliances
- Included: Disposal, Electric Oven, Microwave, Gas Range, Dishwasher
- Laundry: Electric Dryer Hookup, Washer Hookup
Features
- Crown Molding, High Ceilings, Wired for Sound, All Bedrooms Down, En-Suite Bath, Primary Bed - 1st Floor, Walk-In Closet(s)
- Flooring: Carpet, Engineered Hardwood, Tile
- Windows: Insulated/Low-E windows
- Number of fireplaces: 1
- Fireplace features: Gas, Wood Burning
Interior area
- Total structure area: 3,656
- Total interior livable area: 3,656 sqft
Property
Parking
- Total spaces: 3
- Parking features: Attached
- Attached garage spaces: 3
Features
- Stories: 2
- Patio & porch: Covered, Porch
- Exterior features: Sprinkler System
- Has private pool: Yes
- Pool features: In Ground
- Has spa: Yes
- Fencing: Back Yard,Full
Lot
- Size: 9,552 Square Feet
- Features: Subdivided, 0 Up To 1/4 Acre
Details
- Parcel number: 5121290020110907
Construction
Type & style
- Home type: SingleFamily
- Architectural style: Traditional
- Property subtype: Single Family Residence
Materials
- Brick, Cement Siding, Stone
- Foundation: Slab
- Roof: Composition
Condition
- New construction: No
- Year built: 2013
Details
- Builder name: Darling Homes
Utilities & green energy
- Sewer: Public Sewer
- Water: Public
Green energy
- Energy efficient items: Thermostat, HVAC>13 SEER
Community & HOA
Community
- Subdivision: Long Meadow Farms Sec 29
HOA
- Has HOA: Yes
- Amenities included: Basketball Court, Clubhouse, Fitness Center, Jogging Path, Park, Playground, Pool, Tennis Court(s)
- HOA fee: $900 annually
Location
- Region: Richmond
Financial & listing details
- Price per square foot: $181/sqft
- Tax assessed value: $630,650
- Annual tax amount: $13,199
- Date on market: 6/27/2026
- Exclusions: See Exhibit A
- Road surface type: Concrete, Curbs
Estimated market value
$645,700
$613,000 - $678,000
$5,130/mo
Price history
| Date | Event | Price |
|---|---|---|
| 8/4/2026 | Price change | $660,000-4.3%$181/sqft |
Source:  HAR #9470638 Report a problem HAR #9470638 Report a problem | ||
| 6/29/2026 | Listed for sale | $690,000$189/sqft |
Source: HAR #9470638 Report a problem | ||
Public tax history
| Year | Property taxes | Tax assessment |
|---|---|---|
| 2025 | $7,228 +10.7% | $624,412 -5.7% |
| 2024 | $6,532 +10.2% | $661,987 +28.3% |
| 2023 | $5,927 -9.7% | $516,043 +10% |
| 2022 | $6,562 +2.5% | $469,130 +10% |
| 2021 | $6,403 +1.1% | $426,480 +2.8% |
| 2020 | $6,337 -2.1% | $414,700 +0% |
| 2019 | $6,474 +0.4% | $414,640 +3.4% |
| 2018 | $6,451 -38.9% | $400,960 -4.5% |
| 2017 | $10,554 | $419,960 -0.1% |
| 2016 | $10,554 +29.4% | $420,550 -5.9% |
| 2015 | $8,158 +86% | $446,760 +86.9% |
| 2014 | $4,385 | $239,010 +542.5% |
| 2013 | -- | $37,200 |
Find assessor info on the county website
Monthly payment
Est. payment
Payment breakdown
Explore the cost of this home by adjusting the details. Changes won't be saved.Climate risks
Neighborhood: Long Meadow Farms
Nearby schools
GreatSchools rating
- 6/10Pecan Grove Elementary SchoolGrades: PK-5Distance: 0.8 mi
- 9/10James Bowie Middle SchoolGrades: 6-8Distance: 2.3 mi
- 7/10William B Travis High SchoolGrades: 9-12Distance: 1.5 mi
Schools provided by the listing agent
- Elementary: Pecan Grove Elementary School
- Middle: Bowie Middle School (Fort Bend)
- High: Travis High School (Fort Bend)
Source: HAR. This data may not be complete. We recommend contacting the local school district to confirm school assignments for this home.
- $--4 bd3 ba3.6k sqft8727 Long Cross Dr, Richmond, TX 77406Sold

- $693,9005 bd5 ba3.7k sqft8719 Long Cross Dr, Richmond, TX 77406Off Market
- $454,7004 bd3 ba2.7k sqft8715 Long Cross Dr, Richmond, TX 77406Off Market
- $610,500-- bd3 ba3.9k sqft8731 Long Cross Dr, Richmond, TX 77406Off Market
- $569,2005 bd4 ba3.6k sqft8722 Long Cross Dr, Richmond, TX 77406Off Market
- $550,4003 bd4 ba3k sqft8718 Long Cross Dr, Richmond, TX 77406Off Market
- $522,0003 bd4 ba2.9k sqft8726 Long Cross Dr, Richmond, TX 77406Off Market
- $624,7004 bd3 ba3.9k sqft8711 Long Cross Dr, Richmond, TX 77406Off Market
A local agent can set up tours, give advice and negotiate with sellers.
Similar homes
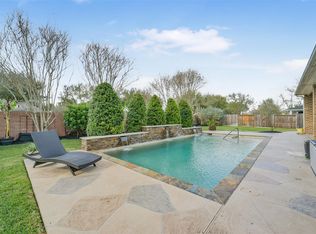
- $659,0004 bd3 ba3.4k sqft21214 Redcrest Manor Dr, Richmond, TX 77406For Sale
 MLS ID #59063791, Will Borel, Compass RE Texas, LLC - Houston. HAR
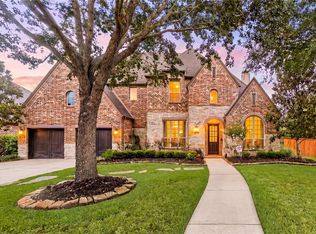
 - $720,0005 bd6 ba4.3k sqft20606 Newstone Dr, Richmond, TX 77406For Sale
 MLS ID #65329222, Jeenu Karmacharya, Walzel Properties - Corporate Office. HAR
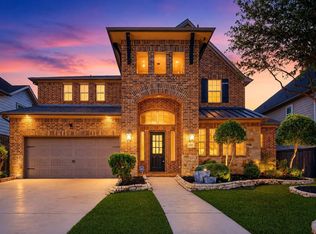
 - $639,7864 bd4 ba3.6k sqft4207 Reagan Ridge Ct, Richmond, TX 77406For Sale
 MLS ID #42578358, Pinky Pirani, Keller Williams Realty Southwest. HAR
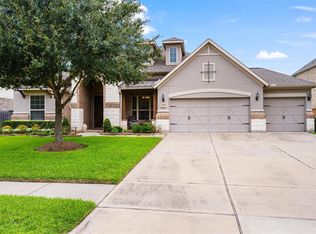
 - $745,0004 bd5 ba4.2k sqft21210 Whistle Wood Dr, Richmond, TX 77406For Sale
 MLS ID #21978555, Holli Evans, Keller Williams Premier Realty. HAR
 - $675,0006 bd5 ba3.6k sqft938 Orange Zest Ln, Richmond, TX 77406For SaleMLS ID #37745361, Kendyl Maurer-Somer, Weichert, Realtors - The Murray Group. HAR
- $645,0005 bd4 ba3.3k sqft12102 Accorso St, Richmond, TX 77406For SaleMLS ID #58008925, Linda VanBebber, Texas Signature Realty. HAR
- $658,2005 bd4 ba4.3k sqft21002 Mallard Cove Ct, Richmond, TX 77407For SaleMLS ID #87189379, Lisa Adams, Martha Turner Sotheby's International Realty. HAR
- $629,9005 bd4 ba4.1k sqft23502 Starbridge Lake Ln, Richmond, TX 77407For SaleMLS ID #47410936, Talha Hasan, Make It Happen Real Estate. HAR
- $595,0004 bd5 ba4.1k sqft7219 Paradise Park Bnd, Richmond, TX 77407For SaleMLS ID #17519612, Trang Le, LPT Realty, LLC. HAR
- $749,9004 bd4 ba4.3k sqft718 Sundance Glen Way, Richmond, TX 77406For SaleMLS ID #40458691, Pinky Pirani, Keller Williams Realty Southwest. HAR
- $574,9005 bd4 ba3.5k sqft11115 Menaggio Ct, Richmond, TX 77406For SaleMLS ID #87833985, Anne Hamilton, Keller Williams Premier Realty. HAR
- $595,9954 bd3 ba3.3k sqft17114 Nitshill Ln, Richmond, TX 77407For SaleMLS ID #55779856, Mohammad Ali, AVMS Properties LLC. HAR
- $629,9004 bd4 ba3.1k sqft10618 Muirtack Ct, Richmond, TX 77407For SaleMLS ID #62903283, Amin Dawood, Keller Williams Signature. HAR
- $699,0004 bd5 ba4.4k sqft10410 Viscount Lndg, Richmond, TX 77407For SaleMLS ID #74784212, Pinky Pirani, Keller Williams Realty Southwest. HAR
- $777,8004 bd5 ba4.1k sqft17214 Endel Way, Richmond, TX 77407For SaleMLS ID #10540897, Mohammad Khatri, Roots Brokerage. HAR
- $665,0004 bd4 ba3k sqft4311 Stilton Lake Ln, Katy, TX 77494For SaleMLS ID #56486298, Marisa Bowe, CB&A, Realtors-Katy. HAR
- $674,9994 bd2 ba2.2k sqft3326 River Bend Dr, Rosenberg, TX 77471For SaleMLS ID #7296155, Karen Mullins, Orchard Brokerage. HAR
- $630,0005 bd4 ba4.2k sqft1918 Donna Temple Ct, Richmond, TX 77469For SaleMLS ID #22992099, Jaclyn Tran, 5th Stream Realty. HAR
- $482,9004 bd4 ba3.2k sqft7707 Boerne Ct, Richmond, TX 77407For SaleMLS ID #95179655, Marina Borja, Keller Williams Memorial. HAR
- $525,0005 bd5 ba3.2k sqft8018 Rippling Stream Ln, Richmond, TX 77407For SaleMLS ID #76302804, Ziad Al Kayali, Keller Williams Premier Realty. HAR
