MANSION LOVERS! Nestled on a SERENE Cul-de-sac, this SPECTACULAR 4-bedrm, 4.5-bath Estate is the Epitome of refined living. SPANNING OVER 4k sqft, this home was remodeled in 2021 w/ high-end enhancements & fresh paint. The classic brick porch elevation, double-wide driveway, & 3-car garage makes a stunning first impression. A stately 8-ft door welcomes you into a grand foyer. Wrought iron railings line the dramatic curved staircase, a one-of-a-kind wine cellar, formal living room and formal dining room. Gourmet kitchen is a culinary dream, fully remodeled, high-end cabinetry, a huge island, gas range, & SS appliances. 2-story family room with fireplace, all bathed in natural light from a wall of windows. The luxurious primary suite w/a bonus room, renovated bath and boutique-style custom closet. Upstairs, a massive game room, a library & 3 spacious bedrooms w/ensuite. Step outside to the covered patio w/outdoor kitchen. Wi-Fi enabled sprinkler system, surround sound system and more.
For sale
$699,000
10410 Viscount Lndg, Richmond, TX 77407
4beds
4,458sqft
:
Get pre-qualified$5,088/mo
Single Family Residence
Built in 2009
0.26 Acres Lot
$670,800 Zestimate®
$157/sqft
$108/mo HOA
What's special
Grand foyerFormal dining roomBonus roomOne-of-a-kind wine cellarHuge islandSerene cul-de-sacRenovated bath
- 163 days |
- 171 |
- 6 |
Zillow last checked:
Listing updated:
Listed by:
Pinky Pirani TREC #0681943 713-514-7444,
Keller Williams Realty Southwest
Source: HAR,MLS#: 74784212
Facts & features
Interior
Bedrooms & bathrooms
- Bedrooms: 4
- Bathrooms: 5
- Full bathrooms: 4
- 1/2 bathrooms: 1
Rooms
- Room types: Family Room, Utility Room, Wine Room
Primary bedroom
- Level: First
- Area: 308
- Dimensions: 14 X 22
Bedroom
- Level: Second
- Area: 225
- Dimensions: 15 X 15
Bedroom
- Level: Second
- Area: 220
- Dimensions: 11 X 20
Bedroom
- Level: Second
- Area: 195
- Dimensions: 13x15
Other
- Level: Second
- Area: 44
- Dimensions: 11x4
Breakfast
- Level: First
- Area: 117
- Dimensions: 13x9
Dining room
- Level: First
- Area: 168
- Dimensions: 12 X 14
Other
- Level: First
- Area: 198
- Dimensions: 18x11
Family room
- Level: First
- Area: 420
- Dimensions: 21 X 20
Game room
- Level: Second
- Area: 300
- Dimensions: 15 X 20
Kitchen
- Level: First
- Area: 208
- Dimensions: 13 X 16
Living room
- Level: First
- Area: 143
- Dimensions: 13x11
Other
- Level: First
- Area: 16
- Dimensions: 4 X 4
Heating
- Natural Gas
Cooling
- Ceiling Fan(s), Electric
Appliances
- Included: Disposal, Dryer, Refrigerator, Washer, Gas Oven, Oven, Microwave, Gas Range, Dishwasher
Features
- Balcony, Crown Molding, Formal Entry/Foyer, High Ceilings, Wired for Sound, En-Suite Bath, Primary Bed - 1st Floor, Sitting Area, Walk-In Closet(s)
- Flooring: Carpet, Tile
- Number of fireplaces: 1
- Fireplace features: Gas Log
Interior area
- Total structure area: 4,458
- Total interior livable area: 4,458 sqft
Property
Parking
- Total spaces: 3
- Parking features: Attached, Oversized, Garage Door Opener, Double-Wide Driveway
- Attached garage spaces: 3
Features
- Stories: 2
- Patio & porch: Covered, Patio/Deck, Porch
- Exterior features: Outdoor Kitchen, Side Yard, Sprinkler System
- Fencing: Back Yard
Lot
- Size: 0.26 Acres
- Features: Corner Lot, Cul-De-Sac, Subdivided, 1/4 Up to 1/2 Acre
Details
- Parcel number: 1001100010070907
Construction
Type & style
- Home type: SingleFamily
- Architectural style: Traditional
- Property subtype: Single Family Residence
Materials
- Brick
- Foundation: Slab
- Roof: Composition
Condition
- New construction: No
- Year built: 2009
Details
- Builder name: MHI/ Coventry Homes
Utilities & green energy
- Water: Water District
Green energy
- Energy efficient items: Thermostat
Community & HOA
Community
- Subdivision: Aliana Sec 10
HOA
- Has HOA: Yes
- HOA fee: $1,300 annually
Location
- Region: Richmond
Financial & listing details
- Price per square foot: $157/sqft
- Tax assessed value: $751,386
- Annual tax amount: $15,247
- Date on market: 2/23/2026
- Listing terms: Cash,Conventional,FHA,VA Loan
- Ownership: Full Ownership
Estimated market value
$670,800
$637,000 - $704,000
$4,001/mo
Price history
| Date | Event | Price |
|---|---|---|
| 2/23/2026 | Listed for sale | $699,000$157/sqft |
Source:  HAR #74784212 Report a problem HAR #74784212 Report a problem | ||
| 1/12/2026 | Listing removed | $699,000$157/sqft |
Source: HAR #29300755 Report a problem | ||
| 7/23/2025 | Listed for sale | $699,000-2.2%$157/sqft |
Source: HAR #29300755 Report a problem | ||
| 9/21/2022 | Listing removed | -- |
Source: HAR #55035614 Report a problem | ||
| 9/3/2022 | Price change | $715,000-1.4%$160/sqft |
Source: HAR #55035614 Report a problem | ||
| 8/1/2022 | Price change | $725,000-0.7%$163/sqft |
Source: HAR #55035614 Report a problem | ||
| 5/26/2022 | Listed for sale | $730,000-2%$164/sqft |
Source: HAR #55035614 Report a problem | ||
| 5/23/2022 | Listing removed | -- |
Source: HAR #22557553 Report a problem | ||
| 4/15/2022 | Listed for sale | $745,000$167/sqft |
Source: HAR #22557553 Report a problem | ||
Public tax history
| Year | Property taxes | Tax assessment |
|---|---|---|
| 2025 | $12,398 -3.3% | $682,098 +10% |
| 2024 | $12,824 -1.2% | $620,089 +10% |
| 2023 | $12,979 -3.3% | $563,717 +10% |
| 2022 | $13,421 +35.2% | $512,470 +10% |
| 2021 | $9,929 -22.6% | $465,880 +3.8% |
| 2020 | $12,836 -3.1% | $449,000 -0.4% |
| 2019 | $13,247 +0.1% | $450,940 +1.2% |
| 2018 | $13,231 -0.1% | $445,740 -3.3% |
| 2017 | $13,249 | $461,130 +2.5% |
| 2016 | $13,249 +22.8% | $449,920 +3.3% |
| 2015 | $10,790 -10.2% | $435,420 +10% |
| 2014 | $12,014 | $395,840 +7.4% |
| 2013 | -- | $368,440 +3.6% |
| 2012 | -- | $355,720 -10.8% |
| 2011 | -- | $398,720 -1.2% |
| 2010 | -- | $403,610 +578.3% |
| 2009 | -- | $59,500 +138% |
| 2008 | -- | $25,000 |
Find assessor info on the county website
Monthly payment
Est. payment
Payment breakdown
Explore the cost of this home by adjusting the details. Changes won't be saved.Climate risks
Neighborhood: Aliana
Nearby schools
GreatSchools rating
- 10/10Carolyn And Vernon Madden Elementary SchoolGrades: PK-5Distance: 0.6 mi
- 9/10Macario Garcia Middle SchoolGrades: 6-8Distance: 1.9 mi
- 7/10William B Travis High SchoolGrades: 9-12Distance: 1.7 mi
Schools provided by the listing agent
- Elementary: Madden Elementary School
- Middle: Garcia Middle School (Fort Bend)
- High: Travis High School (Fort Bend)
Source: HAR. This data may not be complete. We recommend contacting the local school district to confirm school assignments for this home.
- $711,8004 bd3 ba4.1k sqft10406 Viscount Lndg, Richmond, TX 77407Off Market
- $685,2004 bd2 ba3.9k sqft10411 Shanley Landing Ct, Richmond, TX 77407Off Market
- $682,4005 bd5 ba4.6k sqft10407 Shanley Landing Ct, Richmond, TX 77407Off Market

- $---- bd-- ba-- sqft10407 Shanley Landing Ct, Richmond, TX 77407Off Market
- $600,6004 bd3 ba3.7k sqft17307 Astrachan Rd, Richmond, TX 77407Off Market
- $718,3005 bd4 ba4.5k sqft17311 Astrachan Rd, Richmond, TX 77407Off Market
- $624,2004 bd4 ba3.5k sqft17303 Astrachan Rd, Richmond, TX 77407Off Market
- $616,7004 bd3 ba3.4k sqft10403 Shanley Landing Ct, Richmond, TX 77407Off Market
A local agent can set up tours, give advice and negotiate with sellers.
Similar homes
- $665,0005 bd4 ba4k sqft17315 Tomintoul Path, Richmond, TX 77407For Sale
 MLS ID #65434171, Kunal Seth, eXp Realty, LLC. HAR
 - $595,9954 bd3 ba3.3k sqft17114 Nitshill Ln, Richmond, TX 77407For Sale
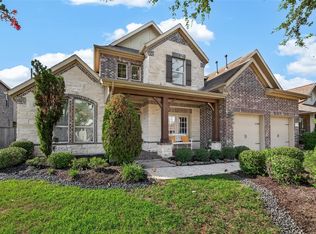 MLS ID #55779856, Mohammad Ali, AVMS Properties LLC. HAR
 - $629,9004 bd4 ba3.1k sqft10618 Muirtack Ct, Richmond, TX 77407For Sale
 MLS ID #62903283, Amin Dawood, Keller Williams Signature. HAR
 - $499,0004 bd4 ba3.7k sqft16911 N Aliana Rd, Richmond, TX 77407For Sale
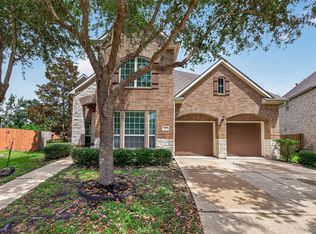 MLS ID #89180287, Stony Naquin, CB&A, Realtors- Loop Central. HAR
 - $749,0004 bd5 ba4.4k sqft23622 Esperia St, Richmond, TX 77406For SaleMLS ID #69613984, Anne Hamilton, Keller Williams Premier Realty. HAR
- $699,0004 bd5 ba4.1k sqft2706 Ripe Amber Cup Ct, Richmond, TX 77406For SaleMLS ID #22064964, Shamim Momin, Momin Properties LLC. HAR
- $658,2005 bd4 ba4.3k sqft21002 Mallard Cove Ct, Richmond, TX 77407For SaleMLS ID #87189379, Lisa Adams, Martha Turner Sotheby's International Realty. HAR
- $595,0004 bd5 ba4.1k sqft7219 Paradise Park Bnd, Richmond, TX 77407For SaleMLS ID #17519612, Trang Le, LPT Realty, LLC. HAR
- $531,5003 bd4 ba2.8k sqft17415 Meadow Light Dr, Richmond, TX 77407For SaleMLS ID #8639485, Sabika Jafri, The Sears Group. HAR
- $450,0004 bd3 ba2.4k sqft10031 Esslemont Ct, Richmond, TX 77407For SaleMLS ID #24692948, Sandra Anaya, Ladiya Real Estate LLC. HAR
- $720,0005 bd6 ba4.3k sqft20606 Newstone Dr, Richmond, TX 77406For SaleMLS ID #65329222, Jeenu Karmacharya, Walzel Properties - Corporate Office. HAR
- $555,0004 bd4 ba3.7k sqft13418 Orchard Shadows Dr, Richmond, TX 77407For SaleMLS ID #20778119, Wenrong Shi, Lei & Associates, LLC. HAR
- $629,9005 bd4 ba4.1k sqft23502 Starbridge Lake Ln, Richmond, TX 77407For SaleMLS ID #47410936, Talha Hasan, Make It Happen Real Estate. HAR
- $660,0004 bd5 ba3.6k sqft8723 Long Cross Dr, Richmond, TX 77406For SaleMLS ID #9470638, Katina Chimney, Coldwell Banker Realty - Memorial Office. HAR
- $724,9005 bd4 ba4.7k sqft13130 Cane Lake Ct, Sugar Land, TX 77498For SaleMLS ID #17434558, Hana Hussain, Keller Williams Realty Southwest. HAR
- $739,9004 bd4 ba4.1k sqft26302 Alpine Rose Ln, Katy, TX 77494For SaleMLS ID #445547, Leticia Gonzalez, Texas First Realty. HAR
- $699,0005 bd5 ba4k sqft903 Sugarfield Ct, Sugar Land, TX 77498For SaleMLS ID #14761177, Bobbie Alexander, Alexander Properties. HAR
- $675,0006 bd5 ba3.6k sqft938 Orange Zest Ln, Richmond, TX 77406For SaleMLS ID #37745361, Kendyl Maurer-Somer, Weichert, Realtors - The Murray Group. HAR
- $579,7865 bd5 ba3.9k sqft21103 Falcon Creek Ct, Richmond, TX 77406For SaleMLS ID #10451745, Aqeel Virk, Keller Williams Realty Southwest. HAR
- $639,7864 bd4 ba3.6k sqft4207 Reagan Ridge Ct, Richmond, TX 77406For SaleMLS ID #42578358, Pinky Pirani, Keller Williams Realty Southwest. HAR
