Stunning Highland Home in Long Meadow Farms! This beautifully designed 5-bedroom home with 4 full and 2 half bathroom. Features a striking brick and stone elevation, cedar-door 3-car garage, private study, formal dining room, and a chef-inspired kitchen with granite countertops, under-cabinet lighting, and a 5-burner gas cooktop. The spacious floor plan offers a primary suite and secondary bedroom downstairs, with three additional bedrooms, a game room, and media room upstairs. Enjoy a luxurious primary retreat with a sitting area, spa-like bath. Outdoor living shines with a covered patio, extended patio, and custom outdoor kitchen—perfect for entertaining. A rare combination of elegance, comfort, and functionality in the highly desirable Long Meadow Farms community.
For sale
$720,000
20606 Newstone Dr, Richmond, TX 77406
5beds
4,327sqft
:
Get pre-qualified$5,204/mo
Single Family Residence
Built in 2013
10,123 Square Feet Lot
$699,800 Zestimate®
$166/sqft
$75/mo HOA
What's special
Custom outdoor kitchenExtended patioSpacious floor planFormal dining roomGranite countertopsCovered patioPrivate study
- 63 days |
- 239 |
- 15 |
Zillow last checked:
Listing updated:
Listed by:
Jeenu Karmacharya TREC #0781186 713-325-1960,
Walzel Properties - Corporate Office,
Sandra Taylor TREC #0695188 832-766-7757,
Walzel Properties - Corporate Office
Source: HAR,MLS#: 65329222
Facts & features
Interior
Bedrooms & bathrooms
- Bedrooms: 5
- Bathrooms: 6
- Full bathrooms: 4
- 1/2 bathrooms: 2
Heating
- Natural Gas
Cooling
- Gas
Appliances
- Included: Disposal, Electric Oven, Microwave, Dishwasher
- Laundry: Electric Dryer Hookup, Washer Hookup
Features
- Formal Entry/Foyer, High Ceilings
- Flooring: Carpet, Engineered Hardwood, Wood
- Number of fireplaces: 1
- Fireplace features: Gas, Wood Burning
Interior area
- Total structure area: 4,327
- Total interior livable area: 4,327 sqft
Property
Parking
- Total spaces: 3
- Parking features: Attached
- Attached garage spaces: 3
Features
- Stories: 2
- Patio & porch: Covered, Patio/Deck
- Exterior features: Side Yard, Sprinkler System
- Fencing: Back Yard
Lot
- Size: 10,123 Square Feet
- Features: Back Yard, Cul-De-Sac, 0 Up To 1/4 Acre
Details
- Parcel number: 5121290020240907
Construction
Type & style
- Home type: SingleFamily
- Architectural style: Traditional
- Property subtype: Single Family Residence
Materials
- Brick, Stone, Wood Siding
- Foundation: Slab
- Roof: Composition
Condition
- New construction: No
- Year built: 2013
Utilities & green energy
- Water: Water District
Community & HOA
Community
- Subdivision: Long Meadow Farms Sec 29
HOA
- Has HOA: Yes
- Amenities included: Clubhouse, Picnic Area, Playground, Pool
- HOA fee: $900 annually
Location
- Region: Richmond
Financial & listing details
- Price per square foot: $166/sqft
- Tax assessed value: $606,498
- Annual tax amount: $12,821
- Date on market: 6/9/2026
- Listing terms: Cash,Conventional,VA Loan
- Road surface type: Concrete, Curbs
Estimated market value
$699,800
$665,000 - $735,000
$4,736/mo
Price history
| Date | Event | Price |
|---|---|---|
| 6/12/2026 | Listed for rent | $4,500$1/sqft |
Source:  HAR #84150380 Report a problem HAR #84150380 Report a problem | ||
| 6/9/2026 | Listed for sale | $720,000+3.6%$166/sqft |
Source:  HAR #65329222 Report a problem HAR #65329222 Report a problem | ||
| 11/28/2022 | Listing removed | -- |
Source: HAR #79062346 Report a problem | ||
| 10/29/2022 | Pending sale | $695,000$161/sqft |
Source: HAR #79062346 Report a problem | ||
| 10/26/2022 | Listed for sale | $695,000+3%$161/sqft |
Source: HAR #79062346 Report a problem | ||
| 6/15/2022 | Sold | -- |
Source: Agent Provided Report a problem | ||
| 5/11/2022 | Pending sale | $675,000$156/sqft |
Source: HAR #23330400 Report a problem | ||
| 5/5/2022 | Listed for sale | $675,000$156/sqft |
Source: HAR #23330400 Report a problem | ||
Public tax history
| Year | Property taxes | Tax assessment |
|---|---|---|
| 2025 | $6,978 -1.6% | $606,498 -0.6% |
| 2024 | $7,094 -2.9% | $610,136 -1.4% |
| 2023 | $7,307 +11.5% | $618,968 +32.1% |
| 2022 | $6,556 +2.5% | $468,680 +10% |
| 2021 | $6,397 +1.8% | $426,070 +3.5% |
| 2020 | $6,286 -1.6% | $411,540 +0.6% |
| 2019 | $6,385 -0.9% | $409,200 +2.2% |
| 2018 | $6,441 -39.1% | $400,350 -4.1% |
| 2017 | $10,571 | $417,420 -0.9% |
| 2016 | $10,571 +51% | $421,200 -0.7% |
| 2015 | $6,999 +7.7% | $424,230 +19.8% |
| 2014 | $6,500 | $354,260 +852.3% |
| 2013 | -- | $37,200 |
Find assessor info on the county website
Monthly payment
Est. payment
Payment breakdown
Explore the cost of this home by adjusting the details. Changes won't be saved.Climate risks
Neighborhood: Long Meadow Farms
Nearby schools
GreatSchools rating
- 6/10Pecan Grove Elementary SchoolGrades: PK-5Distance: 0.8 mi
- 9/10James Bowie Middle SchoolGrades: 6-8Distance: 2.3 mi
- 7/10William B Travis High SchoolGrades: 9-12Distance: 1.5 mi
Schools provided by the listing agent
- Elementary: Pecan Grove Elementary School
- Middle: Bowie Middle School (Fort Bend)
- High: Travis High School (Fort Bend)
Source: HAR. This data may not be complete. We recommend contacting the local school district to confirm school assignments for this home.
- $546,4004 bd3 ba3.3k sqft20610 Newstone Dr, Richmond, TX 77406Off Market
- $519,8003 bd4 ba2.9k sqft8726 Long Cross Dr, Richmond, TX 77406Off Market
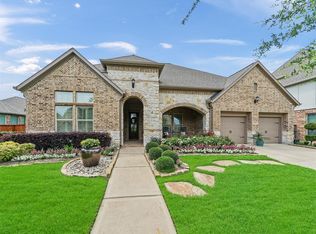
- $613,8004 bd5 ba3.8k sqft20614 Newstone Dr, Richmond, TX 77406Off Market
- $607,200-- bd3 ba3.9k sqft8731 Long Cross Dr, Richmond, TX 77406Off Market
- $529,8005 bd6 ba3.7k sqft8735 Long Cross Dr, Richmond, TX 77406Off Market
- $569,2005 bd4 ba3.6k sqft8722 Long Cross Dr, Richmond, TX 77406Off Market
- $505,5003 bd3 ba3.1k sqft20607 Newstone Dr, Richmond, TX 77406Off Market
- $185,5703 bd3 ba3.1k sqft20607 Newstone Dr, Richmond, TX 77406Off Market
A local agent can set up tours, give advice and negotiate with sellers.
Similar homes
- $660,0004 bd5 ba3.6k sqft8723 Long Cross Dr, Richmond, TX 77406For Sale
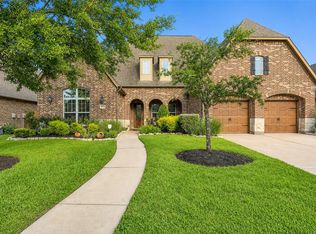 MLS ID #9470638, Katina Chimney, Coldwell Banker Realty - Memorial Office. HAR
 - $775,0004 bd5 ba4.2k sqft8931 Wandering Willow Dr, Richmond, TX 77406For Sale
 MLS ID #42372132, Joann Garza, Better Homes and Gardens Real Estate Gary Greene - Sugar Land. HAR
 - $749,0004 bd5 ba4.4k sqft23622 Esperia St, Richmond, TX 77406For Sale
 MLS ID #69613984, Anne Hamilton, Keller Williams Premier Realty. HAR
 - $624,9994 bd4 ba3.6k sqft4207 Reagan Ridge Ct, Richmond, TX 77406For Sale
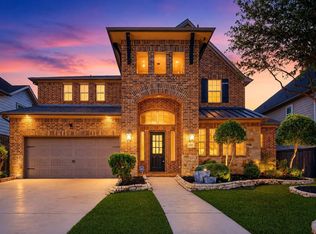 MLS ID #42578358, Pinky Pirani, Keller Williams Realty Southwest. HAR
 - $749,9004 bd4 ba4.3k sqft718 Sundance Glen Way, Richmond, TX 77406For SaleMLS ID #40458691, Pinky Pirani, Keller Williams Realty Southwest. HAR
- $555,0004 bd4 ba3.8k sqft1802 Kingsmill Ln, Richmond, TX 77406For SaleMLS ID #54125321, Kimberly Hollas, RE/MAX Fine Properties. HAR
- $724,9005 bd4 ba4.7k sqft13130 Cane Lake Ct, Sugar Land, TX 77498For SaleMLS ID #17434558, Hana Hussain, Keller Williams Realty Southwest. HAR
- $599,0005 bd4 ba3.2k sqft910 Daffodil View Ct, Richmond, TX 77406For SaleMLS ID #17009361, Pinky Pirani, Keller Williams Realty Southwest. HAR
- $658,2005 bd4 ba4.3k sqft21002 Mallard Cove Ct, Richmond, TX 77407For SaleMLS ID #87189379, Lisa Adams, Martha Turner Sotheby's International Realty. HAR
- $699,0004 bd5 ba4.4k sqft10410 Viscount Lndg, Richmond, TX 77407For SaleMLS ID #74784212, Pinky Pirani, Keller Williams Realty Southwest. HAR
- $725,0005 bd6 ba4.1k sqft27546 Kingsland Place Ln, Fulshear, TX 77441For SaleMLS ID #36273161, Rhonda Berry-Pohlman, Keller Williams Memorial. HAR
- $839,0005 bd5 ba4.2k sqft16810 Lessels Ln, Richmond, TX 77407For SaleMLS ID #73608842, Andrew Shaghoury, eXp Realty, LLC. HAR
- $589,0005 bd4 ba4.2k sqft23307 Parkway Lakes Ln, Richmond, TX 77407For SaleMLS ID #75480445, Asinja Badeel, Central Metro Realty. HAR
- $595,0004 bd5 ba4.1k sqft7219 Paradise Park Bnd, Richmond, TX 77407For SaleMLS ID #17519612, Trang Le, LPT Realty, LLC. HAR
- $899,9905 bd5 ba4.4k sqft10702 Claythorne Ct, Richmond, TX 77407For SaleMLS ID #77522151, Mohammad Khatri, Roots Brokerage. HAR
- $999,9993 bd3 ba3.8k sqft1910 Fox Trot Cir, Richmond, TX 77406For SaleMLS ID #51400171, Nikki Barela, Rancho Realty & Development. HAR
- $630,0005 bd4 ba4.2k sqft1918 Donna Temple Ct, Richmond, TX 77469For SaleMLS ID #22992099, Jaclyn Tran, 5th Stream Realty. HAR
- $525,0005 bd5 ba3.2k sqft8018 Rippling Stream Ln, Richmond, TX 77407For SaleMLS ID #76302804, Ziad Al Kayali, Keller Williams Premier Realty. HAR
- $749,5005 bd4 ba4.1k sqft26230 Goldenport Ln, Katy, TX 77494For SaleMLS ID #91266863, Jay Thieme, RE/MAX Cinco Ranch. HAR
- $588,0004 bd3 ba3.3k sqft17114 Nitshill Ln, Richmond, TX 77407For SaleMLS ID #55779856, Mohammad Ali, AVMS Properties LLC. HAR
