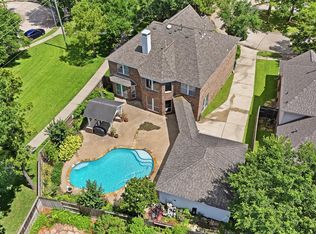
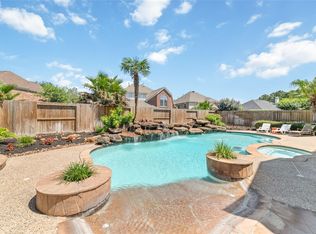
WALK OR BIKE RIDE to A+ TOMPKINS HS and KILPATRICK ELEMENTARY SCHOOLS!! Meticulously maintained 5 bedroom home with POOL in CINCO RANCH at the END OF THE CUL-DE-SAC and next to a GREENBELT!! Oversized tile flooring in entry, family room, kitchen, breakfast, utility room & bathrooms. Engineered wood flooring in the formal dining room, LARGE STUDY & 2 upstairs bedrooms. The kitchen includes plenty of premier 42" 'built on-site' cabinets, large granite island & countertops, GAS COOK TOP, under cabinet lighting & Butler's pantry. SPACIOUS PRIMARY SUITE with super durable SPC flooring & UPDATED BATH! Good sized secondary bedrooms upstairs...EACH WITH WALK-IN CLOSETS. Gameroom. 2nd FLOOR WALK-IN ATTIC STORAGE...this home has amazing storage & storage shelves. Outdoor oasis with POOL & WATERFALL, tongue & groove covered patio ceiling, gas line for future grill, playhouse & BUTTERFLY GARDEN landscaping. RECENT IMPROVEMENTS : 2 water heaters (2025), downstairs a/c & fence (2024), ROOF (2020).
For sale
$749,500
26230 Goldenport Ln, Katy, TX 77494
5beds
4,160sqft
:
Get pre-qualified$5,461/mo
Single Family Residence
Built in 2005
0.25 Acres Lot
$726,000 Zestimate®
$180/sqft
$121/mo HOA
What's special
Updated bathButterfly garden landscapingEnd of the cul-de-sacPool in cinco ranchNext to a greenbeltGas cook topUnder cabinet lighting
- 41 days |
- 440 |
- 27 |
Zillow last checked:
Listing updated:
Listed by:
Jay Thieme TREC #0479474 713-252-5031,
RE/MAX Cinco Ranch
Source: HAR,MLS#: 91266863
Facts & features
Interior
Bedrooms & bathrooms
- Bedrooms: 5
- Bathrooms: 4
- Full bathrooms: 3
- 1/2 bathrooms: 1
Rooms
- Room types: Den, Family Room, Utility Room
Primary bathroom
- Features: Half Bath, Primary Bath: Double Sinks, Primary Bath: Jetted Tub, Primary Bath: Separate Shower, Secondary Bath(s): Tub/Shower Combo
Kitchen
- Features: Kitchen Island, Kitchen open to Family Room, Pantry, Under Cabinet Lighting
Heating
- Natural Gas
Cooling
- Ceiling Fan(s), Electric
Appliances
- Included: Disposal, Oven, Microwave, Gas Cooktop, Dishwasher
- Laundry: Electric Dryer Hookup, Gas Dryer Hookup, Washer Hookup
Features
- Formal Entry/Foyer, High Ceilings, Primary Bed - 1st Floor, Walk-In Closet(s)
- Flooring: Carpet, Engineered Hardwood, Tile
- Windows: Insulated/Low-E windows
- Number of fireplaces: 1
- Fireplace features: Gas, Gas Log
Interior area
- Total structure area: 4,160
- Total interior livable area: 4,160 sqft
Property
Parking
- Total spaces: 3
- Parking features: Attached, Tandem, Garage Door Opener, Double-Wide Driveway
- Attached garage spaces: 3
Features
- Levels: Multi/Split
- Stories: 2
- Patio & porch: Covered, Patio/Deck, Porch
- Exterior features: Sprinkler System
- Has private pool: Yes
- Pool features: In Ground
- Has spa: Yes
- Fencing: Back Yard
Lot
- Size: 0.25 Acres
- Features: Back Yard, Cul-De-Sac, Greenbelt, Near Golf Course, Subdivided, 1/4 Up to 1/2 Acre
Details
- Parcel number: 2290250030650914
Construction
Type & style
- Home type: SingleFamily
- Architectural style: Traditional
- Property subtype: Single Family Residence
Materials
- Brick, Cement Siding, Wood Siding
- Foundation: Slab
- Roof: Composition
Condition
- New construction: No
- Year built: 2005
Details
- Builder name: Perry Homes
Utilities & green energy
- Water: Water District
Green energy
- Energy efficient items: Attic Vents, HVAC
Community & HOA
Community
- Features: Subdivision Tennis Court
- Subdivision: Cinco Ranch
HOA
- Has HOA: Yes
- Amenities included: Basketball Court, Beach Access, Dog Park, Jogging Path, Park, Picnic Area, Playground, Pool, Tennis Court(s), Trail(s)
- HOA fee: $1,450 annually
Location
- Region: Katy
Financial & listing details
- Price per square foot: $180/sqft
- Tax assessed value: $696,698
- Annual tax amount: $13,465
- Date on market: 6/30/2026
- Listing terms: Cash,Conventional,FHA,VA Loan
- Exclusions: See Agent Remarks
- Road surface type: Concrete, Curbs
Estimated market value
$726,000
$690,000 - $762,000
$4,435/mo
Price history
| Date | Event | Price |
|---|---|---|
| 4/16/2026 | Listed for sale | $749,500$180/sqft |
Source:  HAR #49307302 Report a problem HAR #49307302 Report a problem | ||
Public tax history
| Year | Property taxes | Tax assessment |
|---|---|---|
| 2025 | $8,678 +5.7% | $611,009 +10% |
| 2024 | $8,209 +9.7% | $555,463 +10% |
| 2023 | $7,485 -9.4% | $504,966 +10% |
| 2022 | $8,262 +4.3% | $459,060 +10% |
| 2021 | $7,921 -5% | $417,330 -3.1% |
| 2020 | $8,341 -0.7% | $430,870 +2.2% |
| 2019 | $8,396 -3.7% | $421,770 -0.1% |
| 2018 | $8,714 -20.1% | $422,390 +2.8% |
| 2017 | $10,904 | $410,690 -3.2% |
| 2016 | $10,904 +25.3% | $424,320 +1.3% |
| 2015 | $8,705 +7.3% | $418,850 +10% |
| 2014 | $8,113 | $380,770 +6.5% |
| 2013 | -- | $357,670 +2.2% |
| 2012 | -- | $349,960 +4.5% |
| 2011 | -- | $334,970 +0% |
| 2010 | -- | $334,870 -1% |
| 2009 | -- | $338,110 +7.3% |
| 2008 | -- | $315,070 +10% |
| 2007 | -- | $286,430 +193.6% |
| 2006 | -- | $97,560 +189.1% |
| 2005 | -- | $33,750 |
Find assessor info on the county website
Monthly payment
Est. payment
Payment breakdown
Explore the cost of this home by adjusting the details. Changes won't be saved.Climate risks
Neighborhood: 77494
Nearby schools
GreatSchools rating
- 10/10Odessa Kilpatrick Elementary SchoolGrades: PK-5Distance: 0.6 mi
- 10/10Cinco Ranch Junior High SchoolGrades: 6-8Distance: 2 mi
- 9/10Obra D Tompkins High SchoolGrades: 9-12Distance: 0.3 mi
Schools provided by the listing agent
- Elementary: Kilpatrick Elementary School
- Middle: Cinco Ranch Junior High School
- High: Tompkins High School
Source: HAR. This data may not be complete. We recommend contacting the local school district to confirm school assignments for this home.
- $627,1004 bd3 ba3.4k sqft26226 Goldenport Ln, Katy, TX 77494Off Market
- $3391.36 acresEden Point Ln, Katy, TX 77494Off Market
- $4,0004 bd4 ba3.4k sqft26227 Bright Dawn Ct, Katy, TX 77494For Rent
- $505,6004 bd4 ba3.4k sqft26223 Bright Dawn Ct, Katy, TX 77494Off Market

- $507,4004 bd3 ba2.9k sqft26302 Cottage Spring Ct, Katy, TX 77494Off Market
- $610,2004 bd3 ba3.4k sqft26303 Alpine Rose Ln, Katy, TX 77494Off Market
- $558,4005 bd3 ba3.5k sqft26222 Goldenport Ln, Katy, TX 77494Off Market
- $601,0004 bd3 ba3.2k sqft26219 Bright Dawn Ct, Katy, TX 77494Off Market
A local agent can set up tours, give advice and negotiate with sellers.
A local lender can help you make sure your offer is ready when you are.
Similar homes
- $768,5004 bd4 ba3.5k sqft5923 Dillon Creek Ln, Katy, TX 77494For Sale
 MLS ID #85903456, Jinjin Liao, Southwest Realty Group. HAR
 - $815,0005 bd4 ba4.7k sqft25610 Skye Springs Ln, Katy, TX 77494For Sale
 MLS ID #48099213, Andre Goodman, CB&A, Realtors-Katy. HAR
 - $749,0005 bd5 ba4.2k sqft2414 Fairbreeze Dr, Katy, TX 77494For Sale
 MLS ID #11394112, Cindy Price, The Sears Group. HAR
 - $685,0004 bd4 ba3.8k sqft25511 Skye Springs Ln, Katy, TX 77494For Sale
 MLS ID #98650721, Cheryl Norman, Energy Realty. HAR
 - $695,0004 bd4 ba3.7k sqft22514 Bridgehaven Dr, Katy, TX 77494For SaleMLS ID #79466085, Reggie West, Berkshire Hathaway HomeServices Premier Properties. HAR
- $679,9004 bd4 ba3.6k sqft2210 Dorman Ct, Katy, TX 77494For SaleMLS ID #97487546, Heather Davis, Blair Realty Group. HAR
- $678,0004 bd4 ba3.7k sqft25646 Luna Vista Ln, Katy, TX 77494For SaleMLS ID #17752351, Adel Diaz, REALM Real Estate Professionals - Sugar Land. HAR
- $845,0005 bd4 ba4k sqft27510 Blinkwood Park, Katy, TX 77494For SaleMLS ID #53177358, Amber Mckamy, HomeSmart. HAR
- $699,9004 bd4 ba3.6k sqft2203 Draycutt Dr, Katy, TX 77494For SaleMLS ID #41504892, Christine McCoy Duncan, Better Homes and Gardens Real Estate Gary Greene - Katy. HAR
- $895,0005 bd4 ba4k sqft22726 Bridgehaven Dr, Katy, TX 77494For SaleMLS ID #16197687, Lisa Ritchie, Compass RE Texas, LLC - Memorial. HAR
- $845,0004 bd4 ba4.1k sqft27114 Ashford Sky Ln, Katy, TX 77494For SaleMLS ID #4644377, Tracy Gremillion, Keller Williams Signature. HAR
- $749,0004 bd5 ba4.4k sqft23622 Esperia St, Richmond, TX 77406For SaleMLS ID #69613984, Anne Hamilton, Keller Williams Premier Realty. HAR
- $850,0005 bd5 ba4.1k sqft27821 Pinpoint Crossing Dr, Katy, TX 77494For SaleMLS ID #37007787, Angela Talamantez, Realty Executives The Woodlands. HAR
- $840,0005 bd6 ba3.9k sqft2303 Draycutt Dr, Katy, TX 77494For SaleMLS ID #97271709, Christina Daw, Compass RE Texas, LLC - West Houston. HAR
- $595,0004 bd4 ba3.4k sqft10118 Hutton Park Dr, Katy, TX 77494For SaleMLS ID #47991378, Janelle Williams, RE/MAX Cinco Ranch. HAR
- $625,0004 bd4 ba3.4k sqft27706 Fleetwood Bend Ln, Katy, TX 77494For SaleMLS ID #85307623, Jodie Vaughn, Realm Real Estate Professionals - Katy. HAR
- $695,0005 bd4 ba3.8k sqft2022 Parco Verde Cir, Katy, TX 77450For SaleMLS ID #74095330, Christopher Hiller, Keller Williams Premier Realty. HAR
- $595,0004 bd4 ba3.3k sqft1014 Longdraw Dr, Katy, TX 77494For SaleMLS ID #92632280, Nicolette Belaiter-de buck, CB&A, Realtors-Katy. HAR
- $925,0004 bd4 ba4.2k sqft25406 Greenwell Springs Ln, Katy, TX 77494For SaleMLS ID #39912673, Christopher Hiller, Keller Williams Premier Realty. HAR
- $945,0004 bd4 ba4.4k sqft3318 Mystic Shadow Ln, Katy, TX 77494For SaleMLS ID #16882238, Tinsley Alexander, RE/MAX Grand. HAR
