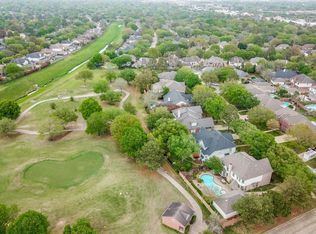
Stunning David Weekley classic on premier golf course lot on culdesac street in highly desired Cinco Ranch North Lake, Katy West Houston's signature masterplanned community. Williams, Beck, Cinco Ranch HS school tract! Manicured majestic oaks front and back. Great floorplan with flex room down for sunroom, exercise, a second office OR even a 6th bedroom! Leaded glass front door opens to two story travertine entry w/art niches, crown molding and gorgeous winding acacia wood stairway. On trend French inspired chandeliers throughout 1st floor. Design features include plantation shutters, 8 ft doors downstairs. Updated primary suite w/fireplace, acacia floors, Carrara marble floors and fireplace surround, soaking tub and large seamless accessible shower. Huge kitchen w/breakfast bar, glass upper cabinets, undercabinet lighting and more! 24KW generac whole house generator, AquaSana whole house water filtration PLUS Hydrawise remote sprinkler sys. LOW tax rate! NO FLOODING! Move in ready!
For sale
$695,000
2022 Parco Verde Cir, Katy, TX 77450
5beds
3,834sqft
Single Family Residence
Built in 1998
9,779 Square Feet Lot
$673,800 Zestimate®
$181/sqft
$129/mo HOA
What's special
Premier golf course lotAcacia floorsCuldesac streetLarge seamless accessible showerSoaking tubCrown moldingGlass upper cabinets
- 69 days
- 383
- 35
Zillow last checked:
Listing updated:
Listed by:
Christopher Hiller TREC #0479818 832-687-6366,
Keller Williams Premier Realty,
Jena Bilberry TREC #0828295 504-259-2999,
Keller Williams Premier Realty
Source: HAR,MLS#: 74095330
Facts & features
Interior
Bedrooms & bathrooms
- Bedrooms: 5
- Bathrooms: 4
- Full bathrooms: 3
- 1/2 bathrooms: 1
Primary bedroom
- Level: First
- Area: 345
- Dimensions: 23x15
Bedroom
- Level: Second
- Area: 240
- Dimensions: 16x15
Bedroom
- Level: Second
- Area: 192
- Dimensions: 16x12
Bedroom
- Level: Second
- Area: 156
- Dimensions: 13x12
Bedroom
- Level: Second
- Area: 120
- Dimensions: 12x10
Other
- Level: First
- Area: 168
- Dimensions: 14x12
Breakfast
- Level: First
- Area: 72
- Dimensions: 9x8
Dining room
- Level: First
- Area: 176
- Dimensions: 16x11
Other
- Level: First
- Area: 169
- Dimensions: 13x13
Family room
- Level: First
- Area: 255
- Dimensions: 17x15
Game room
- Level: Second
- Area: 256
- Dimensions: 16x16
Kitchen
- Level: First
- Area: 196
- Dimensions: 14x14
Utility room
- Level: First
- Area: 56
- Dimensions: 8x7
Heating
- Natural Gas, Zoned
Cooling
- Ceiling Fan(s), Electric, Zoned
Appliances
- Included: Disposal, Convection Oven, Electric Oven, Microwave, Gas Cooktop, Dishwasher
- Laundry: Electric Dryer Hookup, Washer Hookup
Features
- Balcony, Crown Molding, Formal Entry/Foyer, High Ceilings, Vaulted Ceiling, Wired for Sound, 2 Bedrooms Down, En-Suite Bath, Primary Bed - 1st Floor, Sitting Area, Split Plan, Walk-In Closet(s)
- Flooring: Marble, Stone, Wood
- Number of fireplaces: 2
- Fireplace features: Gas, Gas Log
Interior area
- Total structure area: 3,834
- Total interior livable area: 3,834 sqft
Property
Parking
- Total spaces: 2
- Parking features: Attached, Oversized, Garage Door Opener, Double-Wide Driveway
- Attached garage spaces: 2
Features
- Stories: 2
- Patio & porch: Patio/Deck, Porch
- Exterior features: Back Green Space, Sprinkler System
- Fencing: Back Yard
Lot
- Size: 9,779 Square Feet
- Features: Back Yard, Cul-De-Sac, Greenbelt, Near Golf Course, On Golf Course, Subdivided, Wooded, 0 Up To 1/4 Acre
Details
- Parcel number: 1188630020027
Construction
Type & style
- Home type: SingleFamily
- Architectural style: Traditional
- Property subtype: Single Family Residence
Materials
- Brick, Cement Siding
- Foundation: Slab
- Roof: Composition
Condition
- New construction: No
- Year built: 1998
Details
- Builder name: Weekley
Utilities & green energy
- Sewer: Public Sewer
- Water: Public, Water District
Green energy
- Energy efficient items: Attic Vents, Thermostat, HVAC, Other Energy Features
Community & HOA
Community
- Features: Subdivision Tennis Court
- Subdivision: Cinco Ranch North Lake Village
HOA
- Has HOA: Yes
- Amenities included: Basketball Court, Clubhouse, Jogging Path, Park, Party Room, Picnic Area, Playground, Pond, Pool, Splash Pad, Stocked Pond, Tennis Court(s), Trail(s)
- HOA fee: $1,550 annually
Location
- Region: Katy
Financial & listing details
- Price per square foot: $181/sqft
- Tax assessed value: $659,000
- Annual tax amount: $13,697
- Date on market: 8/7/2026
- Listing terms: Cash,Conventional,FHA,VA Loan
- Exclusions: Washer Dryer Refrigerators Tv Antenna
- Road surface type: Concrete, Curbs, Gutters
Estimated market value
$673,800
$640,000 - $707,000
$3,774/mo
Price history
| Date | Event | Price |
|---|---|---|
| 8/7/2026 | Listed for sale | $695,000$181/sqft |
Source:  HAR #74095330 Report a problem HAR #74095330 Report a problem | ||
Public tax history
| Year | Property taxes | Tax assessment |
|---|---|---|
| 2025 | $3,869 -14.3% | $659,000 +3.5% |
| 2024 | $4,518 +2% | $636,925 -3.2% |
| 2023 | $4,428 -27.6% | $657,855 +11.7% |
| 2022 | $6,116 | $589,043 +42.9% |
| 2021 | -- | $412,300 -0.3% |
| 2020 | $6,126 -10.5% | $413,412 -0.9% |
| 2019 | $6,841 -19.4% | $417,264 -4.7% |
| 2018 | $8,489 | $438,000 |
| 2017 | $8,489 -14.5% | $438,000 -4.5% |
| 2016 | $9,931 +18% | $458,666 |
| 2015 | $8,417 | $458,666 +12.1% |
| 2014 | $8,417 | $409,093 +15% |
| 2013 | -- | $355,729 +12.9% |
| 2012 | -- | $315,000 |
| 2011 | -- | $315,000 |
| 2010 | -- | $315,000 |
| 2009 | -- | $315,000 +4.7% |
| 2007 | -- | $300,937 +1% |
| 2006 | -- | $298,000 |
| 2005 | -- | $298,000 |
| 2004 | -- | $298,000 |
| 2003 | -- | $298,000 +1.1% |
| 2002 | -- | $294,800 +10% |
| 2001 | -- | $268,000 -0.3% |
| 2000 | -- | $268,800 |
Find assessor info on the county website
Monthly payment
Est. payment
Payment breakdown
Explore the cost of this home by adjusting the details. Changes won't be saved.Climate risks
Neighborhood: North Lake Village
Nearby schools
Schools provided by the listing agent
- Elementary: Williams Elementary School (Katy)
- Middle: Beck Junior High School
- High: Cinco Ranch High School
Source: HAR. This data may not be complete. We recommend contacting the local school district to confirm school assignments for this home.
Similar homes
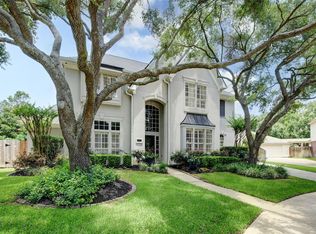
- $724,9005 bd4 ba4k sqft2015 Inscho Ln, Katy, TX 77450For Sale
 MLS ID #54347241, Danielle Nguyen, 5th Stream Realty. HAR
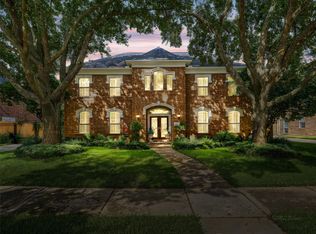
 - $699,5005 bd4 ba3.7k sqft22002 Treesdale Ln, Katy, TX 77450For Sale
 MLS ID #89331122, Janice Ratliff, Bernstein Realty. HAR
 - $749,0005 bd4 ba3.8k sqft2907 Winding Shore Ln, Katy, TX 77450For Sale
 MLS ID #13349051, Carrie Vos, Coldwell Banker Realty - Memorial Office. HAR
 - $785,0006 bd4 ba4.1k sqft3018 Meadow Pond Dr, Katy, TX 77450For Sale
 MLS ID #57316289, Robin Navarre, Coldwell Banker Realty - Katy. HAR
