Nestled in one of Sugar Land's most desirable communities, this exceptional residence offers the perfect blend of elegance, comfort and peace of mind. Meticulously maintained and deeply loved by its current owners, this spotlessly clean home radiates pride of ownership upon entrance. Step inside to discover a bright, open interior featuring spacious living areas, a cozy fireplace & abundant natural light throughout. High value recent upgrades and major infrastructure improvements elevate this property, including a complete air duct replacement in the attic to ensure peak energy efficiency. The open floor plan seamlessly connects the main living areas, flowing into a generous kitchen designed for culinary enthusiasts. Your private outdoor oasis awaits as you step through the back door to a generous-sized covered patio with ready gas line for your grill. It's the ultimate space for al fresco dining or relaxing in the shade. This stunning home is perfectly zoned to the top rated schools.
For sale
$685,000
4914 Hillswick Dr, Sugar Land, TX 77479
4beds
3,295sqft
:
Get pre-qualified$4,982/mo
Single Family Residence
Built in 1992
9,025 Square Feet Lot
$654,400 Zestimate®
$208/sqft
$102/mo HOA
What's special
Cozy fireplaceOpen floor planPrivate outdoor oasisAbundant natural light throughoutBright open interiorGenerous-sized covered patio
- 18 days |
- 306 |
- 12 |
Likely to sell faster than
Zillow last checked:
Listing updated:
Listed by:
Danielle Nguyen TREC #0470838 713-922-6869,
5th Stream Realty
Source: HAR,MLS#: 42258805
Facts & features
Interior
Bedrooms & bathrooms
- Bedrooms: 4
- Bathrooms: 3
- Full bathrooms: 2
- 1/2 bathrooms: 1
Rooms
- Room types: Den, Family Room, Utility Room
Primary bedroom
- Level: Second
- Area: 315
- Dimensions: 21 x 15
Bedroom
- Level: Second
- Area: 168
- Dimensions: 12 x 14
Bedroom
- Level: Second
- Area: 154
- Dimensions: 11 x 14
Bedroom
- Level: Second
- Area: 144
- Dimensions: 12 x 12
Breakfast
- Level: First
- Area: 143
- Dimensions: 11 x 13
Dining room
- Level: First
- Area: 196
- Dimensions: 14 x 14
Family room
- Level: First
- Area: 294
- Dimensions: 21 x 14
Kitchen
- Level: First
- Area: 208
- Dimensions: 16 x 13
Living room
- Level: First
- Area: 280
- Dimensions: 20 x 14
Heating
- Natural Gas
Cooling
- Ceiling Fan(s), Electric
Appliances
- Included: ENERGY STAR Qualified Appliances, Disposal, Gas Oven, Microwave, Gas Cooktop, Dishwasher
- Laundry: Electric Dryer Hookup, Gas Dryer Hookup, Washer Hookup
Features
- Crown Molding, Formal Entry/Foyer, High Ceilings, All Bedrooms Up, Walk-In Closet(s)
- Flooring: Carpet, Engineered Hardwood, Tile
- Windows: Solar Screens, Window Coverings
- Number of fireplaces: 1
- Fireplace features: Wood Burning
Interior area
- Total structure area: 3,295
- Total interior livable area: 3,295 sqft
Video & virtual tour
Property
Parking
- Total spaces: 2
- Parking features: Detached, Oversized, Garage Door Opener
- Garage spaces: 2
Features
- Stories: 2
- Patio & porch: Covered
- Exterior features: Sprinkler System
- Fencing: Back Yard,Full
Lot
- Size: 9,025 Square Feet
- Features: Subdivided, 0 Up To 1/4 Acre
Details
- Parcel number: 2155010030130907
Construction
Type & style
- Home type: SingleFamily
- Architectural style: Traditional
- Property subtype: Single Family Residence
Materials
- Brick, Cement Siding
- Foundation: Slab
- Roof: Composition
Condition
- New construction: No
- Year built: 1992
Details
- Builder name: Perry Homes
Utilities & green energy
- Water: Water District
Community & HOA
Community
- Subdivision: Bridgewater Sec 1
HOA
- Has HOA: Yes
- Amenities included: Jogging Path, Playground, Pool, Tennis Court(s)
- HOA fee: $1,226 annually
Location
- Region: Sugar Land
Financial & listing details
- Price per square foot: $208/sqft
- Tax assessed value: $579,967
- Annual tax amount: $11,552
- Date on market: 7/24/2026
- Listing terms: Cash,Conventional,FHA,VA Loan
- Road surface type: Concrete
Estimated market value
$654,400
$622,000 - $687,000
$3,084/mo
Price history
| Date | Event | Price |
|---|---|---|
| 7/24/2026 | Listed for sale | $685,000$208/sqft |
Source:  HAR #42258805 Report a problem HAR #42258805 Report a problem | ||
Public tax history
| Year | Property taxes | Tax assessment |
|---|---|---|
| 2025 | $9,271 +3.1% | $579,967 +3.7% |
| 2024 | $8,990 +7.6% | $559,005 +8.2% |
| 2023 | $8,354 -9.4% | $516,794 +5.9% |
| 2022 | $9,224 +3.5% | $488,020 +10% |
| 2021 | $8,913 +1.9% | $443,650 +2.8% |
| 2020 | $8,746 +8.2% | $431,490 -0.9% |
| 2019 | $8,085 -4.2% | $435,350 -1.8% |
| 2018 | $8,439 -5.6% | $443,520 +5.1% |
| 2017 | $8,936 | $422,180 +0.3% |
| 2016 | $8,936 +20.9% | $420,720 +10% |
| 2015 | $7,389 +7.8% | $382,470 +10% |
| 2014 | $6,856 | $347,700 +10% |
| 2013 | -- | $316,090 +2.8% |
| 2012 | -- | $307,630 +3.1% |
| 2011 | -- | $298,410 |
| 2010 | -- | $298,410 -3% |
| 2009 | -- | $307,720 -2.9% |
| 2008 | -- | $316,960 +7.7% |
| 2007 | -- | $294,250 +7.1% |
| 2006 | -- | $274,840 +3.3% |
| 2005 | -- | $265,950 +6.1% |
| 2004 | -- | $250,730 |
| 2003 | -- | -- |
| 2002 | -- | -- |
| 2001 | -- | -- |
| 2000 | -- | -- |
Find assessor info on the county website
Monthly payment
Est. payment
Payment breakdown
Explore the cost of this home by adjusting the details. Changes won't be saved.Climate risks
Neighborhood: Bridgewater
Nearby schools
GreatSchools rating
- 10/10Commonwealth Elementary SchoolGrades: PK-5Distance: 0.1 mi
- 10/10Fort Settlement Middle SchoolGrades: 6-8Distance: 0.9 mi
- 9/10Clements High SchoolGrades: 9-12Distance: 1.4 mi
Schools provided by the listing agent
- Elementary: Commonwealth Elementary School
- Middle: Fort Settlement Middle School
- High: Clements High School
Source: HAR. This data may not be complete. We recommend contacting the local school district to confirm school assignments for this home.
- $565,1004 bd3 ba3.4k sqft4918 Hillswick Dr, Sugar Land, TX 77479Off Market
- $594,0004 bd3 ba3.2k sqft4910 Hillswick Dr, Sugar Land, TX 77479Off Market

- $681,1004 bd4 ba3.5k sqft4839 Durham Ln, Sugar Land, TX 77479Off Market

- $705,8005 bd4 ba4k sqft4922 Hillswick Dr, Sugar Land, TX 77479Off Market
- $701,7004 bd3 ba3.9k sqft4843 Durham Ln, Sugar Land, TX 77479Off Market
- $356,141 sqftAberdeen Dr, Sugar land, TX 77479Off Market
- $600,9005 bd4 ba3.8k sqft4906 Hillswick Dr, Sugar Land, TX 77479Off Market
- $587,0004 bd3 ba3.4k sqft4835 Durham Ln, Sugar Land, TX 77479Off Market
A local agent can set up tours, give advice and negotiate with sellers.
A local lender can help you make sure your offer is ready when you are.
Similar homes
- $649,9004 bd4 ba3.6k sqft3702 Belle Grove Ln, Sugar Land, TX 77479For Sale
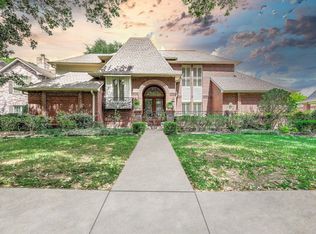 MLS ID #98740110, Joyce Tang, eXp Realty LLC. HAR
 - $680,0004 bd4 ba3.2k sqft16703 Chestnut Meadow Ct, Sugar Land, TX 77479For Sale
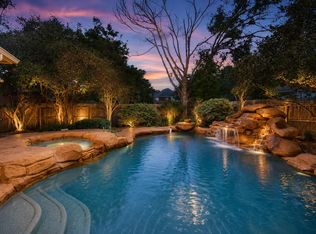 MLS ID #27166965, Sammy Younis, RE/MAX Southwest. HAR
 - $650,0005 bd4 ba3.9k sqft47 Sterling St, Sugar Land, TX 77479For Sale
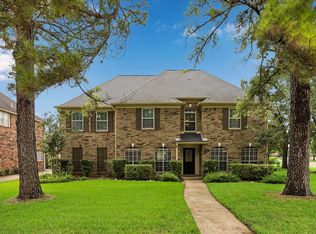 MLS ID #54536677, Heather Lowrie, Keller Williams Realty Southwest. HAR
 - $589,0004 bd3 ba3k sqft5807 Bayberry Way, Sugar Land, TX 77479For Sale
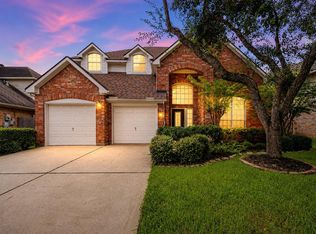 MLS ID #9933122, Wenrong Shi, Lei & Associates, LLC. HAR
 - $675,0004 bd4 ba3.6k sqft7914 Chianti Ct, Sugar Land, TX 77479For SaleMLS ID #51244972, Shane Light, eXp Realty LLC. HAR
- $750,0004 bd5 ba3.6k sqft1303 Red Oak Ct, Sugar Land, TX 77479For SaleMLS ID #81990433, Kathy Schilling, eXp Realty LLC. HAR
- $610,0004 bd4 ba3.3k sqft54 Bradford Cir, Sugar Land, TX 77479For SaleMLS ID #91755420, Diana Power, Texas Power Real Estate. HAR
- $599,9005 bd4 ba3.3k sqft3911 Fawn Nest Trl, Sugar Land, TX 77479For SaleMLS ID #24556694, Ana Peternell, Keller Williams Premier Realty. HAR
- $855,0004 bd4 ba4.3k sqft4807 Andover St, Sugar Land, TX 77479For SaleMLS ID #87435238, Mohamad Hafez, REALM Real Estate Professionals - Sugar Land. HAR
- $624,9005 bd4 ba4.5k sqft8111 Summer Wind Ct, Sugar Land, TX 77479For SaleMLS ID #78735548, Nilda Salinas, Step Real Estate. HAR
- $649,0004 bd4 ba3.4k sqft814 Hollington Way, Sugar Land, TX 77479For SaleMLS ID #48158346, Cuong Nguyen, Dash Realty. HAR
- $625,0004 bd4 ba3.4k sqft402 Lakeside Blvd, Sugar Land, TX 77478For SaleMLS ID #79956871, Jimmy Franklin, eXp Realty LLC. HAR
- $770,0005 bd4 ba3.6k sqft222 Trillium Dr, Sugar Land, TX 77479For SaleMLS ID #11480598, Irfan Kadiwal, United Real Estate. HAR
- $685,0004 bd4 ba3.6k sqft4102 Belvoir Park Dr, Katy, TX 77450For SaleMLS ID #69954543, Maria Wicker, RE/MAX Space Center. HAR
- $925,0004 bd4 ba4.4k sqft1811 Oak Shadow Ct, Sugar Land, TX 77479For SaleMLS ID #21341873, Toni Awadin, REALM Real Estate Professionals - Sugar Land. HAR
- $479,9905 bd4 ba3.3k sqft5911 Canyon Brook Ct, Sugar Land, TX 77479For SaleMLS ID #52923064, Mohammad Khatri, Roots Brokerage. HAR
- $479,0004 bd2 ba2.5k sqft1310 Mill Stream Ct, Sugar Land, TX 77479For SaleMLS ID #20385368, Dustin Vacek, RE/MAX Opportunities. HAR
- $785,0004 bd4 ba3.5k sqft511 Royal Lakes Blvd, Richmond, TX 77469For SaleMLS ID #17247704, Kim Marin, Kim Marin Realty LLC. HAR
- $695,0005 bd4 ba3.8k sqft2022 Parco Verde Cir, Katy, TX 77450For SaleMLS ID #74095330, Christopher Hiller, Keller Williams Premier Realty. HAR
- $995,0004 bd6 ba3.8k sqft3850 Sundance Hill Ln, Sugar Land, TX 77479For SaleMLS ID #60626998, Cathy Stubbs, Keller Williams Realty Southwest. HAR
