Beautiful Sugar Land home featuring a spacious, light-filled floor plan with soaring ceilings, a welcoming foyer, fireplace, generous living areas, and an updated kitchen with abundant cabinetry and counter space. Spacious primary suite includes an ensuite bath with soaking tub, separate shower, and oversized walk-in closet. Recent updates: AC – 2 years, Roof – 1 year, Water Heater – 2 years, Flooring – 2 years. Enjoy the large private backyard with mature trees and ample space for entertaining. Located in highly acclaimed Fort Bend ISD and zoned to Clements High School, a top-rated school. Freshly updated, well maintained, and ready for immediate move-in!
For sale
$589,000
5807 Bayberry Way, Sugar Land, TX 77479
4beds
3,061sqft
Single Family Residence
Built in 1999
7,448 Square Feet Lot
$575,800 Zestimate®
$192/sqft
$110/mo HOA
What's special
Welcoming foyerSpacious light-filled floor planAmple space for entertainingSoaring ceilingsOversized walk-in closetSpacious primary suiteSeparate shower
- 5 days
- 271
- 12
Likely to sell faster than
Zillow last checked:
Listing updated:
Listed by:
Wai Wing Lung TREC #0805761 346-624-7035,
SKW Realty,
Wai Lung TREC #0805922 346-539-3283,
SKW Realty
Source: HAR,MLS#: 54914564
Facts & features
Interior
Bedrooms & bathrooms
- Bedrooms: 4
- Bathrooms: 3
- Full bathrooms: 2
- 1/2 bathrooms: 1
Primary bedroom
- Level: First
- Area: 210
- Dimensions: 15X14
Bedroom
- Level: Second
- Area: 168
- Dimensions: 14X12
Bedroom
- Level: Second
- Area: 120
- Dimensions: 12X10
Bedroom
- Level: Second
- Area: 144
- Dimensions: 12X12
Other
- Level: First
- Area: 121
- Dimensions: 11X11
Breakfast
- Level: First
- Area: 112
- Dimensions: 14X8
Dining room
- Level: First
- Area: 156
- Dimensions: 13X12
Game room
- Level: First
- Area: 228
- Dimensions: 19X12
Kitchen
- Level: First
- Area: 196
- Dimensions: 14X14
Living room
- Level: First
- Area: 272
- Dimensions: 17X16
Heating
- Natural Gas
Cooling
- Electric
Features
- Number of fireplaces: 2
Interior area
- Total structure area: 3,061
- Total interior livable area: 3,061 sqft
Property
Parking
- Total spaces: 2
- Parking features: Attached
- Attached garage spaces: 2
Features
- Stories: 2
Lot
- Size: 7,448 Square Feet
- Features: Subdivided, 0 Up To 1/4 Acre
Details
- Parcel number: 1284020010250907
Construction
Type & style
- Home type: SingleFamily
- Architectural style: Traditional
- Property subtype: Single Family Residence
Materials
- Brick, Cement Siding
- Foundation: Slab
- Roof: Composition
Condition
- New construction: No
- Year built: 1999
Utilities & green energy
- Sewer: Public Sewer
- Water: Public
Community & HOA
Community
- Subdivision: Avalon Villages Of Avalon
HOA
- Has HOA: Yes
- HOA fee: $1,315 annually
Location
- Region: Sugar Land
Financial & listing details
- Price per square foot: $192/sqft
- Tax assessed value: $579,438
- Annual tax amount: $8,874
- Date on market: 9/3/2026
Estimated market value
$575,800
$547,000 - $605,000
$2,795/mo
Price history
| Date | Event | Price |
|---|---|---|
| 9/3/2026 | Listed for sale | $589,000$192/sqft |
Source:  HAR #54914564 Report a problem HAR #54914564 Report a problem | ||
| 8/31/2026 | Listing removed | $3,000$1/sqft |
Source:  HAR #15351675 Report a problem HAR #15351675 Report a problem | ||
| 8/14/2026 | Listed for rent | $3,000-6.3%$1/sqft |
Source: HAR #15351675 Report a problem | ||
| 8/3/2026 | Price change | $589,000-3.3%$192/sqft |
Source: HAR #9933122 Report a problem | ||
| 7/16/2026 | Listed for sale | $609,000-4.1%$199/sqft |
Source: HAR #9933122 Report a problem | ||
| 7/8/2026 | Listing removed | $635,000$207/sqft |
Source: HAR #80854410 Report a problem | ||
| 4/17/2026 | Pending sale | $635,000$207/sqft |
Source: HAR #80854410 Report a problem | ||
| 4/8/2026 | Listed for sale | $635,000+41.4%$207/sqft |
Source: HAR #80854410 Report a problem | ||
| 4/1/2026 | Listing removed | $3,200$1/sqft |
Source: HAR #50701446 Report a problem | ||
| 3/18/2026 | Price change | $3,200-1.5%$1/sqft |
Source: HAR #50701446 Report a problem | ||
| 3/14/2026 | Listed for rent | $3,250$1/sqft |
Source: HAR #50701446 Report a problem | ||
| 12/6/2021 | Listing removed | -- |
Source: HAR #6460158 Report a problem | ||
| 11/4/2021 | Pending sale | $449,000$147/sqft |
Source: HAR #6460158 Report a problem | ||
| 10/28/2021 | Listed for sale | $449,000$147/sqft |
Source: HAR #6460158 Report a problem | ||
| 10/25/2021 | Pending sale | $449,000$147/sqft |
Source: HAR #6460158 Report a problem | ||
| 7/21/2021 | Listed for sale | $449,000$147/sqft |
Source: HAR #38093638 Report a problem | ||
Public tax history
| Year | Property taxes | Tax assessment |
|---|---|---|
| 2025 | $8,874 +10.1% | $575,069 +10% |
| 2024 | $8,061 +1.9% | $522,790 +2.9% |
| 2023 | $7,911 -18.5% | $507,932 +6.8% |
| 2022 | $9,707 +25.5% | $475,780 +17.9% |
| 2021 | $7,734 +1.6% | $403,380 +2.8% |
| 2020 | $7,609 -6.7% | $392,550 -3.6% |
| 2019 | $8,155 +7.5% | $407,280 +1.7% |
| 2018 | $7,586 -10.5% | $400,370 -1.1% |
| 2017 | $8,473 | $404,880 +1.1% |
| 2016 | $8,473 +14.4% | $400,630 +4.5% |
| 2015 | $7,406 +7.8% | $383,340 +10% |
| 2014 | $6,872 | $348,490 +4.6% |
| 2013 | -- | $333,020 +4.8% |
| 2012 | -- | $317,850 +3% |
| 2011 | -- | $308,710 |
| 2010 | -- | $308,710 -6% |
| 2009 | -- | $328,370 -3.8% |
| 2008 | -- | $341,200 +4.5% |
| 2007 | -- | $326,550 +17.5% |
| 2006 | -- | $277,890 -0.4% |
| 2005 | -- | $279,100 +7.5% |
| 2004 | -- | $259,560 |
| 2003 | -- | -- |
| 2002 | -- | -- |
| 2001 | -- | -- |
| 2000 | -- | -- |
Find assessor info on the county website
Monthly payment
Est. payment
Payment breakdown
Explore the cost of this home by adjusting the details. Changes won't be saved.Climate risks
Neighborhood: Avalon Villages
Nearby schools
Schools provided by the listing agent
- Elementary: Commonwealth Elementary School
- Middle: Fort Settlement Middle School
- High: Clements High School
Source: HAR. This data may not be complete. We recommend contacting the local school district to confirm school assignments for this home.

Similar homes
- $675,0004 bd4 ba3.6k sqft7914 Chianti Ct, Sugar Land, TX 77479For Sale
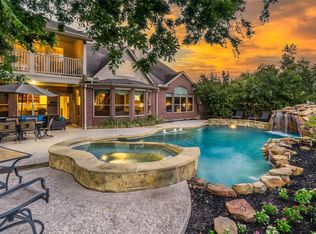 MLS ID #34770984, Shane Light, eXp Realty LLC. HAR
 - $798,0005 bd3 ba3.9k sqft6011 Katie Leigh Ln, Sugar Land, TX 77479For Sale
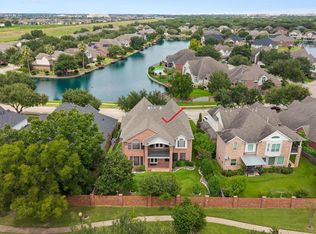 MLS ID #48326721, Pandu Samy, Century 21 Olympian Area Specialists. HAR
 - $684,9004 bd4 ba4.3k sqft14 Sterling Ct, Sugar Land, TX 77479For Sale
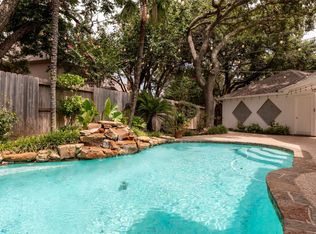 MLS ID #79732471, Irteza Ali, Walzel Properties - Corporate Office. HAR
 - $685,0004 bd3 ba3.2k sqft4914 Hillswick Dr, Sugar Land, TX 77479For Sale
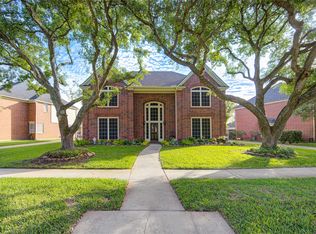 MLS ID #42258805, Danielle Nguyen, 5th Stream Realty. HAR
