NEW PRICE $684,900 & NEW ROOF will be put in! Inquire about concessions. Extremely well-maintained home on a quiet cul-de-sac in the prominent Commonwealth neighborhood and zoned to Commonwealth Elementary, Fort Settlement Middle, and Clements High School! The flexible & SPACIOUS layout includes a formal dining room and a HUGE upstairs office area, ideal for working from home or study space. On floor 2 you will also find 3 bedrooms and 2 full bathrooms. Outside, enjoy a private backyard oasis with a heated pool & jacuzzi, mature trees that provide shade, privacy, and an additional play area behind the garage! An oversized garage with built in shelving offers excellent storage and parking. Additional features include a NEW pool pump, NEW carpet in the master bedroom, hardwood flooring, and 14 closets total! Combining meticulous care, comfort, and convenience, this one-of-a-kind property is an attractive opportunity in one of Sugar Land’s most desirable areas. Schedule a showing today!
Pending
$684,900
14 Sterling Ct, Sugar Land, TX 77479
4beds
4,301sqft
Single Family Residence
Built in 1989
0.31 Acres Lot
$662,000 Zestimate®
$159/sqft
$102/mo HOA
What's special
Heated pool and jacuzziPrivate backyard oasisHardwood flooringFormal dining roomQuiet cul-de-sacFlexible and spacious layoutHuge upstairs office area
- 46 days
- 460
- 24
Zillow last checked:
Listing updated:
Listed by:
Irteza Ali TREC #0749615 979-248-4058,
Walzel Properties - Corporate Office
Source: HAR,MLS#: 79732471
Facts & features
Interior
Bedrooms & bathrooms
- Bedrooms: 4
- Bathrooms: 4
- Full bathrooms: 3
- 1/2 bathrooms: 1
Primary bedroom
- Level: First
- Area: 308
- Dimensions: 22x14
Bedroom
- Level: Second
- Area: 168
- Dimensions: 12x14
Bedroom
- Level: Second
- Area: 192
- Dimensions: 16x12
Bedroom
- Level: Second
- Area: 168
- Dimensions: 14x12
Other
- Level: First
Other
- Level: Second
- Area: 180
- Dimensions: 12x15
Other
- Level: Second
Other
- Level: Second
Breakfast
- Level: First
Dining room
- Level: First
Game room
- Level: Second
- Area: 414
- Dimensions: 18x23
Kitchen
- Level: First
Living room
- Level: First
- Area: 432
- Dimensions: 18x24
Primary bath
- Level: First
Utility room
- Level: First
Heating
- Natural Gas
Cooling
- Ceiling Fan(s), Electric
Appliances
- Included: Disposal, Electric Oven, Microwave, Gas Cooktop, Dishwasher
- Laundry: Washer Hookup
Features
- Primary Bed - 1st Floor
- Flooring: Carpet, Tile, Wood
- Number of fireplaces: 1
- Fireplace features: Gas
Interior area
- Total structure area: 4,301
- Total interior livable area: 4,301 sqft
Property
Parking
- Total spaces: 3
- Parking features: Detached, Oversized
- Garage spaces: 3
Features
- Stories: 2
- Exterior features: Sprinkler System
- Has private pool: Yes
- Pool features: Heated, In Ground, Pool/Spa Combo
Lot
- Size: 0.31 Acres
- Features: Cul-De-Sac, Subdivided, 1/4 Up to 1/2 Acre
Details
- Parcel number: 2420030060050907
Construction
Type & style
- Home type: SingleFamily
- Architectural style: Traditional
- Property subtype: Single Family Residence
Materials
- Brick, Wood Siding
- Foundation: Slab
- Roof: Composition
Condition
- New construction: No
- Year built: 1989
Utilities & green energy
- Sewer: Public Sewer
- Water: Public
Community & HOA
Community
- Subdivision: Commonwealth Park Sec 3
HOA
- Has HOA: Yes
- Amenities included: Clubhouse, Jogging Path, Park, Playground, Pool, Tennis Court(s), Trail(s)
- HOA fee: $1,226 annually
Location
- Region: Sugar Land
Financial & listing details
- Price per square foot: $159/sqft
- Tax assessed value: $613,982
- Annual tax amount: $12,229
- Date on market: 9/4/2026
- Listing terms: Cash,Conventional,FHA,VA Loan
- Ownership: Full Ownership
- Road surface type: Concrete
Estimated market value
$662,000
$629,000 - $695,000
$5,147/mo
Price history
| Date | Event | Price |
|---|---|---|
| 10/14/2026 | Pending sale | $684,900$159/sqft |
Source:  HAR #79732471 Report a problem HAR #79732471 Report a problem | ||
| 9/4/2026 | Listed for sale | $684,900-2%$159/sqft |
Source: HAR #79732471 Report a problem | ||
| 9/1/2026 | Listing removed | $699,000$163/sqft |
Source: HAR #64754553 Report a problem | ||
| 8/19/2026 | Price change | $699,000-2.2%$163/sqft |
Source: HAR #64754553 Report a problem | ||
| 7/30/2026 | Price change | $714,900-1.4%$166/sqft |
Source: HAR #64754553 Report a problem | ||
| 7/11/2026 | Listed for sale | $724,900$169/sqft |
Source: HAR #64754553 Report a problem | ||
Public tax history
| Year | Property taxes | Tax assessment |
|---|---|---|
| 2025 | $6,395 -10.7% | $613,982 +4.1% |
| 2024 | $7,164 +4.7% | $589,790 +10% |
| 2023 | $6,843 -18.3% | $536,173 +10% |
| 2022 | $8,380 -5.9% | $487,430 +10% |
| 2021 | $8,902 -3.8% | $443,120 -2.8% |
| 2020 | $9,258 +10.4% | $455,840 +1.1% |
| 2019 | $8,387 -2.9% | $450,950 -0.6% |
| 2018 | $8,637 -10.1% | $453,540 +3.1% |
| 2017 | $9,603 | $439,970 -2.4% |
| 2016 | $9,603 +13.5% | $450,990 +3.5% |
| 2015 | $8,464 +8% | $435,720 +10% |
| 2014 | $7,839 | $396,110 +7.6% |
| 2013 | -- | $368,070 +0.8% |
| 2012 | -- | $365,190 +9% |
| 2011 | -- | $335,000 -2.2% |
| 2010 | -- | $342,490 -1% |
| 2009 | -- | $345,960 +8.5% |
| 2008 | -- | $318,780 +10% |
| 2007 | -- | $289,800 |
| 2006 | -- | $289,800 -0.5% |
| 2005 | -- | $291,310 +1.1% |
| 2004 | -- | $288,200 |
| 2003 | -- | -- |
| 2002 | -- | -- |
| 2001 | -- | -- |
| 2000 | -- | -- |
Find assessor info on the county website
Monthly payment
Est. payment
Payment breakdown
Explore the cost of this home by adjusting the details. Changes won't be saved.Climate risks
Neighborhood: Commonwealth Park
Nearby schools
Schools provided by the listing agent
- Elementary: Commonwealth Elementary School
- Middle: Fort Settlement Middle School
- High: Clements High School
Source: HAR. This data may not be complete. We recommend contacting the local school district to confirm school assignments for this home.
Similar homes
- $665,0004 bd3 ba3.2k sqft4914 Hillswick Dr, Sugar Land, TX 77479For Sale
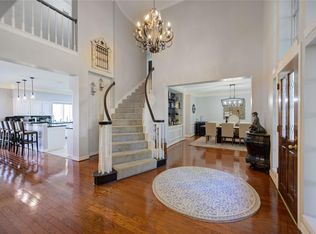 MLS ID #50284179, Danielle Nguyen, 5th Stream Realty. HAR
 - $615,0005 bd4 ba3.4k sqft43 Hessenford St, Sugar Land, TX 77479For Sale
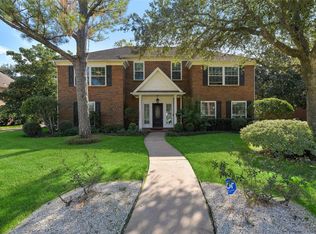 MLS ID #85976812, Misook Kim, W Realty & Investment Group. HAR
 - $665,0004 bd4 ba3.6k sqft7914 Chianti Ct, Sugar Land, TX 77479For Sale
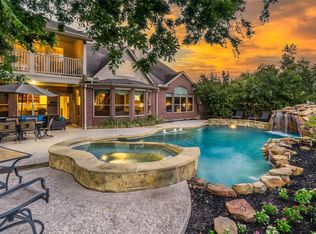 MLS ID #34770984, Shane Light, eXp Realty LLC. HAR
 - $895,0005 bd4 ba5.1k sqft38 Penny Green St, Sugar Land, TX 77479For Sale
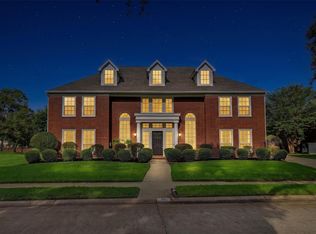 MLS ID #96762195, Lina Chou, RE/MAX Fine Properties. HAR
