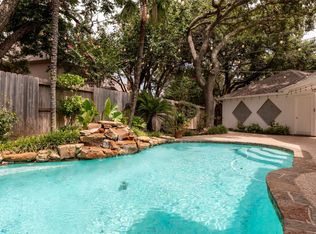
Welcome to this charming home in a highly desirable Sugar Land neighborhood! Inside features a grand two-story foyer, soaring ceilings, crown and chair-rail moldings, tray ceiling details, and elegant columns. The exterior offers a private backyard retreat with no rear neighbors, lush spring gardens, and a tucked-away vegetable garden behind the detached garage. An extended driveway easily parks 5 vehicles. Zoned to 3 top-rated schools with walkable access to dining, shopping, entertainment, and medical facilities. Rapid access to Hwy 59 & 99 puts Costco, Lowe’s, HD, and more just minutes away. Complete peace of mind with major recent upgrades: new roof, A/C unit, and water heater!
For sale
$629,800
4311 Greystone Way, Sugar Land, TX 77479
4beds
3,343sqft
Single Family Residence
Built in 1994
10,206 Square Feet Lot
$607,400 Zestimate®
$188/sqft
$80/mo HOA
What's special
Grand two-story foyerSoaring ceilingsTray ceiling detailsElegant columnsLush spring gardensCrown and chair-rail moldings
- 5 days
- 472
- 27
Likely to sell faster than
Zillow last checked:
Listing updated:
Listed by:
Yuanyuan Jiang TREC #0699947 281-323-3185,
Great Wall Realty LLC
Source: HAR,MLS#: 59928328
Facts & features
Interior
Bedrooms & bathrooms
- Bedrooms: 4
- Bathrooms: 4
- Full bathrooms: 3
- 1/2 bathrooms: 1
Primary bedroom
- Level: First
- Area: 234
- Dimensions: 18x13
Bedroom
- Level: Second
- Area: 165
- Dimensions: 15x11
Bedroom
- Level: Second
- Area: 195
- Dimensions: 15 x 13
Bedroom
- Level: Second
- Area: 168
- Dimensions: 14x 12
Breakfast
- Level: First
- Area: 160
- Dimensions: 16 x 10
Dining room
- Level: First
- Area: 208
- Dimensions: 16x13
Family room
- Level: First
- Area: 273
- Dimensions: 21x13
Game room
- Level: Second
- Area: 210
- Dimensions: 15 x 14
Living room
- Level: First
- Area: 180
- Dimensions: 12 X 15
Heating
- Natural Gas
Cooling
- Ceiling Fan(s), Electric
Appliances
- Included: ENERGY STAR Qualified Appliances, Disposal, Refrigerator, Electric Oven, Microwave, Electric Cooktop, Dishwasher, Exhaust Fan
- Laundry: Electric Dryer Hookup, Gas Dryer Hookup, Washer Hookup
Features
- Crown Molding, 3 Bedrooms Up, Primary Bed - 1st Floor, Walk-In Closet(s)
- Flooring: Carpet, Laminate, Stone, Tile, Vinyl
- Doors: Insulated Doors
- Number of fireplaces: 1
- Fireplace features: Gas
Interior area
- Total structure area: 3,343
- Total interior livable area: 3,343 sqft
Property
Parking
- Total spaces: 2
- Parking features: Detached
- Garage spaces: 2
Features
- Stories: 2
- Patio & porch: Patio/Deck, Porch
- Has spa: Yes
- Fencing: Back Yard,Full
Lot
- Size: 10,206 Square Feet
- Dimensions: 80 x 125
- Features: Back Yard, Subdivided, 0 Up To 1/4 Acre
Details
- Parcel number: 2746020010490907
Construction
Type & style
- Home type: SingleFamily
- Architectural style: Traditional
- Property subtype: Single Family Residence
Materials
- Blown-In Insulation, Brick, Cement Siding
- Foundation: Slab
- Roof: Composition
Condition
- New construction: No
- Year built: 1994
Utilities & green energy
- Sewer: Public Sewer
- Water: Public
Green energy
- Energy efficient items: Thermostat, Lighting, HVAC, HVAC>13 SEER, HVAC>15 SEER
Community & HOA
Community
- Subdivision: Crescent Lakes
HOA
- Has HOA: Yes
- Amenities included: Basketball Court, Boat Slip, Clubhouse, Golf Course, Park, Picnic Area, Playground, Pond, Pool, Sport Court, Tennis Court(s), Trail(s)
- HOA fee: $960 annually
Location
- Region: Sugar Land
Financial & listing details
- Price per square foot: $188/sqft
- Tax assessed value: $557,898
- Annual tax amount: $11,183
- Date on market: 10/3/2026
- Listing terms: Cash,Conventional,FHA
- Road surface type: Concrete, Curbs, Gutters
Estimated market value
$607,400
$577,000 - $638,000
$2,932/mo
Price history
| Date | Event | Price |
|---|---|---|
| 10/3/2026 | Listed for sale | $629,800$188/sqft |
Source:  HAR #59928328 Report a problem HAR #59928328 Report a problem | ||
Public tax history
| Year | Property taxes | Tax assessment |
|---|---|---|
| 2025 | $5,650 -13.6% | $557,898 +0.8% |
| 2024 | $6,543 +2.5% | $553,214 +6.3% |
| 2023 | $6,381 -11.9% | $520,366 +10% |
| 2022 | $7,240 +2.4% | $473,060 +7.6% |
| 2021 | $7,071 +1.8% | $439,560 +3.5% |
| 2020 | $6,943 -4.9% | $424,740 -2.9% |
| 2019 | $7,302 -9.1% | $437,220 +3.4% |
| 2018 | $8,029 -3.5% | $422,820 +4.4% |
| 2017 | $8,316 | $404,980 -1.2% |
| 2016 | $8,316 +4.5% | $409,970 -0.2% |
| 2015 | $7,959 +7.9% | $410,720 +10% |
| 2014 | $7,377 | $373,380 +10% |
| 2013 | -- | $339,440 +4.6% |
| 2012 | -- | $324,470 -4.8% |
| 2011 | -- | $340,780 +3.1% |
| 2010 | -- | $330,470 -3.1% |
| 2009 | -- | $340,950 +2.7% |
| 2008 | -- | $331,990 +6.2% |
| 2007 | -- | $312,750 +10% |
| 2006 | -- | $284,320 |
| 2005 | -- | $284,320 |
| 2004 | -- | -- |
| 2003 | -- | -- |
| 2002 | -- | -- |
| 2001 | -- | -- |
| 2000 | -- | -- |
Find assessor info on the county website
Monthly payment
Est. payment
Payment breakdown
Explore the cost of this home by adjusting the details. Changes won't be saved.Climate risks
Neighborhood: Crescent Lakes
Nearby schools
Schools provided by the listing agent
- Elementary: Colony Meadows Elementary School
- Middle: Fort Settlement Middle School
- High: Clements High School
Source: HAR. This data may not be complete. We recommend contacting the local school district to confirm school assignments for this home.
Similar homes
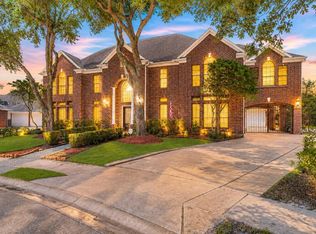
- $600,0005 bd4 ba4.1k sqft16 Fosters Ct, Sugar Land, TX 77479For Sale
 MLS ID #65591789, Janie Pineda, eXp Realty LLC. HAR
 - $609,0004 bd3 ba2.9k sqft1231 Ancrum Hill Ln, Sugar Land, TX 77479For Sale
 MLS ID #27872579, Aili Zhang, Daytown International LLC. HAR
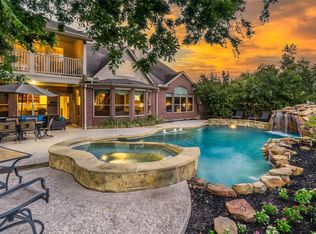
 - $665,0004 bd4 ba3.6k sqft7914 Chianti Ct, Sugar Land, TX 77479For Sale
 MLS ID #34770984, Shane Light, eXp Realty LLC. HAR
 - $684,9004 bd4 ba4.3k sqft14 Sterling Ct, Sugar Land, TX 77479For Sale
 MLS ID #79732471, Irteza Ali, Walzel Properties - Corporate Office. HAR
