Situated on a picturesque tree-lined street in the desirable New Territory, this well-maintained property offers strong potential for anyone seeking a home with solid fundamentals and value-add opportunities. The spacious floor plan features generous living areas, abundant natural light, and a layout that appeals to a wide range of future occupants. With cosmetic updates, this property presents an excellent opportunity to increase value while benefiting from its sought-after location. Residents enjoy access to exceptional community amenities, including pools, parks, walking trails, sports courts, recreation centers, and top-rated Fort Bend ISD schools. Whether you're looking for your personal home, expand your rental portfolio, renovate and resell or secure a long-term investment in one of Sugar Land's most established master-planned communities, this property offers outstanding potential! Foundation work complete (2017) LIFETIME WARRANTY.
A/C (2019), Water Heater (2024)
For sale
Price cut: $4K (9/13)
$345,000
206 Scarlet Maple Dr, Sugar Land, TX 77479
4beds
2,504sqft
Single Family Residence
Built in 1989
7,370 Square Feet Lot
$330,100 Zestimate®
$138/sqft
$107/mo HOA
What's special
Spacious floor planAbundant natural lightPicturesque tree-lined street
- 36 days
- 1,174
- 96
Likely to sell faster than
Zillow last checked:
Listing updated:
Listed by:
Tara Flores TREC #0651744 713-705-9928,
Keller Williams Realty Southwest
Source: HAR,MLS#: 12123823
Facts & features
Interior
Bedrooms & bathrooms
- Bedrooms: 4
- Bathrooms: 3
- Full bathrooms: 2
- 1/2 bathrooms: 1
Primary bedroom
- Level: Second
- Area: 270
- Dimensions: 18X15
Bedroom
- Level: Second
- Area: 143
- Dimensions: 13X11
Bedroom
- Level: Second
- Area: 121
- Dimensions: 11X11
Bedroom
- Level: Second
- Area: 144
- Dimensions: 12X12
Family room
- Level: First
- Area: 255
- Dimensions: 17X15
Kitchen
- Level: First
- Area: 182
- Dimensions: 14X13
Living room
- Level: First
- Area: 195
- Dimensions: 15X13
Heating
- Natural Gas
Cooling
- Electric
Appliances
- Included: Disposal, Gas Oven, Microwave, Gas Range, Dishwasher
Features
- All Bedrooms Up, En-Suite Bath, Walk-In Closet(s)
- Flooring: Carpet, Laminate, Tile
- Number of fireplaces: 1
- Fireplace features: Gas Log
Interior area
- Total structure area: 2,504
- Total interior livable area: 2,504 sqft
Property
Parking
- Total spaces: 2
- Parking features: Detached
- Garage spaces: 2
Features
- Stories: 2
- Patio & porch: Porch
- Exterior features: Back Green Space
- Fencing: Back Yard
Lot
- Size: 7,370 Square Feet
- Features: Back Yard, Subdivided, 0 Up To 1/4 Acre
Details
- Parcel number: 7630010020070907
Construction
Type & style
- Home type: SingleFamily
- Architectural style: Traditional
- Property subtype: Single Family Residence
Materials
- Brick, Cement Siding
- Foundation: Slab
- Roof: Composition
Condition
- New construction: No
- Year built: 1989
Utilities & green energy
- Water: Public
Community & HOA
Community
- Subdivision: New Territory
HOA
- Has HOA: Yes
- Amenities included: Basketball Court, Clubhouse, Dog Park, Fitness Center, Jogging Path, Park, Party Room, Picnic Area, Playground, Pond, Pool, Splash Pad, Sport Court, Tennis Court(s), Trail(s)
- HOA fee: $1,285 annually
Location
- Region: Sugar Land
Financial & listing details
- Price per square foot: $138/sqft
- Tax assessed value: $348,105
- Annual tax amount: $7,521
- Date on market: 9/13/2026
- Listing terms: Cash,Conventional,Investor,VA Loan
- Road surface type: Concrete
Estimated market value
$330,100
$314,000 - $347,000
$2,665/mo
Price history
| Date | Event | Price |
|---|---|---|
| 9/13/2026 | Price change | $345,000-1.1%$138/sqft |
Source:  HAR #12123823 Report a problem HAR #12123823 Report a problem | ||
| 7/28/2026 | Price change | $349,000-2.8%$139/sqft |
Source: HAR #92292721 Report a problem | ||
| 6/24/2026 | Listed for sale | $359,000$143/sqft |
Source: HAR #92292721 Report a problem | ||
Public tax history
| Year | Property taxes | Tax assessment |
|---|---|---|
| 2025 | $1,564 -10.8% | $348,105 -2.2% |
| 2024 | $1,753 +11.5% | $355,849 +10% |
| 2023 | $1,572 -49% | $323,499 +10% |
| 2022 | $3,081 +5.7% | $294,090 +10% |
| 2021 | $2,915 +2.9% | $267,350 +3.9% |
| 2020 | $2,833 -3.5% | $257,380 -5.8% |
| 2019 | $2,937 +1.4% | $273,100 +2.2% |
| 2018 | $2,896 -0.7% | $267,130 +2.2% |
| 2017 | $2,915 | $261,440 +10% |
| 2016 | $2,915 +33.7% | $237,670 +10% |
| 2015 | $2,181 -2.8% | $216,060 +10% |
| 2014 | $2,243 | $196,420 +3% |
| 2013 | -- | $190,710 +4.2% |
| 2012 | -- | $182,960 +4.8% |
| 2011 | -- | $174,500 +1.9% |
| 2010 | -- | $171,320 -3.8% |
| 2009 | -- | $178,070 +2.4% |
| 2008 | -- | $173,870 +5.1% |
| 2007 | -- | $165,490 +2.3% |
| 2006 | -- | $161,820 +3.6% |
| 2005 | -- | $156,230 +5.5% |
| 2004 | -- | $148,030 |
| 2003 | -- | -- |
| 2002 | -- | -- |
| 2001 | -- | -- |
| 2000 | -- | -- |
Find assessor info on the county website
Monthly payment
Est. payment
Payment breakdown
Explore the cost of this home by adjusting the details. Changes won't be saved.Climate risks
Neighborhood: New Territory
Nearby schools
Schools provided by the listing agent
- Elementary: Walker Station Elementary School
- Middle: Sartartia Middle School
- High: Austin High School (Fort Bend)
Source: HAR. This data may not be complete. We recommend contacting the local school district to confirm school assignments for this home.
- $375,5005 bd2 ba2.4k sqft214 Scarlet Maple Dr, Sugar Land, TX 77479Off Market
- $354,2004 bd9 ba2.3k sqft202 Scarlet Maple Dr, Sugar Land, TX 77479Off Market
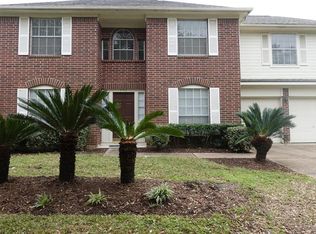
- $366,0004 bd2 ba2.6k sqft219 Needleleaf Ln, Sugar Land, TX 77479Off Market
- $318,5003 bd2 ba2.1k sqft218 Scarlet Maple Dr, Sugar Land, TX 77479Off Market
Similar homes
- $435,0004 bd3 ba2.6k sqft5807 Pendelton Place Dr, Sugar Land, TX 77479For Sale
 MLS ID #91048220, Deanna Dawson, Better Homes and Gardens Real Estate Gary Greene - Sugar Land. HAR
 - $345,0004 bd3 ba2.6k sqft11618 Peachwood Lake Dr, Sugar Land, TX 77498For Sale
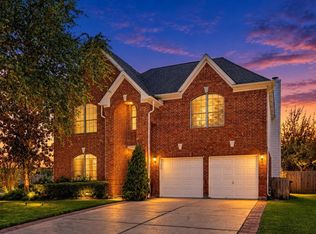 MLS ID #88729797, Tara Flores, Keller Williams Realty Southwest. HAR
 - $389,0004 bd3 ba2.4k sqft7406 Greatwood Grove Dr, Sugar Land, TX 77479For Sale
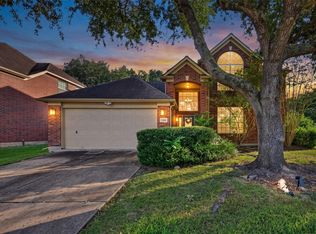 MLS ID #34867988, Shiwei Ma, Keller Williams Memorial. HAR
 - $379,0003 bd2 ba1.7k sqft4118 Laurette Ct, Sugar Land, TX 77479For Sale
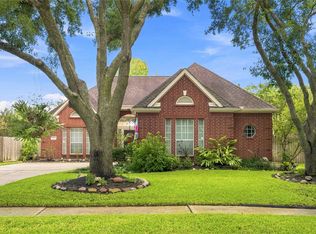 MLS ID #52933525, Tara Flores, Keller Williams Realty Southwest. HAR
