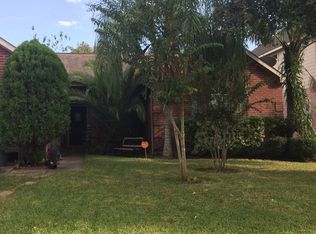
NEW ROOF. TRANSFERABLE WARRANTY. UPDATES THAT MATTER! Take a closer look at 602 South Beverly Circle in Stafford, featuring a fully replaced roof with a transferable warranty, electrical updates, and updated plumbing.
Carpet replacement is also underway in the upstairs. With these major improvements, there’s more to appreciate than what meets the eye. Schedule your private tour and see how this home fits your next chapter!
For sale
$349,999
602 Beverly Cir, Stafford, TX 77477
4beds
2,372sqft
Single Family Residence
Built in 2001
7,496 Square Feet Lot
$338,000 Zestimate®
$148/sqft
$-- HOA
What's special
- 49 days
- 192
- 6
Zillow last checked:
Listing updated:
Listed by:
Tomaz Ramirez TREC #0711192 281-979-0210,
eXp Realty LLC,
Shahin Naghavi
Source: HAR,MLS#: 15950679
Facts & features
Interior
Bedrooms & bathrooms
- Bedrooms: 4
- Bathrooms: 3
- Full bathrooms: 2
- 1/2 bathrooms: 1
Primary bedroom
- Level: Second
- Area: 144
- Dimensions: 12x12
Bedroom
- Level: Second
- Area: 132
- Dimensions: 11x12
Bedroom
- Level: Second
- Area: 132
- Dimensions: 11x12
Bedroom
- Level: Second
- Area: 132
- Dimensions: 11x12
Other
- Level: First
Other
- Level: Second
Dining room
- Level: First
Family room
- Level: First
Kitchen
- Level: First
Living room
- Level: First
Primary bath
- Level: Second
Heating
- Natural Gas
Cooling
- Electric
Appliances
- Included: Disposal, Gas Oven, Oven, Microwave, Gas Cooktop, Gas Range, Dishwasher
Features
- All Bedrooms Up
- Number of fireplaces: 2
Interior area
- Total structure area: 2,372
- Total interior livable area: 2,372 sqft
Property
Parking
- Total spaces: 2
- Parking features: Attached
- Attached garage spaces: 2
Features
- Stories: 2
Lot
- Size: 7,496 Square Feet
- Features: Subdivided, 0 Up To 1/4 Acre
Details
- Parcel number: 7310040020010910
Construction
Type & style
- Home type: SingleFamily
- Architectural style: Traditional
- Property subtype: Single Family Residence
Materials
- Brick
- Foundation: Slab
- Roof: Composition
Condition
- New construction: No
- Year built: 2001
Utilities & green energy
- Sewer: Public Sewer
Community & HOA
Community
- Subdivision: Stafford Run
Location
- Region: Stafford
Financial & listing details
- Price per square foot: $148/sqft
- Tax assessed value: $333,549
- Annual tax amount: $5,788
- Date on market: 9/1/2026
- Listing terms: Conventional,FHA,VA Loan
Estimated market value
$338,000
$321,000 - $355,000
$2,431/mo
Price history
| Date | Event | Price |
|---|---|---|
| 9/1/2026 | Price change | $349,9990%$148/sqft |
Source:  HAR #15950679 Report a problem | ||
| 7/7/2026 | Price change | $350,000-6.7%$148/sqft |
Source: HAR #17333132 Report a problem | ||
| 4/20/2026 | Price change | $375,000-11.8%$158/sqft |
Source: HAR #84924109 Report a problem | ||
| 3/19/2026 | Listed for sale | $425,000$179/sqft |
Source: HAR #16948009 Report a problem | ||
Public tax history
| Year | Property taxes | Tax assessment |
|---|---|---|
| 2025 | $1,468 +3.1% | $333,549 +5.7% |
| 2024 | $1,423 -25.4% | $315,471 +10% |
| 2023 | $1,908 -22.5% | $286,792 +10% |
| 2022 | $2,463 +6.5% | $260,720 +10% |
| 2021 | $2,312 +3.5% | $237,020 +5.4% |
| 2020 | $2,234 -28.9% | $224,870 +8.5% |
| 2019 | $3,141 -0.4% | $207,310 +3.1% |
| 2018 | $3,154 +16.6% | $201,020 +7.6% |
| 2017 | $2,705 | $186,760 +3.3% |
| 2016 | $2,705 +11.8% | $180,810 +9.1% |
| 2015 | $2,419 +4.2% | $165,780 +10% |
| 2014 | $2,322 | $150,710 +3.3% |
| 2013 | -- | $145,900 +4.5% |
| 2012 | -- | $139,580 -3.9% |
| 2011 | -- | $145,270 +3.3% |
| 2010 | -- | $140,610 -7.1% |
| 2009 | -- | $151,310 -2.2% |
| 2008 | -- | $154,670 +1.4% |
| 2007 | -- | $152,520 +4.1% |
| 2006 | -- | $146,490 -4.3% |
| 2005 | -- | $153,040 +4.1% |
| 2004 | -- | $147,020 |
| 2003 | -- | -- |
| 2002 | -- | -- |
| 2001 | -- | -- |
Find assessor info on the county website
Monthly payment
Est. payment
Payment breakdown
Explore the cost of this home by adjusting the details. Changes won't be saved.Climate risks
Neighborhood: Stafford Run
Nearby schools
Schools provided by the listing agent
- Elementary: Stafford Elementary School (Stafford Msd)
- Middle: Stafford Middle School
- High: Stafford High School
Source: HAR. This data may not be complete. We recommend contacting the local school district to confirm school assignments for this home.
Similar homes
- $368,7005 bd4 ba3.3k sqft4630 Sundown Ct, Missouri City, TX 77459For Sale
 MLS ID #48774976, Dena Day, RE/MAX Fine Properties. HAR
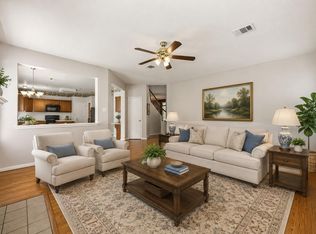
- $345,0004 bd3 ba2.5k sqft206 Scarlet Maple Dr, Sugar Land, TX 77479For Sale
 MLS ID #12123823, Tara Flores, Keller Williams Realty Southwest. HAR
- $350,0003 bd2 ba2.3k sqft2907 Fairway Dr, Sugar Land, TX 77478For Sale
 MLS ID #86254835, Funke Bourne, Keller Williams Realty Metropolitan. HAR
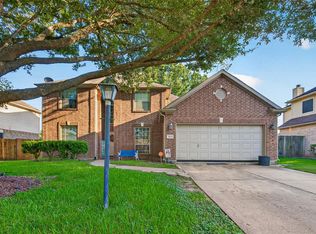
- $304,9004 bd3 ba2.6k sqft2123 Long Rock Dr, Missouri City, TX 77489For Sale
 MLS ID #46497961, Tia Copeland, Quest Real Estate. HAR
