Welcome to this Silo Lane home, where soaring ceilings, an open loft and a versatile layout create an ideal setting for everyday living and entertaining. Two living areas offer flexibility for movie nights, a playroom or gatherings. The kitchen features granite countertops, ample cabinetry and a large breakfast bar, while a wet bar with wine refrigerator makes hosting effortless. Upstairs, the fourth bedroom with an attached bath offers privacy for guests, and the loft-style bonus area is ideal for a home office, game room or creative retreat. Major improvements include the roof and HVAC system replaced in 2018, an upgraded electrical panel and energy-efficient windows in 2019, plus updated AC ducts and insulation in 2020. A whole-home water filtration and softener system and generator transfer switch add convenience. Outside, a recently painted exterior and new fencing enhance the home's appeal. Schedule your private showing and discover how this home can complement your lifestyle.
For sale
Price cut: $5K (9/11)
$279,900
12331 Silo Ln, Houston, TX 77071
4beds
2,651sqft
Single Family Residence
Built in 1977
6,878 Square Feet Lot
$273,000 Zestimate®
$106/sqft
$30/mo HOA
What's special
Open loftNew fencingLoft-style bonus areaRecently painted exteriorGranite countertopsSoaring ceilingsAmple cabinetry
- 41 days
- 191
- 22
Zillow last checked:
Listing updated:
Listed by:
Victoria Babineaux TREC #0612805 713-364-8823,
NextHome Luxury Premier
Source: HAR,MLS#: 23840841
Facts & features
Interior
Bedrooms & bathrooms
- Bedrooms: 4
- Bathrooms: 3
- Full bathrooms: 3
Primary bedroom
- Level: First
- Area: 330
- Dimensions: 15x22
Bedroom
- Level: Second
- Area: 252
- Dimensions: 12x21
Bedroom
- Level: First
- Area: 120
- Dimensions: 12x10
Bedroom
- Level: First
- Area: 120
- Dimensions: 12x10
Other
- Level: Second
Other
- Level: Second
Other
- Level: First
Living room
- Level: First
Primary bath
- Level: First
Heating
- Electric
Cooling
- Ceiling Fan(s), Electric
Appliances
- Included: Dryer, Washer, Wine Refrigerator, Electric Oven, Microwave, Electric Cooktop
- Laundry: Electric Dryer Hookup, Washer Hookup
Features
- High Ceilings, Wet Bar, 2 Bedrooms Down, 1 Bedroom Up, Primary Bed - 1st Floor
- Flooring: Carpet, Laminate
- Number of fireplaces: 1
- Fireplace features: Electric, Decorative
Interior area
- Total structure area: 2,651
- Total interior livable area: 2,651 sqft
Property
Parking
- Total spaces: 2
- Parking features: Attached
- Attached garage spaces: 2
Features
- Stories: 2
- Patio & porch: Patio/Deck
- Fencing: Back Yard
Lot
- Size: 6,878 Square Feet
- Features: Subdivided, 0 Up To 1/4 Acre
Details
- Parcel number: 1081340000049
Construction
Type & style
- Home type: SingleFamily
- Architectural style: Traditional
- Property subtype: Single Family Residence
Materials
- Brick, Wood Siding
- Foundation: Slab
- Roof: Composition
Condition
- New construction: No
- Year built: 1977
Utilities & green energy
- Sewer: Public Sewer
- Water: Public
Community & HOA
Community
- Subdivision: Fondren Sw Southmeadow Sec 03
HOA
- Has HOA: Yes
- HOA fee: $364 annually
Location
- Region: Houston
Financial & listing details
- Price per square foot: $106/sqft
- Tax assessed value: $288,819
- Annual tax amount: $6,427
- Date on market: 9/5/2026
- Listing terms: Cash,Conventional,FHA,VA Loan
- Exclusions: Refrigerator, Alarm Equipment, Mudroom Entry Feature
Estimated market value
$273,000
$259,000 - $287,000
$2,300/mo
Price history
| Date | Event | Price |
|---|---|---|
| 9/11/2026 | Price change | $279,900-1.8%$106/sqft |
Source:  HAR #23840841 Report a problem HAR #23840841 Report a problem | ||
| 9/5/2026 | Listed for sale | $284,900+111%$107/sqft |
Source: HAR #23840841 Report a problem | ||
| 11/16/2016 | Listing removed | $135,000$51/sqft |
Source: RE/MAX Fine Properties #45825980 Report a problem | ||
| 9/6/2016 | Listed for sale | $135,000$51/sqft |
Source: RE/MAX Fine Properties #45825980 Report a problem | ||
| 7/29/2016 | Pending sale | $135,000$51/sqft |
Source: RE/MAX Fine Properties #45825980 Report a problem | ||
| 7/6/2016 | Listed for sale | $135,000-9.7%$51/sqft |
Source: RE/MAX Fine Properties #45825980 Report a problem | ||
| 3/27/2016 | Listing removed | $149,500$56/sqft |
Source: Mission Realty #86871248 Report a problem | ||
| 1/22/2016 | Listed for sale | $149,500$56/sqft |
Source: Mission Realty #86871248 Report a problem | ||
| 1/9/2016 | Sold | -- |
Source: Agent Provided Report a problem | ||
| 8/7/2006 | Sold | -- |
Source: Public Record Report a problem | ||
| 6/9/2003 | Sold | -- |
Source: Public Record Report a problem | ||
Public tax history
| Year | Property taxes | Tax assessment |
|---|---|---|
| 2025 | $3,689 -0.2% | $288,819 |
| 2024 | $3,695 +18.2% | $288,819 -5.8% |
| 2023 | $3,126 -12.1% | $306,495 +18.4% |
| 2022 | $3,558 | $258,795 +21.7% |
| 2021 | -- | $212,626 |
| 2020 | $3,294 +9.9% | $212,626 +25.8% |
| 2019 | $2,998 -17.3% | $168,981 +5.6% |
| 2018 | $3,625 | $160,027 +11.5% |
| 2017 | $3,625 +9.5% | $143,506 +9.6% |
| 2016 | $3,310 +24.9% | $130,897 +5.4% |
| 2015 | $2,649 | $124,159 +20.5% |
| 2014 | $2,649 | $103,067 +38% |
| 2013 | -- | $74,672 |
| 2012 | -- | $74,672 |
| 2011 | -- | $74,672 -1.2% |
| 2010 | -- | $75,580 -34.8% |
| 2009 | -- | $115,901 -19.7% |
| 2007 | -- | $144,283 +1.1% |
| 2006 | -- | $142,657 |
| 2005 | -- | $142,657 +20.2% |
| 2004 | -- | $118,700 |
| 2003 | -- | $118,700 +1.3% |
| 2002 | -- | $117,200 +24.2% |
| 2001 | -- | $94,400 +2.7% |
| 2000 | -- | $91,900 |
Find assessor info on the county website
Monthly payment
Est. payment
Payment breakdown
Explore the cost of this home by adjusting the details. Changes won't be saved.Climate risks
Neighborhood: Greater Fondren Southwest
Nearby schools
Schools provided by the listing agent
- Elementary: Gross Elementary School
- Middle: Welch Middle School
- High: Westbury High School
Source: HAR. This data may not be complete. We recommend contacting the local school district to confirm school assignments for this home.

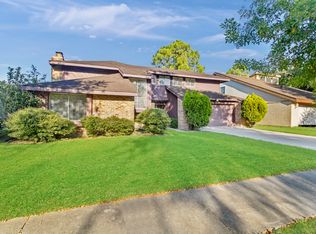

Similar homes
- $299,9994 bd3 ba2.3k sqft10827 Braes Forest Dr, Houston, TX 77071For Sale
 MLS ID #16220107, Nola Lusk, A'Lon Realty Co.. HAR
 - $269,0003 bd2 ba1.7k sqft12503 Millbanks Dr, Houston, TX 77031For Sale
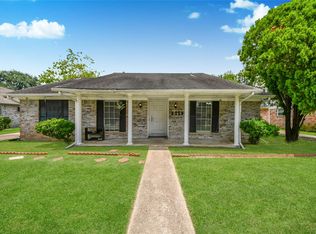 MLS ID #26150401, Melissa Rey, Step Real Estate. HAR
 - $279,9003 bd2 ba1.8k sqft11719 Acadian Dr, Houston, TX 77099For Sale
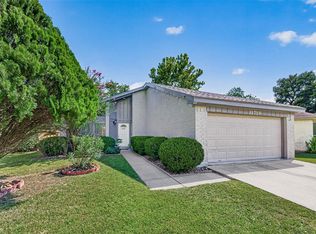 MLS ID #27288944, Nusrat Ghafoor, Walzel Properties - Katy. HAR
 - $280,0004 bd3 ba3k sqft15326 La Mancha Dr, Houston, TX 77083For Sale
 MLS ID #33694562, Greta Jordan-Williams, RE/MAX Fine Properties. HAR
