Spacious 4-bedroom home featuring an over-sized, well-lit living room with sliding glass doors that open to a covered back porch—perfect for entertaining and extending your living space outdoors. The first-floor primary bedroom offers convenience and privacy with an en-suite bath, while all secondary bedrooms are upstairs. Includes a 2-car garage. Tenant occupied; 24-hour notice required for showings.
For sale
Price cut: $5K (8/13)
$275,000
3214 Meadway Dr, Houston, TX 77082
4beds
2,123sqft
Single Family Residence
Built in 1982
5,401 Square Feet Lot
$-- Zestimate®
$130/sqft
$46/mo HOA
What's special
- 231 days
- 281
- 31
Zillow last checked:
Listing updated:
Listed by:
Cruz Sanchez TREC #0642173 832-648-4212,
Builders Choice Realty LLC
Source: HAR,MLS#: 36225732
Facts & features
Interior
Bedrooms & bathrooms
- Bedrooms: 4
- Bathrooms: 3
- Full bathrooms: 2
- 1/2 bathrooms: 1
Primary bedroom
- Level: First
- Area: 270
- Dimensions: 15x18
Bedroom
- Level: Second
- Area: 110
- Dimensions: 10x11
Bedroom
- Level: Second
- Area: 130
- Dimensions: 10x13
Bedroom
- Level: Second
- Area: 130
- Dimensions: 10x13
Other
- Level: First
- Area: 20
- Dimensions: 5x4
Other
- Level: Second
- Area: 42
- Dimensions: 7x6
Dining room
- Level: First
- Area: 110
- Dimensions: 10x11
Kitchen
- Level: First
- Area: 130
- Dimensions: 10x13
Living room
- Level: First
- Area: 660
- Dimensions: 20x33
Primary bath
- Level: First
- Area: 162
- Dimensions: 9x18
Heating
- Natural Gas
Cooling
- Electric
Appliances
- Included: Microwave, Electric Cooktop, Dishwasher
Features
- Flooring: Laminate
- Number of fireplaces: 1
Interior area
- Total structure area: 2,123
- Total interior livable area: 2,123 sqft
Property
Parking
- Total spaces: 2
- Parking features: Attached
- Attached garage spaces: 2
Features
- Stories: 2
Lot
- Size: 5,401 Square Feet
- Features: Other, 0 Up To 1/4 Acre
Details
- Parcel number: 1144450100099
Construction
Type & style
- Home type: SingleFamily
- Property subtype: Single Family Residence
Materials
- Brick, Cement Siding
- Foundation: Slab
- Roof: Composition
Condition
- New construction: No
- Year built: 1982
Utilities & green energy
- Sewer: Public Sewer
- Water: Public
Community & HOA
Community
- Subdivision: Ashford Park Sec 03
HOA
- Has HOA: Yes
- HOA fee: $550 annually
Location
- Region: Houston
Financial & listing details
- Price per square foot: $130/sqft
- Tax assessed value: $248,751
- Annual tax amount: $5,607
- Date on market: 2/23/2026
- Listing terms: Cash,Conventional,FHA,VA Loan
Estimated market value
Not available
Estimated sales range
Not available
$2,069/mo
Price history
| Date | Event | Price |
|---|---|---|
| 8/13/2026 | Price change | $275,000-1.8%$130/sqft |
Source:  HAR #36225732 Report a problem HAR #36225732 Report a problem | ||
| 5/23/2026 | Price change | $279,990-6.4%$132/sqft |
Source: HAR #36225732 Report a problem | ||
| 2/23/2026 | Listed for sale | $299,000-0.2%$141/sqft |
Source: HAR #36225732 Report a problem | ||
| 10/31/2024 | Listing removed | $299,500$141/sqft |
Source: HAR #93882433 Report a problem | ||
| 10/4/2024 | Listed for sale | $299,500+3.6%$141/sqft |
Source: HAR #93882433 Report a problem | ||
| 10/19/2022 | Listing removed | -- |
Source: HAR #40932183 Report a problem | ||
| 9/12/2022 | Listed for sale | $289,000+45.2%$136/sqft |
Source: HAR #40932183 Report a problem | ||
| 5/5/2020 | Listing removed | $199,000$94/sqft |
Source: Summit Realty #34737453 Report a problem | ||
| 4/26/2020 | Listed for sale | $199,000$94/sqft |
Source: Summit Realty #34737453 Report a problem | ||
| 4/26/2020 | Listing removed | $1,450$1/sqft |
Source: Summit Realty #78093728 Report a problem | ||
| 4/22/2020 | Price change | $1,450-17.1%$1/sqft |
Source: Summit Realty #78093728 Report a problem | ||
| 3/24/2020 | Listed for rent | $1,750+6.1%$1/sqft |
Source: Summit Realty #78093728 Report a problem | ||
| 3/24/2020 | Listing removed | $199,000$94/sqft |
Source: Summit Realty #34737453 Report a problem | ||
| 3/12/2020 | Price change | $199,000+5.3%$94/sqft |
Source: Summit Realty #34737453 Report a problem | ||
| 3/9/2020 | Listed for sale | $189,000$89/sqft |
Source: Summit Realty #34737453 Report a problem | ||
| 1/15/2020 | Pending sale | $189,000$89/sqft |
Source: Summit Realty #34737453 Report a problem | ||
| 12/11/2019 | Listing removed | $1,650$1/sqft |
Source: Summit Realty #78093728 Report a problem | ||
| 12/1/2019 | Listed for rent | $1,650+3.1%$1/sqft |
Source: Summit Realty #78093728 Report a problem | ||
| 11/30/2019 | Listed for sale | $189,000+2.2%$89/sqft |
Source: Summit Realty #34737453 Report a problem | ||
| 4/14/2017 | Listing removed | $185,000$87/sqft |
Source: Trend Setter Realty #83120764 Report a problem | ||
| 4/9/2017 | Listing removed | $1,600$1/sqft |
Source: Trend Setter Realty #62140442 Report a problem | ||
| 4/3/2017 | Listed for rent | $1,600$1/sqft |
Source: Trend Setter Realty #62140442 Report a problem | ||
| 3/28/2017 | Listed for sale | $185,000$87/sqft |
Source: Trend Setter Realty #83120764 Report a problem | ||
| 10/12/2009 | Sold | -- |
Source: Public Record Report a problem | ||
Public tax history
| Year | Property taxes | Tax assessment |
|---|---|---|
| 2025 | $2,904 -8.3% | $248,751 -3.8% |
| 2024 | $3,166 +4.1% | $258,634 -2.5% |
| 2023 | $3,040 +19.4% | $265,183 +18.2% |
| 2022 | $2,546 | $224,328 +18.7% |
| 2021 | -- | $188,983 +4.7% |
| 2020 | $2,286 +2% | $180,495 +3.5% |
| 2019 | $2,241 -50.3% | $174,396 +2.4% |
| 2018 | $4,512 | $170,290 |
| 2017 | $4,512 +7.8% | $170,290 +6.9% |
| 2016 | $4,185 +16.4% | $159,308 +6.9% |
| 2015 | $3,595 | $148,961 +10% |
| 2014 | $3,595 | $135,473 +24.1% |
| 2013 | -- | $109,124 |
| 2012 | -- | $109,124 -9.9% |
| 2011 | -- | $121,092 |
| 2010 | -- | $121,092 -2.4% |
| 2009 | -- | $124,057 -1.2% |
| 2007 | -- | $125,512 |
| 2006 | -- | $125,512 |
| 2005 | -- | $125,512 -3.7% |
| 2004 | -- | $130,300 |
| 2003 | -- | $130,300 +8.4% |
| 2002 | -- | $120,200 +7.7% |
| 2001 | -- | $111,600 +10% |
| 2000 | -- | $101,500 |
Find assessor info on the county website
Monthly payment
Est. payment
Payment breakdown
Explore the cost of this home by adjusting the details. Changes won't be saved.Climate risks
Neighborhood: Eldridge - West Oaks
Nearby schools
Schools provided by the listing agent
- Elementary: Heflin Elementary School
- Middle: O'donnell Middle School
- High: Aisd Draw
Source: HAR. This data may not be complete. We recommend contacting the local school district to confirm school assignments for this home.

Similar homes
- $290,0004 bd3 ba2.1k sqft12706 Braewood Glen Ln, Houston, TX 77072For Sale
 MLS ID #95020808, Jie Huang, LeCrown Properties. HAR
 - $280,0004 bd3 ba3k sqft15326 La Mancha Dr, Houston, TX 77083For Sale
 MLS ID #33694562, Greta Jordan-Williams, RE/MAX Fine Properties. HAR
 - $275,0004 bd3 ba2k sqft15119 Plaza Libre Dr, Houston, TX 77083For Sale
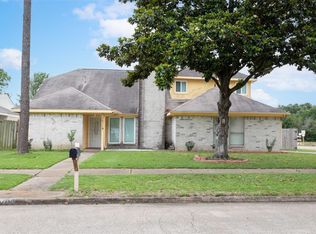 MLS ID #35634177, Mia Li, MA Realty LLC. HAR
 - $299,0003 bd2 ba1.9k sqft3327 Honey Creek Dr, Houston, TX 77082For Sale
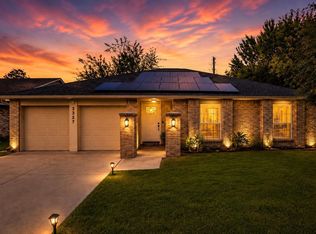 MLS ID #92677789, Robert Mark Maniha, Martha Turner Sotheby's International Realty. HAR
