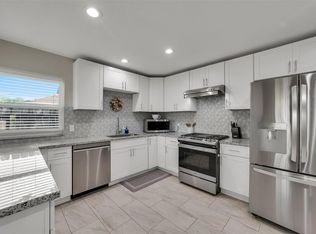
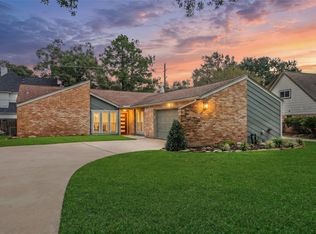
Welcome to a beautifully maintained 4-bedroom, 2-bath home in Winchester Country. Spacious open floor plan flows through the 1,970 sq.ft. home featuring upgraded carpet, wood and tile flooring. The kitchen features granite counter-tops, white cabinetry, breakfast bar, black appliances and stainless steel stove with great size pantry. Roof replaced in 2020. 5 tonnage AC still under warranty. Refrigerator, washer and dryer included. Gutters all around and nicely landscaped. Covered patio ready for the weekend BBQ's and family gatherings! The neighborhood offers amenities such as pool, playground, and tennis courts, it is zoned to Cypress-Fairbanks ISD schools. Conveniently located near shopping centers, hospitals, and with easy access to major traffic corridors. Never flooded! Don’t miss out, this one offers nice upgrades, unmatched flexibility and value.
For sale
Price cut: $5K (10/9)
$290,000
10514 Saddlehorn Trl, Houston, TX 77064
4beds
1,970sqft
Single Family Residence
Built in 1984
6,660 Square Feet Lot
$286,000 Zestimate®
$147/sqft
$30/mo HOA
What's special
Stainless steel stoveSpacious open floor planGranite counter-topsBlack appliancesNicely landscapedGutters all aroundGreat size pantry
- 40 days
- 126
- 6
Zillow last checked:
Listing updated:
Listed by:
Catherine Navarro TREC #0565758 832-722-6085,
The Sears Group
Source: HAR,MLS#: 11423313
Facts & features
Interior
Bedrooms & bathrooms
- Bedrooms: 4
- Bathrooms: 2
- Full bathrooms: 2
Primary bedroom
- Level: First
- Area: 192
- Dimensions: 16x12
Bedroom
- Level: First
- Area: 110
- Dimensions: 11x10
Bedroom
- Level: First
- Area: 120
- Dimensions: 12x10
Bedroom
- Level: First
- Area: 132
- Dimensions: 12x11
Other
- Level: First
Den
- Level: First
- Area: 300
- Dimensions: 20x15
Dining room
- Level: First
- Area: 260
- Dimensions: 20x13
Kitchen
- Level: First
- Area: 132
- Dimensions: 12x11
Living room
- Level: First
- Area: 484
- Dimensions: 22x22
Primary bath
- Level: First
Utility room
- Features: In Garage
Heating
- Natural Gas
Cooling
- Electric
Appliances
- Included: Disposal, Gas Oven, Microwave, Gas Cooktop, Dishwasher
- Laundry: Electric Dryer Hookup, Washer Hookup
Features
- High Ceilings, All Bedrooms Down
- Flooring: Carpet, Tile, Wood
- Windows: Window Coverings
- Number of fireplaces: 1
- Fireplace features: Wood Burning
Interior area
- Total structure area: 1,970
- Total interior livable area: 1,970 sqft
Property
Parking
- Total spaces: 2
- Parking features: Attached
- Attached garage spaces: 2
Features
- Stories: 1
- Patio & porch: Covered
- Exterior features: Side Yard
- Fencing: Back Yard
Lot
- Size: 6,660 Square Feet
- Features: Back Yard, Subdivided, 0 Up To 1/4 Acre
Details
- Parcel number: 1152000030021
Construction
Type & style
- Home type: SingleFamily
- Architectural style: Traditional
- Property subtype: Single Family Residence
Materials
- Brick, Cement Siding
- Foundation: Slab
- Roof: Composition
Condition
- New construction: No
- Year built: 1984
Utilities & green energy
- Water: Water District
Green energy
- Energy efficient items: HVAC
Community & HOA
Community
- Subdivision: Winchester Country Sec 02
HOA
- Has HOA: Yes
- Amenities included: Clubhouse, Dog Park, Park, Pool, Tennis Court(s)
- HOA fee: $360 annually
Location
- Region: Houston
Financial & listing details
- Price per square foot: $147/sqft
- Tax assessed value: $278,521
- Annual tax amount: $6,296
- Date on market: 9/11/2026
- Listing terms: Cash,Conventional,FHA,VA Loan
- Road surface type: Concrete, Curbs
Estimated market value
$286,000
$272,000 - $300,000
$2,025/mo
Price history
| Date | Event | Price |
|---|---|---|
| 10/9/2026 | Price change | $290,000-1.7%$147/sqft |
Source:  HAR #11423313 Report a problem | ||
| 9/11/2026 | Listed for sale | $295,000+47.6%$150/sqft |
Source: HAR #11423313 Report a problem | ||
| 4/10/2020 | Listing removed | $199,900$101/sqft |
Source: Elite Texas Properties #26395959 Report a problem | ||
| 3/25/2020 | Listed for sale | $199,900$101/sqft |
Source: Elite Texas Properties #26395959 Report a problem | ||
| 3/25/2020 | Pending sale | $199,900$101/sqft |
Source: Elite Texas Properties #26395959 Report a problem | ||
| 3/22/2020 | Listed for sale | $199,900$101/sqft |
Source: Elite Texas Properties #26395959 Report a problem | ||
| 3/12/2020 | Pending sale | $199,900$101/sqft |
Source: Elite Texas Properties #26395959 Report a problem | ||
| 2/28/2020 | Price change | $199,900-11.2%$101/sqft |
Source: Elite Texas Properties #26395959 Report a problem | ||
| 2/14/2020 | Listed for sale | $225,000+60.8%$114/sqft |
Source: Elite Texas Properties #26395959 Report a problem | ||
| 8/28/2014 | Sold | -- |
Source: Agent Provided Report a problem | ||
| 7/25/2014 | Listed for sale | $139,900$71/sqft |
Source: Prodigio, REALTORS #98126374 Report a problem | ||
| 7/13/2014 | Pending sale | $139,900$71/sqft |
Source: Prodigio, REALTORS #98126374 Report a problem | ||
| 7/4/2014 | Listed for sale | $139,900$71/sqft |
Source: Prodigio, REALTORS #98126374 Report a problem | ||
Public tax history
| Year | Property taxes | Tax assessment |
|---|---|---|
| 2025 | $632 +23.8% | $278,521 +2.7% |
| 2024 | $510 +3.3% | $271,077 -6.8% |
| 2023 | $494 +2.2% | $290,763 +15.1% |
| 2022 | $484 | $252,596 +25.8% |
| 2021 | -- | $200,789 +13.5% |
| 2020 | $65 +8% | $176,879 +1.2% |
| 2019 | $60 -96.7% | $174,719 +15.2% |
| 2018 | $1,789 | $151,706 |
| 2017 | $1,789 -2.7% | $151,706 |
| 2016 | $1,839 -27.1% | $151,706 +12% |
| 2015 | $2,525 | $135,500 -2.6% |
| 2014 | $2,525 | $139,119 +26.3% |
| 2013 | -- | $110,180 +6.9% |
| 2012 | -- | $103,028 -19.2% |
| 2011 | -- | $127,561 |
| 2010 | -- | $127,561 -2.2% |
| 2009 | -- | $130,421 |
| 2007 | -- | $130,421 +1.9% |
| 2006 | -- | $128,025 |
| 2005 | -- | $128,025 +3.9% |
| 2004 | -- | $123,200 |
| 2003 | -- | $123,200 +6.9% |
| 2002 | -- | $115,200 +8.5% |
| 2001 | -- | $106,200 +9.6% |
| 2000 | -- | $96,900 |
Find assessor info on the county website
Monthly payment
Est. payment
Payment breakdown
Explore the cost of this home by adjusting the details. Changes won't be saved.Climate risks
Neighborhood: 77064
Nearby schools
Schools provided by the listing agent
- Elementary: Bang Elementary School
- Middle: Cook Middle School
- High: Jersey Village High School
Source: HAR. This data may not be complete. We recommend contacting the local school district to confirm school assignments for this home.


Similar homes
- $280,0003 bd2 ba1.5k sqft10027 Storm Meadow Dr, Houston, TX 77064For Sale
 MLS ID #45156460, Jimmy Franklin, eXp Realty LLC. HAR
- $379,9005 bd4 ba2.7k sqft10215 Minturn Ln, Houston, TX 77064For Sale
 MLS ID #87686156, Elisa Gonzalez, eXp Realty LLC. HAR
- $318,5003 bd2 ba1.9k sqft15126 Carols Way Dr, Houston, TX 77070For Sale
 MLS ID #24533458, Lisa Burns, RE/MAX Compass. HAR
- $285,0003 bd2 ba2k sqft324 W Champions Colony #Iii, Houston, TX 77069For Sale
 MLS ID #77813338, Randie Havard, My Place in Texas. HAR
