This very nice House with defined rooms is located close to schools, shopping and restaurants located between IH 10 West, the Katy Freeway, and US 290. The street is a cul de sac street which limits traffic flow on the street. Sidewalks allow off street travel in the neighborhood. The inviting entry to the house allows privacy of view into the house with easy access to the front room, to the upstairs and to the Family room. The Front room is adaptable to be a formal living room or dining room and is open to additional space which is adaptable to be a den, dining or office space. The kitchen is open to the breakfast and living area. Picture yourself by the gas log fireplace on winter evenings. The attic plumbing features Pex pipe. Room sizes are approximate. A survey is available upon request.
For sale
Price cut: $5K (7/5)
$325,000
8406 Hot Springs Dr, Houston, TX 77095
4beds
2,336sqft
:
Get pre-qualified$2,676/mo
Single Family Residence
Built in 1984
7,779 Square Feet Lot
$317,400 Zestimate®
$139/sqft
$64/mo HOA
What's special
Gas log fireplaceDefined rooms
- 69 days |
- 203 |
- 14 |
Zillow last checked:
Listing updated:
Listed by:
Michael Terry TREC #0701427 281-813-8737,
Goldenlight Realty
Source: HAR,MLS#: 7537970
Facts & features
Interior
Bedrooms & bathrooms
- Bedrooms: 4
- Bathrooms: 3
- Full bathrooms: 2
- 1/2 bathrooms: 1
Rooms
- Room types: Family Room
Primary bedroom
- Level: Second
- Area: 270
- Dimensions: 18x15
Bedroom
- Level: Second
- Area: 104.5
- Dimensions: 11x9.5
Bedroom
- Level: Second
- Area: 143
- Dimensions: 13x11
Bedroom
- Level: Second
- Area: 188.5
- Dimensions: 14.5x13
Other
- Level: First
- Area: 20.25
- Dimensions: 4.5x4.5
Other
- Level: First
- Area: 100
- Dimensions: 10x10
Other
- Level: Second
- Area: 63
- Dimensions: 9x7
Breakfast
- Level: First
- Area: 77
- Dimensions: 11x7
Dining room
- Level: First
- Area: 165
- Dimensions: 15x11
Family room
- Level: First
- Area: 270
- Dimensions: 18x15
Kitchen
- Level: First
- Area: 121
- Dimensions: 11x11
Primary bath
- Level: Second
- Area: 94.5
- Dimensions: 10.5x9
Heating
- Natural Gas
Cooling
- Ceiling Fan(s), Electric
Appliances
- Included: Disposal, Gas Oven, Microwave, Gas Cooktop, Dishwasher
- Laundry: Electric Dryer Hookup, Gas Dryer Hookup, Washer Hookup
Features
- All Bedrooms Up
- Flooring: Carpet, Engineered Hardwood, Laminate, Tile
- Number of fireplaces: 1
- Fireplace features: Gas Log, Wood Burning
Interior area
- Total structure area: 2,336
- Total interior livable area: 2,336 sqft
Property
Parking
- Total spaces: 2
- Parking features: Attached, Double-Wide Driveway
- Attached garage spaces: 2
Features
- Stories: 2
Lot
- Size: 7,779 Square Feet
- Features: Subdivided, 0 Up To 1/4 Acre
Details
- Parcel number: 1150800540004
Construction
Type & style
- Home type: SingleFamily
- Architectural style: Other
- Property subtype: Single Family Residence
Materials
- Brick, Cement Siding
- Foundation: Slab
- Roof: Composition
Condition
- New construction: No
- Year built: 1984
Utilities & green energy
- Water: Water District
Community & HOA
Community
- Subdivision: Copperfield Middlegate Village
HOA
- Has HOA: Yes
- Amenities included: Clubhouse, Park, Pool, Splash Pad
- HOA fee: $768 annually
Location
- Region: Houston
Financial & listing details
- Price per square foot: $139/sqft
- Tax assessed value: $279,354
- Annual tax amount: $5,694
- Date on market: 5/23/2026
- Listing terms: Cash,Conventional,FHA,VA Loan
- Ownership: Full Ownership
- Road surface type: Concrete
Estimated market value
$317,400
$302,000 - $333,000
$2,413/mo
Price history
| Date | Event | Price |
|---|---|---|
| 7/5/2026 | Price change | $325,000-1.5%$139/sqft |
Source:  HAR #7537970 Report a problem HAR #7537970 Report a problem | ||
| 5/23/2026 | Listed for sale | $330,000$141/sqft |
Source: HAR #7537970 Report a problem | ||
Public tax history
| Year | Property taxes | Tax assessment |
|---|---|---|
| 2025 | $174 -89.3% | $279,354 +1% |
| 2024 | $1,621 | $276,592 -3.7% |
| 2023 | -- | $287,309 +6.2% |
| 2022 | $1,252 | $270,496 +38.2% |
| 2021 | -- | $195,786 -5.2% |
| 2020 | $1,327 +8.3% | $206,589 +5.4% |
| 2019 | $1,225 -60.9% | $195,957 +14.6% |
| 2018 | $3,131 | $170,949 |
| 2017 | $3,131 +15.2% | $170,949 -6.7% |
| 2016 | $2,718 +73.7% | $183,136 +4.8% |
| 2015 | $1,565 | $174,769 +16.9% |
| 2014 | $1,565 | $149,561 +21.1% |
| 2013 | -- | $123,500 -5% |
| 2012 | -- | $130,000 |
| 2011 | -- | $130,000 -0.4% |
| 2010 | -- | $130,564 |
| 2009 | -- | $130,564 -2.8% |
| 2007 | -- | $134,270 |
| 2006 | -- | $134,270 +1.7% |
| 2005 | -- | $132,044 +3.4% |
| 2004 | -- | $127,700 |
| 2003 | -- | $127,700 +3.8% |
| 2002 | -- | $123,000 +4.9% |
| 2001 | -- | $117,200 +7.3% |
| 2000 | -- | $109,200 |
Find assessor info on the county website
Monthly payment
Est. payment
Payment breakdown
Explore the cost of this home by adjusting the details. Changes won't be saved.Climate risks
Neighborhood: 77095
Nearby schools
GreatSchools rating
- 6/10Fiest Elementary SchoolGrades: PK-5Distance: 0.2 mi
- 6/10Labay Middle SchoolGrades: 6-8Distance: 0.5 mi
- 5/10Cypress Falls High SchoolGrades: 9-12Distance: 1.5 mi
Schools provided by the listing agent
- Elementary: Fiest Elementary School
- Middle: Labay Middle School
- High: Cypress Falls High School
Source: HAR. This data may not be complete. We recommend contacting the local school district to confirm school assignments for this home.
- $274,9003 bd2 ba2.2k sqft8402 Hot Springs Dr, Houston, TX 77095Off Market
- $275,1003 bd2 ba1.9k sqft8410 Hot Springs Dr, Houston, TX 77095Off Market
- $306,7003 bd2 ba2k sqft8407 Plum Lake Dr, Houston, TX 77095Off Market
- $266,4003 bd2 ba1.7k sqft8326 Hot Springs Dr, Houston, TX 77095Off Market
- $297,5004 bd3 ba2.3k sqft8414 Hot Springs Dr, Houston, TX 77095Off Market
- $281,6004 bd2 ba2k sqft8411 Plum Lake Dr, Houston, TX 77095Off Market
- $260,2004 bd3 ba2k sqft8403 Plum Lake Dr, Houston, TX 77095Off Market
- $270,5003 bd3 ba2.1k sqft8407 Hot Springs Dr, Houston, TX 77095Off Market
A local agent can set up tours, give advice and negotiate with sellers.
Similar homes
- $329,0004 bd3 ba2.6k sqft7515 Honey Creek Ln, Houston, TX 77095For Sale
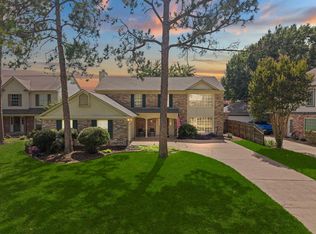 MLS ID #97492563, Velvet Harris, Better Homes and Gardens Real Estate Gary Greene - Cypress. HAR
 - $350,0003 bd2 ba1.8k sqft9806 Lynette Falls Dr, Houston, TX 77095For Sale
 MLS ID #44904865, Tami Clopper, Realty Of America, LLC. HAR
 - $349,9004 bd4 ba2.7k sqft10427 Lyndon Meadows Dr, Houston, TX 77095For Sale
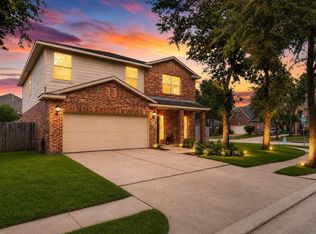 MLS ID #59942894, Tatiana Kirilenko, Realm Real Estate Professionals - Katy. HAR
 - $324,9904 bd3 ba2.1k sqft16407 Leedswell Ln, Houston, TX 77084For Sale
 MLS ID #54624685, Hiral Fadia, REALM Real Estate Professionals - Sugar Land. HAR
 - $380,0004 bd3 ba3.1k sqft17435 S Summit Canyon Dr, Houston, TX 77095For SaleMLS ID #4125024, Andy Syahputra, C.R.Realty. HAR
- $384,9994 bd3 ba3.1k sqft10230 E Summit Canyon Dr, Houston, TX 77095For SaleMLS ID #80146146, Autumn Brown Ewald, CB&A, Realtors-Katy. HAR
- $299,0004 bd3 ba2.3k sqft9903 Burntfork Dr, Houston, TX 77064For SaleMLS ID #59209043, Jessica Lowe, Premier Haus Realty, LLC. HAR
- $319,9003 bd3 ba2.2k sqft13419 Blackbird Dr, Cypress, TX 77429For SaleMLS ID #14498174, Thuy Shipman, Connect Realty.com. HAR
- $329,9994 bd2 ba2k sqft3114 Gatesbury North Dr, Houston, TX 77082For SaleMLS ID #39015159, Christine Nguyen, LPT Realty, LLC. HAR
- $310,0003 bd2 ba2.1k sqft13314 Nevermore Dr, Cypress, TX 77429For SaleMLS ID #19162887, Taylor Rae, Better Homes and Gardens Real Estate Gary Greene - Lake Conroe South. HAR
- $344,0003 bd2 ba2.3k sqft17914 Timber Crossing Ln, Cypress, TX 77433For SaleMLS ID #25817611, Rebecca Rivera, 5th Stream Realty. HAR
- $310,0004 bd3 ba2k sqft15214 River Park Dr, Houston, TX 77070For SaleMLS ID #59227987, Rachel Pitre, Keller Williams Houston Central. HAR
- $399,9904 bd4 ba2.7k sqft11523 Quail Creek Dr, Houston, TX 77070For SaleMLS ID #28675295, Chris Perrenot, Realm Real Estate Professionals - Katy. HAR
- $290,0004 bd3 ba2.3k sqft3538 Clipper Winds Way, Houston, TX 77084For SaleMLS ID #9621242, Adela Begic, Keller Williams Realty The Woodlands. HAR
- $292,0003 bd2 ba1.6k sqft5710 S Magazine Cir, Houston, TX 77084For SaleMLS ID #71375012, Richard Berry, Better Homes and Gardens Real Estate Gary Greene - Cypress. HAR
- $366,5004 bd3 ba2.6k sqft16510 De Lozier St, Jersey Village, TX 77040For SaleMLS ID #34862071, Donna Wilson, Wendy Cline Properties Group. HAR
- $345,0005 bd3 ba2.8k sqft6719 Madison Heights Ct, Katy, TX 77449For SaleMLS ID #26745178, Stephen Vanhorn, Keller Williams Signature. HAR
- $294,9003 bd3 ba2k sqft8427 Battleoak Dr, Houston, TX 77040For SaleMLS ID #26142210, Lucy Vazquez, LPT Realty, LLC. HAR
- $295,0004 bd3 ba2.4k sqft3227 Leila Oaks Dr, Houston, TX 77082For SaleMLS ID #72728414, Lisa Hudgens, RE/MAX Partners. HAR
- $309,9004 bd3 ba2.4k sqft3627 Lindenfield Dr, Katy, TX 77449For SaleMLS ID #45211993, Laura Caffey, Luxury Properties Of Houston. HAR
