Spacious two-story home in Oak Park Place situated on an oversized lot! This home showcases custom details throughout, including decorative niches and wainscoting. Just off the entry, you'll find a spacious formal living area filled with natural light from large windows. A private study provides the perfect work-from-home space, while the inviting family room features a gas log fireplace and LVP floors. The island kitchen offers abundant cabinet & counter space, SS appliances, and a gas range, making it ideal for everyday living and entertaining. Upstairs, the spacious primary suite includes an updated bath with double sinks, a clawfoot soaking tub, and a frameless glass walk-in shower with dual shower heads. Three secondary bedrooms, a full bath, and a large gameroom complete the second floor. The expansive backyard offers a patio and extra room for outdoor activities. Additional features include a water softener and inline tankless water heater. Schedule your private showing today!
For sale
Price cut: $17.5K (7/24)
$295,000
3227 Leila Oaks Dr, Houston, TX 77082
4beds
2,481sqft
:
Get pre-qualified$2,400/mo
Single Family Residence
Built in 1999
0.25 Acres Lot
$289,800 Zestimate®
$119/sqft
$44/mo HOA
What's special
Gas log fireplaceSpacious two-story homeExpansive backyardInviting family roomCustom details throughoutLvp floorsClawfoot soaking tub
- 37 days |
- 479 |
- 40 |
Likely to sell faster than
Zillow last checked:
Listing updated:
Listed by:
Lisa Hudgens TREC #0448838 713-569-5178,
RE/MAX Partners
Source: HAR,MLS#: 72728414
Facts & features
Interior
Bedrooms & bathrooms
- Bedrooms: 4
- Bathrooms: 3
- Full bathrooms: 2
- 1/2 bathrooms: 1
Rooms
- Room types: Family Room
Primary bathroom
- Features: Primary Bath: Double Sinks, Primary Bath: Separate Shower, Primary Bath: Soaking Tub, Secondary Bath(s): Tub/Shower Combo
Kitchen
- Features: Kitchen Island
Heating
- Natural Gas
Cooling
- Electric
Appliances
- Included: Water Heater, Disposal, Water Softener, Gas Oven, Microwave, Gas Range, Dishwasher
- Laundry: Washer Hookup
Features
- Crown Molding, All Bedrooms Up
- Flooring: Carpet, Tile, Wood
- Number of fireplaces: 1
- Fireplace features: Gas Log
Interior area
- Total structure area: 2,481
- Total interior livable area: 2,481 sqft
Property
Parking
- Total spaces: 2
- Parking features: Attached
- Attached garage spaces: 2
Features
- Stories: 2
- Fencing: Back Yard
Lot
- Size: 0.25 Acres
- Features: Back Yard, Subdivided, 0 Up To 1/4 Acre
Details
- Parcel number: 1194940010010
Construction
Type & style
- Home type: SingleFamily
- Architectural style: Traditional
- Property subtype: Single Family Residence
Materials
- Brick
- Foundation: Slab
- Roof: Composition
Condition
- New construction: No
- Year built: 1999
Utilities & green energy
- Sewer: Public Sewer
- Water: Water District
Community & HOA
Community
- Subdivision: Oak Park Place
HOA
- Has HOA: Yes
- HOA fee: $525 annually
Location
- Region: Houston
Financial & listing details
- Price per square foot: $119/sqft
- Tax assessed value: $298,786
- Annual tax amount: $6,678
- Date on market: 6/21/2026
- Listing terms: Cash,Conventional,FHA,VA Loan
- Exclusions: See Attached List
Estimated market value
$289,800
$275,000 - $304,000
$2,497/mo
Price history
| Date | Event | Price |
|---|---|---|
| 7/24/2026 | Price change | $295,000-5.6%$119/sqft |
Source:  HAR #72728414 Report a problem HAR #72728414 Report a problem | ||
| 7/13/2026 | Price change | $312,500-3.8%$126/sqft |
Source: HAR #72728414 Report a problem | ||
| 6/21/2026 | Listed for sale | $325,000$131/sqft |
Source: HAR #72728414 Report a problem | ||
Public tax history
| Year | Property taxes | Tax assessment |
|---|---|---|
| 2025 | $251 -4.4% | $298,786 -7.9% |
| 2024 | $262 | $324,372 |
| 2023 | -- | $324,372 +14.3% |
| 2022 | $192 | $283,843 +17.5% |
| 2021 | -- | $241,496 +10% |
| 2020 | $132 +19% | $219,540 +4.9% |
| 2019 | $111 -94.3% | $209,310 +15.1% |
| 2018 | $1,941 | $181,916 |
| 2017 | $1,941 +2.3% | $181,916 |
| 2016 | $1,898 -7.1% | $181,916 +17.8% |
| 2015 | $2,043 | $154,382 |
| 2014 | $2,043 | $154,382 +15.6% |
| 2013 | -- | $133,582 |
| 2012 | -- | $133,582 |
| 2011 | -- | $133,582 |
| 2010 | -- | $133,582 -6.6% |
| 2009 | -- | $143,020 -7.7% |
| 2008 | -- | $155,000 |
| 2007 | -- | $155,000 |
| 2006 | -- | $155,000 |
| 2005 | -- | $155,000 |
| 2004 | -- | $155,000 |
| 2003 | -- | $155,000 +4.8% |
| 2002 | -- | $147,900 +6.2% |
| 2001 | -- | $139,300 +10% |
| 2000 | -- | $126,650 |
Find assessor info on the county website
Monthly payment
Est. payment
Payment breakdown
Explore the cost of this home by adjusting the details. Changes won't be saved.Climate risks
Neighborhood: 77082
Nearby schools
GreatSchools rating
- 6/10Miller Intermediate SchoolGrades: 5-6Distance: 0.4 mi
- 6/10Albright Middle SchoolGrades: 7-8Distance: 1 mi
- 4/10Taylor High SchoolGrades: 9-12Distance: 2.3 mi
Schools provided by the listing agent
- Elementary: Holmquist Elementary School
- Middle: Albright Middle School
- High: Aisd Draw
Source: HAR. This data may not be complete. We recommend contacting the local school district to confirm school assignments for this home.
- $300,9003 bd2 ba2.1k sqft3223 Leila Oaks Dr, Houston, TX 77082Off Market
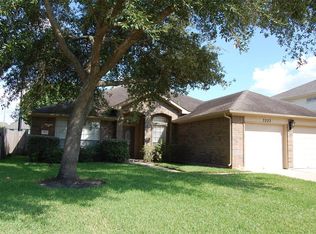
- $312,0004 bd3 ba2.2k sqft3303 Leila Oaks Dr, Houston, TX 77082Off Market
- $312,6004 bd2 ba2.4k sqft3219 Leila Oaks Dr, Houston, TX 77082Off Market
- $303,4003 bd2 ba2.1k sqft3307 Leila Oaks Dr, Houston, TX 77082Off Market
- $336,1004 bd2 ba2.9k sqft14903 Leila Oaks Cir, Houston, TX 77082Off Market
- $295,2003 bd2 ba1.9k sqft3215 Leila Oaks Dr, Houston, TX 77082Off Market
- $371,8005 bd4 ba3k sqft14902 Tar Oaks Ct, Houston, TX 77082Off Market
- $331,3004 bd2 ba2.9k sqft14902 Leila Oaks Cir, Houston, TX 77082Off Market
A local agent can set up tours, give advice and negotiate with sellers.
Similar homes
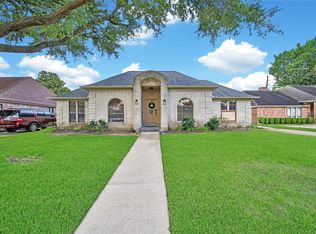
- $295,0003 bd3 ba2.5k sqft15319 Rio Plaza Dr, Houston, TX 77083For Sale
 MLS ID #92831611, Christopher Cuchapin, Go-MRealty. HAR
 - $320,0004 bd3 ba2.1k sqft6714 Winkleman Rd, Houston, TX 77083For Sale
 MLS ID #69332196, Anh Tran Truong, Keller Williams Signature. HAR
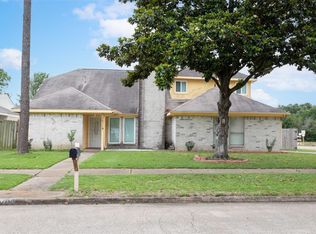
 - $275,0004 bd3 ba2k sqft15119 Plaza Libre Dr, Houston, TX 77083For Sale
 MLS ID #35634177, Mia Li, MA Realty LLC. HAR
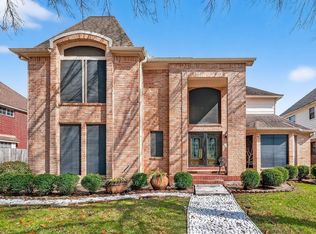
 - $359,9004 bd4 ba2.9k sqft3435 Ashton Park Dr, Houston, TX 77082For Sale
 MLS ID #73312401, Tram Nguyen, Greatland Living. HAR
 - $284,9903 bd3 ba2.1k sqft15619 Beechnut St, Houston, TX 77083For SaleMLS ID #73968493, Celeste Batres, Realty Of America, LLC. HAR
- $398,0004 bd2 ba2.1k sqft12435 Hazyglen Dr, Houston, TX 77082For SaleMLS ID #27030448, David Huy Nguyen, Vin Realty LLC. HAR
- $285,0004 bd2 ba1.8k sqft17803 Inland Oaks Dr, Richmond, TX 77407For SaleMLS ID #19539826, Wael Alwazir, Texas Signature Realty. HAR
- $299,0003 bd2 ba1.7k sqft12906 Sandri Ln, Houston, TX 77077For SaleMLS ID #34533524, Tracie Pierce, Better Homes and Gardens Real Estate Gary Greene - Memorial. HAR
- $284,0005 bd3 ba2.6k sqft3407 Apple Dale Dr, Houston, TX 77084For SaleMLS ID #92477982, Jimmy Franklin, eXp Realty LLC. HAR
- $285,0004 bd3 ba2.3k sqft19427 Juniper Vale Cir, Houston, TX 77084For SaleMLS ID #46516866, Derek Nelson, Greenwood King Properties - Voss Office. HAR
- $349,0004 bd3 ba2.2k sqft8327 Sonesta Point Ln, Houston, TX 77083For SaleMLS ID #32273314, Sendi Valencia, Boulevard Realty. HAR
- $339,5004 bd2 ba1.9k sqft8918 Rustling Leaves Rd, Houston, TX 77083For SaleMLS ID #47923062, Rizwan Adenwalla, CLIENT FIRST REAL ESTATE. HAR
- $310,0004 bd3 ba2.2k sqft8022 Stroud Dr, Houston, TX 77036For SaleMLS ID #85438019, Tai La, LPT Realty, LLC. HAR
- $324,9004 bd2 ba2.1k sqft11610 Oak Lake Park Dr, Sugar Land, TX 77498For SaleMLS ID #10577048, Jimmy Franklin, eXp Realty LLC. HAR
- $389,0003 bd2 ba2.2k sqft3219 Shadowleaf Dr, Houston, TX 77082For SaleMLS ID #73559180, Minnie Chen, Priority Realty. HAR
- $325,0003 bd2 ba2.1k sqft14911 Moss Bridge Ln, Sugar Land, TX 77498For SaleMLS ID #43709922, Grant King, Compass RE Texas, LLC - Houston. HAR
- $290,0003 bd2 ba1.6k sqft7614 Childersburg Ct, Richmond, TX 77407For SaleMLS ID #84908915, Jesus Rodriguez, Alumbra International Properties. HAR
- $240,0003 bd2 ba1.8k sqft13527 Blue Marlin Ln, Houston, TX 77083For SaleMLS ID #60295991, Chase Taylor, RE/MAX The Woodlands & Spring. HAR
- $330,0004 bd3 ba2.3k sqft16906 Fairway Glen Ln, Sugar Land, TX 77498For SaleMLS ID #58690223, Catherine Pannell, Lion Drive Realty. HAR
- $315,0004 bd3 ba2.5k sqft3611 Stacy Park Cir, Katy, TX 77449For SaleMLS ID #68675205, Isaias Contreras, Keller Williams Signature. HAR
