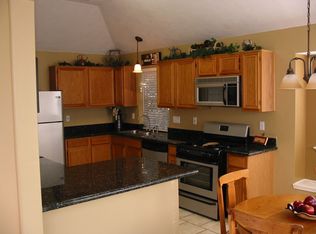
Beautiful two-story all-brick home located in the desirable Lakes of Bridgewater subdivision. As you enter, you are welcomed by a spacious formal living area on the left and a large formal dining room on the right, offering plenty of space for entertaining. The inviting family room features a beautiful fireplace and an open-concept layout flowing into the kitchen and breakfast area. The kitchen offers abundant cabinet space, stainless steel appliances, and plenty of room for everyday living. Laminate wood flooring runs throughout the downstairs, which also includes a convenient half bath. Upstairs features four spacious bedrooms, including a generously sized primary suite with an attached private bath. Three additional nicely sized bedrooms share a secondary full bath. Enjoy the large backyard with a covered patio, perfect for relaxing, entertaining, or outdoor gatherings. A wonderful home with a functional layout, spacious rooms, and plenty of living space in a beautiful community.
For sale
$314,900
3611 Stacy Park Cir, Katy, TX 77449
4beds
2,538sqft
Single Family Residence
Built in 1996
8,110 Square Feet Lot
$309,500 Zestimate®
$124/sqft
$42/mo HOA
What's special
Beautiful fireplaceAll-brick homeInviting family roomStainless steel appliancesLarge formal dining roomOpen-concept layout
- 63 days
- 148
- 17
Zillow last checked:
Listing updated:
Listed by:
Nusrat Ghafoor TREC #0637150 713-979-7479,
Walzel Properties - Katy
Source: HAR,MLS#: 86424078
Facts & features
Interior
Bedrooms & bathrooms
- Bedrooms: 4
- Bathrooms: 3
- Full bathrooms: 2
- 1/2 bathrooms: 1
Primary bedroom
- Level: Second
- Area: 238
- Dimensions: 17x14
Bedroom
- Level: Second
- Area: 120
- Dimensions: 10x12
Bedroom
- Level: Second
- Area: 195
- Dimensions: 13x15
Bedroom
- Level: Second
- Area: 156
- Dimensions: 13x12
Breakfast
- Level: First
Dining room
- Level: First
Family room
- Level: First
Kitchen
- Level: First
Living room
- Level: First
Heating
- Natural Gas
Cooling
- Electric
Features
- Flooring: Carpet, Laminate
- Number of fireplaces: 1
Interior area
- Total structure area: 2,538
- Total interior livable area: 2,538 sqft
Property
Parking
- Total spaces: 2
- Parking features: Attached
- Attached garage spaces: 2
Features
- Stories: 2
Lot
- Size: 8,110 Square Feet
- Features: Subdivided, 0 Up To 1/4 Acre
Details
- Parcel number: 1177930030065
Construction
Type & style
- Home type: SingleFamily
- Architectural style: Traditional
- Property subtype: Single Family Residence
Materials
- Brick, Wood Siding
- Foundation: Slab
- Roof: Composition
Condition
- New construction: No
- Year built: 1996
Utilities & green energy
- Sewer: Public Sewer
- Water: Public
Community & HOA
Community
- Subdivision: Lakes Bridgewater Sec 01
HOA
- Has HOA: Yes
- HOA fee: $500 annually
Location
- Region: Katy
Financial & listing details
- Price per square foot: $124/sqft
- Tax assessed value: $288,431
- Annual tax amount: $7,204
- Date on market: 9/8/2026
- Listing terms: Cash,Conventional,FHA,VA Loan
Estimated market value
$309,500
$294,000 - $325,000
$2,363/mo
Price history
| Date | Event | Price |
|---|---|---|
| 9/10/2026 | Listed for rent | $2,400+4.3%$1/sqft |
Source:  HAR #97148140 Report a problem | ||
| 9/8/2026 | Listed for sale | $314,900+5.3%$124/sqft |
Source:  HAR #86424078 Report a problem | ||
| 8/31/2026 | Listing removed | $299,000$118/sqft |
Source: HAR #12998522 Report a problem | ||
| 8/27/2026 | Listed for sale | $299,000-5.1%$118/sqft |
Source: HAR #12998522 Report a problem | ||
| 8/19/2026 | Listing removed | $315,000$124/sqft |
Source: HAR #68675205 Report a problem | ||
| 8/10/2026 | Listed for rent | $2,300$1/sqft |
Source: HAR #78744593 Report a problem | ||
| 7/16/2026 | Listed for sale | $315,000+0.1%$124/sqft |
Source: HAR #68675205 Report a problem | ||
| 6/24/2026 | Listing removed | $2,300$1/sqft |
Source: HAR #40701210 Report a problem | ||
| 4/12/2026 | Price change | $314,786-4.5%$124/sqft |
Source: HAR #37381494 Report a problem | ||
| 3/26/2026 | Listed for rent | $2,300$1/sqft |
Source: HAR #40701210 Report a problem | ||
| 3/26/2026 | Listing removed | $2,300$1/sqft |
Source: HAR #61055627 Report a problem | ||
| 3/2/2026 | Price change | $2,300$1/sqft |
Source: HAR #61055627 Report a problem | ||
| 3/2/2026 | Price change | $329,786-5.7%$130/sqft |
Source: HAR #16360009 Report a problem | ||
| 1/13/2026 | Listed for sale | $349,786+94.3%$138/sqft |
Source: HAR #16360009 Report a problem | ||
| 6/14/2016 | Listing removed | $180,000$71/sqft |
Source: RE/MAX Realty Center #44649243 Report a problem | ||
| 5/10/2016 | Pending sale | $180,000$71/sqft |
Source: RE/MAX Realty Center #44649243 Report a problem | ||
| 5/5/2016 | Listed for sale | $180,000$71/sqft |
Source: RE/MAX Realty Center #44649243 Report a problem | ||
Public tax history
| Year | Property taxes | Tax assessment |
|---|---|---|
| 2025 | $3,398 -3.7% | $288,431 +0.3% |
| 2024 | $3,528 +19% | $287,483 -4.3% |
| 2023 | $2,964 | $300,273 +15.9% |
| 2022 | -- | $259,140 +26.5% |
| 2021 | -- | $204,865 +8.3% |
| 2020 | $3,381 -13.8% | $189,089 +4.1% |
| 2019 | $3,922 -25% | $181,596 +6% |
| 2018 | $5,227 | $171,278 |
| 2017 | $5,227 +50.8% | $171,278 +8% |
| 2016 | $3,466 +10.7% | $158,535 +6.1% |
| 2015 | $3,131 | $149,432 +41.8% |
| 2014 | $3,131 | $105,411 |
| 2013 | -- | $105,411 |
| 2012 | -- | $105,411 -11.6% |
| 2011 | -- | $119,230 |
| 2010 | -- | $119,230 +5.1% |
| 2009 | -- | $113,475 -17.4% |
| 2007 | -- | $137,438 +2% |
| 2006 | -- | $134,800 |
| 2005 | -- | -- |
| 2004 | -- | $134,800 |
| 2003 | -- | $134,800 +7.2% |
| 2002 | -- | $125,800 |
| 2001 | -- | $125,800 |
| 2000 | -- | $125,800 |
Find assessor info on the county website
Monthly payment
Est. payment
Payment breakdown
Explore the cost of this home by adjusting the details. Changes won't be saved.Climate risks
Neighborhood: 77449
Nearby schools
Schools provided by the listing agent
- Elementary: Golbow Elementary School
- Middle: Mcdonald Junior High School
- High: Morton Ranch High School
Source: HAR. This data may not be complete. We recommend contacting the local school district to confirm school assignments for this home.


Similar homes
- $299,9994 bd3 ba2.7k sqft20051 Crescent Creek Dr, Katy, TX 77449For Sale
 MLS ID #97724067, Jackeline Barrow, REALM Real Estate Professionals - West Houston. HAR
- $398,0004 bd3 ba3.2k sqft20727 Redbud Rain Dr, Katy, TX 77449For Sale
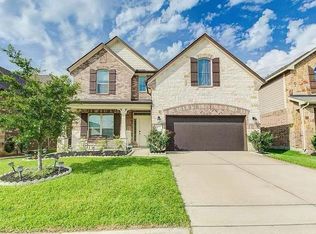 MLS ID #71039635, Wai Lung, SKW Realty. HAR
- $315,0003 bd3 ba2.2k sqft24611 Hampton Lakes Dr, Katy, TX 77493For Sale
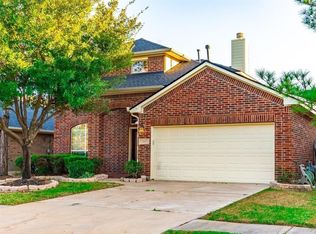 MLS ID #97783837, Azhar Islam, REALM Real Estate Professionals - Sugar Land. HAR
- $288,0003 bd3 ba2.1k sqft6610 Autumn Flowers Dr, Katy, TX 77449For Sale
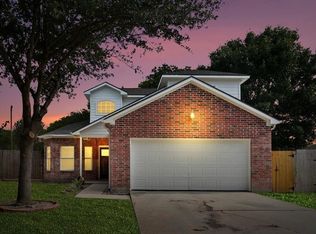 MLS ID #45038885, Adriana Szczech, Texas Xpert Realty, LLC. HAR
