Beautiful two-story home on a spacious corner lot with a private saltwater pool! Featuring three sides brick, a long extended driveway, and a detached two-car garage. Step inside to fresh neutral tones, abundant natural light, and an inviting family room with a brick fireplace. The formal dining room connects to the kitchen, featuring white cabinetry, granite countertops, a BRNAD NEW cooktop, and a large walk-in pantry. Enjoy a wet bar with updated quartz countertops. The first-floor primary suite offers an updated bathroom with dual quartz sinks and modern finishes. Upstairs features three spacious bedrooms, plush carpet with upgraded padding, and an updated bathroom with quartz countertops and a tiled shower. Outside, enjoy a sparkling saltwater pool, generous patio space, and a convenient storage shed. Perfect for entertaining! LARGE LOT! No sides neighbors!
For sale
Price cut: $120 (11/14)
$314,880
12719 Bonnywood Ln, Cypress, TX 77429
4beds
2,311sqft
Single Family Residence
Built in 1978
0.26 Acres Lot
$305,700 Zestimate®
$136/sqft
$52/mo HOA
What's special
- 9 hours
- 30
- 5
Zillow last checked:
Listing updated:
Listed by:
Justin Chavez TREC #0767769 832-862-0456,
NextHome Woodland Springs
Source: HAR,MLS#: 94929161
Facts & features
Interior
Bedrooms & bathrooms
- Bedrooms: 4
- Bathrooms: 2
- Full bathrooms: 2
Primary bedroom
- Level: Second
- Area: 187
- Dimensions: 17 x 11
Bedroom
- Level: First
- Area: 208
- Dimensions: 16 x 13
Bedroom
- Level: Second
- Area: 132
- Dimensions: 12 x 11
Bedroom
- Level: Second
- Area: 195
- Dimensions: 15 x 13
Heating
- Natural Gas
Cooling
- Ceiling Fan(s), Electric
Appliances
- Included: ENERGY STAR Qualified Appliances, Disposal, Dryer, Refrigerator, Washer, Electric Oven, Trash Compactor, Microwave, Electric Cooktop, Dishwasher
- Laundry: Electric Dryer Hookup, Gas Dryer Hookup, Washer Hookup
Features
- Formal Entry/Foyer, 1 Bedroom Down - Not Primary BR, 3 Bedrooms Up, En-Suite Bath, Primary Bed - 2nd Floor, Multilevel Bedroom, Sitting Area, Walk-In Closet(s)
- Flooring: Carpet, Stone, Tile
- Windows: Window Coverings
- Number of fireplaces: 1
- Fireplace features: Gas, Wood Burning
Interior area
- Total structure area: 2,311
- Total interior livable area: 2,311 sqft
Property
Parking
- Total spaces: 2
- Parking features: Attached, Additional Parking, Converted Garage, Double-Wide Driveway
- Attached garage spaces: 2
Features
- Levels: Multi/Split,Split Level
- Stories: 2
- Patio & porch: Covered, Patio/Deck
- Exterior features: Back Green Space, Side Yard
- Has private pool: Yes
- Pool features: In Ground, Salt Water
- Fencing: Back Yard,Full
Lot
- Size: 0.26 Acres
- Features: Back Yard, Lot Size Restricted, Cleared, Cul-De-Sac, Patio Lot, Subdivided, 1/4 Up to 1/2 Acre
Details
- Additional structures: Shed(s)
- Parcel number: 1044490000001
Construction
Type & style
- Home type: SingleFamily
- Architectural style: Colonial,Mediterranean,Other,Traditional
- Property subtype: Single Family Residence
Materials
- Brick, Other, Stone, Stucco, Vinyl Siding
- Foundation: Slab
- Roof: Composition
Condition
- New construction: No
- Year built: 1978
Utilities & green energy
- Water: Water District
Community & HOA
Community
- Subdivision: Enchanted Valley
HOA
- Has HOA: Yes
- Amenities included: Clubhouse, Park, Picnic Area, Playground, Pond, Pool
- HOA fee: $625 annually
Location
- Region: Cypress
Financial & listing details
- Price per square foot: $136/sqft
- Tax assessed value: $300,091
- Annual tax amount: $1,907
- Date on market: 11/14/2026
- Listing terms: Cash,Conventional,FHA,Investor
- Ownership: Full Ownership
- Road surface type: Curbs, Gutters
Estimated market value
$305,700
$290,000 - $321,000
$2,628/mo
Price history
| Date | Event | Price |
|---|---|---|
| 11/14/2026 | Price change | $314,8800%$136/sqft |
Source:  HAR #94929161 Report a problem | ||
| 9/1/2026 | Listed for sale | $315,000+1.6%$136/sqft |
Source: HAR #4199966 Report a problem | ||
| 4/22/2022 | Sold | -- |
Source: Agent Provided Report a problem | ||
| 3/18/2022 | Pending sale | $310,000$134/sqft |
Source: HAR #77146854 Report a problem | ||
| 3/11/2022 | Listed for sale | $310,000+41%$134/sqft |
Source: HAR #77146854 Report a problem | ||
| 1/31/2019 | Sold | -- |
Source: Agent Provided Report a problem | ||
| 1/2/2019 | Pending sale | $219,800$95/sqft |
Source: RE/MAX Preferred Homes #29313439 Report a problem | ||
| 12/6/2018 | Price change | $219,8000%$95/sqft |
Source: RE/MAX Preferred Homes #29313439 Report a problem | ||
| 11/2/2018 | Price change | $219,900-4.3%$95/sqft |
Source: RE/MAX Preferred Homes #29313439 Report a problem | ||
| 10/9/2018 | Price change | $229,900-4.2%$99/sqft |
Source: RE/MAX Preferred Homes #29313439 Report a problem | ||
| 9/15/2018 | Price change | $239,900-2.1%$104/sqft |
Source: RE/MAX Preferred Homes #29313439 Report a problem | ||
| 9/6/2018 | Price change | $245,000-2%$106/sqft |
Source: RE/MAX Preferred Homes #29313439 Report a problem | ||
| 8/9/2018 | Listed for sale | $250,000+72.4%$108/sqft |
Source: RE/MAX Preferred Homes #29313439 Report a problem | ||
| 6/29/2012 | Sold | -- |
Source: Agent Provided Report a problem | ||
| 6/1/2012 | Listing removed | $1,800$1/sqft |
Source: RE/MAX Realty Center #14714813 Report a problem | ||
| 5/22/2012 | Listed for rent | $1,800$1/sqft |
Source: RE/MAX Realty Center #14714813 Report a problem | ||
| 3/27/2012 | Listed for sale | $145,000+3.6%$63/sqft |
Source: RE/MAX Realty Center #84248145 Report a problem | ||
| 9/12/2010 | Listing removed | $140,000$61/sqft |
Source: RE/MAX Realty Center #28776624 Report a problem | ||
| 6/4/2010 | Price change | $140,000+0.1%$61/sqft |
Source: RE/MAX Realty Center #28776624 Report a problem | ||
| 5/29/2010 | Price change | $139,888-0.1%$61/sqft |
Source: RE/MAX Realty Center #28776624 Report a problem | ||
| 4/8/2010 | Price change | $140,000-6.7%$61/sqft |
Source: RE/MAX Realty Center #28776624 Report a problem | ||
| 12/5/2009 | Price change | $150,000-6.3%$65/sqft |
Source: RE/MAX Realty Center #28776624 Report a problem | ||
| 11/8/2009 | Listed for sale | $160,000$69/sqft |
Source: RE/MAX Realty Center #28776624 Report a problem | ||
| 6/11/2007 | Sold | -- |
Source: Public Record Report a problem | ||
Public tax history
| Year | Property taxes | Tax assessment |
|---|---|---|
| 2025 | $1,907 +1.1% | $300,091 -1.1% |
| 2024 | $1,887 +10.4% | $303,432 +1% |
| 2023 | $1,710 +28.4% | $300,389 +19.8% |
| 2022 | $1,332 | $250,800 +15.5% |
| 2021 | -- | $217,100 +14.6% |
| 2020 | $1,461 +14.9% | $189,365 -2.4% |
| 2019 | $1,272 -68.7% | $194,083 +1.9% |
| 2018 | $4,066 | $190,410 |
| 2017 | $4,066 +10.4% | $190,410 +17.7% |
| 2016 | $3,684 +2.1% | $161,792 |
| 2015 | $3,607 | $161,792 +10.5% |
| 2014 | $3,607 | $146,360 +11.2% |
| 2013 | -- | $131,622 |
| 2012 | -- | $131,622 |
| 2011 | -- | $131,622 |
| 2010 | -- | $131,622 |
| 2009 | -- | $131,622 -11.1% |
| 2008 | -- | $148,129 +5.4% |
| 2007 | -- | $140,537 +2.9% |
| 2006 | -- | $136,567 +4.3% |
| 2005 | -- | $130,927 +1.4% |
| 2004 | -- | $129,100 |
| 2003 | -- | $129,100 |
| 2002 | -- | $129,100 +7.9% |
| 2001 | -- | $119,700 +19.9% |
| 2000 | -- | $99,800 |
Find assessor info on the county website
Monthly payment
Est. payment
Payment breakdown
Explore the cost of this home by adjusting the details. Changes won't be saved.Climate risks
Neighborhood: Enchanted Valley
Nearby schools
Schools provided by the listing agent
- Elementary: Millsap Elementary School (Cypress-Fairbanks)
- Middle: Arnold Middle School
- High: Cy-Fair High School
Source: HAR. This data may not be complete. We recommend contacting the local school district to confirm school assignments for this home.
- $332,6003 bd2 ba2.2k sqft12715 Bonnywood Ln, Cypress, TX 77429Off Market
- $321,7003 bd2 ba2.1k sqft12711 Bonnywood Ln, Cypress, TX 77429Off Market
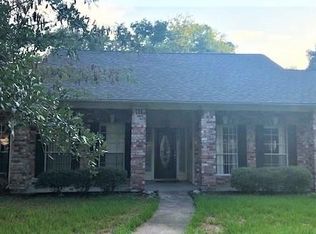
- $309,4004 bd2 ba2.4k sqft14519 Enchanted Valley Dr, Cypress, TX 77429Off Market
- $268,9004 bd2 ba2.1k sqft14526 Enchanted Valley Dr, Cypress, TX 77429Off Market
Similar homes
- $--4 bd3 ba2.5k sqft12711 Fairbridge Ln, Cypress, TX 77429AuctionXome
- $339,0004 bd3 ba2.5k sqft13126 Lemur Ln, Cypress, TX 77429For Sale
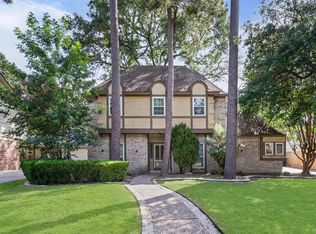 MLS ID #17658919, Kathryn Self, Grand Terra Realty. HAR
- $299,0004 bd2 ba2.1k sqft14507 Louetta Rd, Cypress, TX 77429For Sale
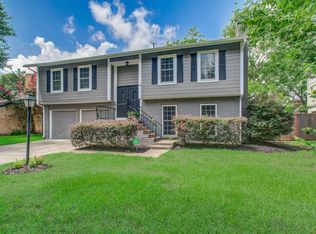 MLS ID #25585225, Sara Edwards, Texas Real Properties. HAR
- $--4 bd4 ba3.2k sqft6819 Coral Ridge Rd, Houston, TX 77069Auction
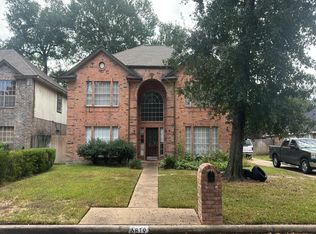 Auction.com 2
