You’ll fall in love with this charming single-story home in Barwood, boasting well-sized bedrooms with ceiling fans and an inviting living room with high cathedral ceilings, crown molding, and a cozy fireplace centerpiece. Spend fun cooking times in the spacious open kitchen equipped with a breakfast bar, electric cooktop with grill, and a pantry. Retreat to your private primary suite, featuring an en-suite bath and walk-in closet. Plenty of room to enjoy outdoors as you have an expansive backyard with patio, welcoming front porch, and a detached garage with additional driveway parking space. Some upgrades include new countertops, tile flooring, paint, fence, insulation, water softener, and updated kitchen and bath. Barwood offers a peaceful neighborhood with access to pool, parks, tennis courts, outdoor recreation, dining, shopping center, and top-rated schools. Ideally located near Hwy 290, Beltway 8, FM 1960, and major retail corridors for an easy commute and everyday convenience.
For sale
Price cut: $15K (8/25)
$310,000
12906 Advance Dr, Houston, TX 77065
4beds
2,287sqft
Single Family Residence
Built in 1972
10,001 Square Feet Lot
$300,000 Zestimate®
$136/sqft
$27/mo HOA
What's special
- 50 days
- 222
- 32
Zillow last checked:
Listing updated:
Listed by:
Lance Loken TREC #0608840 832-564-4527,
Keller Williams Platinum,
Matthew Parker TREC #0673969 832-281-6589,
Keller Williams Platinum
Source: HAR,MLS#: 22651552
Facts & features
Interior
Bedrooms & bathrooms
- Bedrooms: 4
- Bathrooms: 3
- Full bathrooms: 2
- 1/2 bathrooms: 1
Rooms
- Room types: Utility Room
Primary bedroom
- Level: First
- Area: 192
- Dimensions: 16x12
Bedroom
- Level: First
- Area: 132
- Dimensions: 12x11
Bedroom
- Level: First
- Area: 176
- Dimensions: 16x11
Bedroom
- Level: First
- Area: 132
- Dimensions: 12x11
Other
- Level: First
- Area: 121
- Dimensions: 11x11
Breakfast
- Level: First
- Area: 80
- Dimensions: 10x8
Dining room
- Level: First
- Area: 192
- Dimensions: 16x12
Kitchen
- Level: First
- Area: 120
- Dimensions: 12x10
Living room
- Level: First
- Area: 323
- Dimensions: 19x17
Utility room
- Level: First
- Area: 56
- Dimensions: 8x7
Heating
- Natural Gas
Cooling
- Electric
Appliances
- Included: Disposal, Convection Oven, Double Oven, Microwave, Electric Cooktop, Dishwasher
- Laundry: Electric Dryer Hookup, Gas Dryer Hookup, Washer Hookup
Features
- Walk-In Closet(s)
- Flooring: Tile
- Number of fireplaces: 1
- Fireplace features: Gas
Interior area
- Total structure area: 2,287
- Total interior livable area: 2,287 sqft
Property
Parking
- Total spaces: 2
- Parking features: Detached, Additional Parking, Driveway
- Garage spaces: 2
Features
- Stories: 1
- Patio & porch: Covered
- Fencing: Back Yard
Lot
- Size: 10,001 Square Feet
- Features: Back Yard, Subdivided, 0 Up To 1/4 Acre
Details
- Parcel number: 1054080000002
Construction
Type & style
- Home type: SingleFamily
- Architectural style: Traditional
- Property subtype: Single Family Residence
Materials
- Brick, Wood Siding
- Foundation: Slab
- Roof: Composition
Condition
- New construction: No
- Year built: 1972
Utilities & green energy
- Sewer: Public Sewer
- Water: Water District
Community & HOA
Community
- Subdivision: Barwood Sec 01
HOA
- Has HOA: Yes
- HOA fee: $325 annually
Location
- Region: Houston
Financial & listing details
- Price per square foot: $136/sqft
- Tax assessed value: $255,476
- Annual tax amount: $5,367
- Date on market: 8/25/2026
- Listing terms: Cash,Conventional,FHA,Texas Veterans Land Board,VA Loan
- Exclusions: See Exclusions List
- Road surface type: Concrete
Estimated market value
$300,000
$285,000 - $315,000
$2,317/mo
Price history
| Date | Event | Price |
|---|---|---|
| 8/25/2026 | Price change | $310,000-4.6%$136/sqft |
Source:  HAR #22651552 Report a problem HAR #22651552 Report a problem | ||
| 4/30/2026 | Listed for sale | $325,000$142/sqft |
Source: HAR #35709905 Report a problem | ||
Public tax history
| Year | Property taxes | Tax assessment |
|---|---|---|
| 2025 | $141 | $255,476 -1.8% |
| 2024 | $141 -89.3% | $260,113 +2.9% |
| 2023 | $1,317 +7.7% | $252,862 +6.8% |
| 2022 | $1,223 | $236,833 +18.1% |
| 2021 | -- | $200,529 +15.3% |
| 2020 | $1,121 +8.2% | $173,886 +9.9% |
| 2019 | $1,035 -57.2% | $158,192 +0.8% |
| 2018 | $2,417 | $156,979 |
| 2017 | $2,417 +11.6% | $156,979 +1.4% |
| 2016 | $2,165 +15.3% | $154,742 +5.9% |
| 2015 | $1,878 | $146,064 +13.8% |
| 2014 | $1,878 | $128,390 +22.8% |
| 2013 | -- | $104,527 |
| 2012 | -- | $104,527 |
| 2011 | -- | $104,527 |
| 2010 | -- | $104,527 -16.1% |
| 2009 | -- | $124,529 -2.7% |
| 2007 | -- | $127,929 +6.1% |
| 2006 | -- | $120,589 +1.2% |
| 2005 | -- | $119,119 +6.7% |
| 2004 | -- | $111,600 +0.8% |
| 2003 | -- | $110,700 +2.6% |
| 2002 | -- | $107,900 +9.1% |
| 2001 | -- | $98,900 +9.2% |
| 2000 | -- | $90,600 |
Find assessor info on the county website
Monthly payment
Est. payment
Payment breakdown
Explore the cost of this home by adjusting the details. Changes won't be saved.Climate risks
Neighborhood: 77065
Nearby schools
Schools provided by the listing agent
- Elementary: Adam Elementary School
- Middle: Arnold Middle School
- High: Cy-Fair High School
Source: HAR. This data may not be complete. We recommend contacting the local school district to confirm school assignments for this home.


Similar homes
- $331,0004 bd2 ba2.6k sqft12415 Campos Dr, Houston, TX 77065For Sale
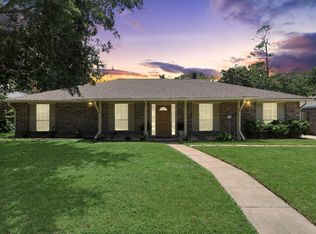 MLS ID #63290861, Asinja Badeel, Central Metro Realty. HAR
 - $325,0004 bd3 ba2.7k sqft13303 Raven Flight Dr, Cypress, TX 77429For Sale
 MLS ID #66000671, Mary Todd, Keller Williams Premier Realty. HAR
 - $300,0004 bd3 ba2.3k sqft12530 Mill Ridge Dr, Cypress, TX 77429For Sale
 MLS ID #6056093, Katie Curran, Keller Williams Signature. HAR
 - $290,0004 bd3 ba1.9k sqft10214 Waving Fields Dr, Houston, TX 77064For Sale
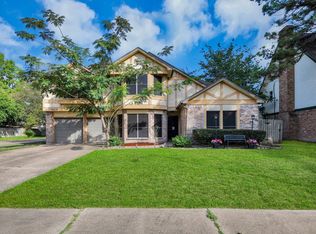 MLS ID #80415719, Lois Castro, Patrons Realty. HAR
