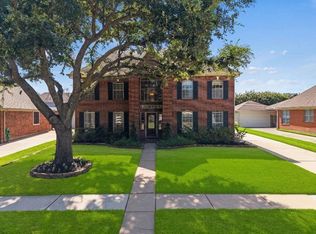
Welcome to this beautifully maintained 4-bedroom home in Barwood featuring a detached garage and situated on a spacious lot with a charming front porch. The property offers numerous valuable upgrades, including a new roof, solar system, whole-home water filtration system, brand-new A/C ductwork, and a washer and dryer that convey with the home. Conveniently located in an area served by top-rated schools, this home combines comfort, efficiency, and exceptional value.
For sale
$331,000
12415 Campos Dr, Houston, TX 77065
4beds
2,670sqft
Single Family Residence
Built in 1977
10,001 Square Feet Lot
$322,800 Zestimate®
$124/sqft
$42/mo HOA
What's special
Detached garageSpacious lotWhole-home water filtration systemSolar systemCharming front porchNew roof
- 42 days
- 93
- 5
Zillow last checked:
Listing updated:
Listed by:
Asinja Badeel TREC #0759646 281-602-9257,
Central Metro Realty
Source: HAR,MLS#: 63290861
Facts & features
Interior
Bedrooms & bathrooms
- Bedrooms: 4
- Bathrooms: 2
- Full bathrooms: 2
Rooms
- Room types: Den, Utility Room
Primary bedroom
- Level: First
- Area: 180
- Dimensions: 15 x 12
Bedroom
- Level: First
- Area: 110
- Dimensions: 11 x 10
Bedroom
- Level: First
- Area: 144
- Dimensions: 12X12
Bedroom
- Level: First
- Area: 121
- Dimensions: 11X11
Breakfast
- Level: First
- Area: 63
- Dimensions: 9X7
Den
- Level: First
- Area: 361
- Dimensions: 19X19
Dining room
- Level: First
- Area: 110
- Dimensions: 11X10
Game room
- Level: First
- Area: 319
- Dimensions: 29X11
Kitchen
- Level: First
- Area: 114
- Dimensions: 19X6
Living room
- Level: First
- Area: 143
- Dimensions: 13 x 11
Heating
- Electric, Solar
Cooling
- Electric, Solar Assisted
Appliances
- Included: Dryer, Refrigerator, Washer, Microwave, Electric Cooktop, Dishwasher
- Laundry: Electric Dryer Hookup, Washer Hookup
Features
- All Bedrooms Down, En-Suite Bath, Primary Bed - 1st Floor, Walk-In Closet(s)
- Flooring: Tile
- Number of fireplaces: 1
- Fireplace features: Gas
Interior area
- Total structure area: 2,670
- Total interior livable area: 2,670 sqft
Property
Parking
- Total spaces: 2
- Parking features: Detached
- Garage spaces: 2
Features
- Stories: 1
- Fencing: Back Yard
Lot
- Size: 10,001 Square Feet
- Features: Back Yard, Subdivided, 0 Up To 1/4 Acre
Details
- Parcel number: 1054220000015
Construction
Type & style
- Home type: SingleFamily
- Architectural style: Traditional
- Property subtype: Single Family Residence
Materials
- Brick, Wood Siding
- Foundation: Slab
- Roof: Composition
Condition
- New construction: No
- Year built: 1977
Utilities & green energy
- Water: Water District
Community & HOA
Community
- Subdivision: Barwood Sec 01
HOA
- Has HOA: Yes
- HOA fee: $500 annually
Location
- Region: Houston
Financial & listing details
- Price per square foot: $124/sqft
- Tax assessed value: $309,766
- Annual tax amount: $6,507
- Date on market: 7/28/2026
Estimated market value
$322,800
$307,000 - $339,000
$2,648/mo
Price history
| Date | Event | Price |
|---|---|---|
| 7/28/2026 | Listed for sale | $331,000+32.4%$124/sqft |
Source:  HAR #63290861 Report a problem HAR #63290861 Report a problem | ||
| 10/24/2022 | Listing removed | -- |
Source:  RE/MAX International Report a problem RE/MAX International Report a problem | ||
| 4/29/2022 | Pending sale | $250,000$94/sqft |
Source: RE/MAX International #64388821 Report a problem | ||
| 4/29/2022 | Listing removed | -- |
Source: RE/MAX International Report a problem | ||
| 3/22/2022 | Pending sale | $250,000$94/sqft |
Source: HAR #64388821 Report a problem | ||
| 3/18/2022 | Listed for sale | $250,000+53.8%$94/sqft |
Source: HAR #64388821 Report a problem | ||
| 6/11/2015 | Listing removed | $162,500$61/sqft |
Source: RE/MAX Vintage #72072544 Report a problem | ||
| 5/6/2015 | Pending sale | $162,500$61/sqft |
Source: RE/MAX VINTAGE #72072544 Report a problem | ||
| 4/13/2015 | Listed for sale | $162,500$61/sqft |
Source: RE/MAX Vintage #72072544 Report a problem | ||
Public tax history
| Year | Property taxes | Tax assessment |
|---|---|---|
| 2025 | $1,969 -0.4% | $309,766 -2.5% |
| 2024 | $1,977 +20.1% | $317,855 +0.4% |
| 2023 | $1,647 +7.7% | $316,488 +20.4% |
| 2022 | $1,529 | $262,967 +18.5% |
| 2021 | -- | $221,887 +13.2% |
| 2020 | $1,513 +7.9% | $196,085 +9.7% |
| 2019 | $1,402 -64.6% | $178,749 +0.9% |
| 2018 | $3,960 | $177,113 |
| 2017 | $3,960 +1.5% | $177,113 +1.6% |
| 2016 | $3,900 +1676.9% | $174,396 +6.1% |
| 2015 | $219 | $164,342 +14.9% |
| 2014 | $219 | $143,016 +30.9% |
| 2013 | -- | $109,248 |
| 2012 | -- | $109,248 |
| 2011 | -- | $109,248 |
| 2010 | -- | $109,248 -17.7% |
| 2009 | -- | $132,704 -5.9% |
| 2008 | -- | $141,034 +3.3% |
| 2007 | -- | $136,576 +6.2% |
| 2006 | -- | $128,544 +1.2% |
| 2005 | -- | $127,074 +7.5% |
| 2004 | -- | $118,200 +0.9% |
| 2003 | -- | $117,200 +2.4% |
| 2002 | -- | $114,500 +9% |
| 2001 | -- | $105,000 +9.6% |
| 2000 | -- | $95,800 |
Find assessor info on the county website
Monthly payment
Est. payment
Payment breakdown
Explore the cost of this home by adjusting the details. Changes won't be saved.Climate risks
Neighborhood: 77065
Nearby schools
Schools provided by the listing agent
- Elementary: Adam Elementary School
- Middle: Arnold Middle School
- High: Cy-Fair High School
Source: HAR. This data may not be complete. We recommend contacting the local school district to confirm school assignments for this home.
Similar homes
- $425,0005 bd4 ba3.1k sqft11323 Chestnut Woods Trl, Houston, TX 77065For Sale
 MLS ID #29838706, Amy Lippincott, eXp Realty LLC. HAR
 - $245,0003 bd2 ba1.7k sqft11707 Moltere Dr, Houston, TX 77065For Sale
 MLS ID #39442142, Tiffani Reynolds, Keller Williams Signature. HAR
 - $346,9004 bd3 ba2.7k sqft13706 Darrington Ln, Houston, TX 77069For Sale
 MLS ID #13429599, Mary Dorsey, Mary Dorsey. HAR
 - $469,9003 bd2 ba1.7k sqft12210 Lieder Dr, Houston, TX 77065For Sale
 MLS ID #82531461, Marty Boyle, Dalton Wade Inc. HAR
