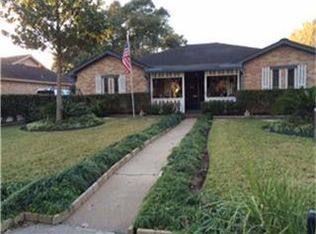
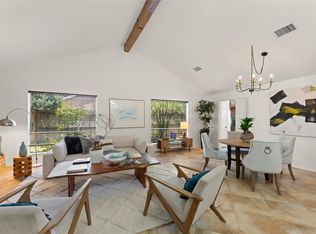
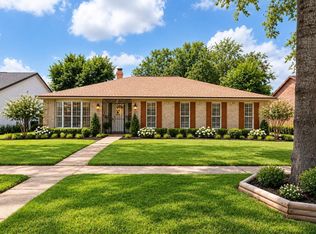
Rare single-story gem featuring an impressive detached garage conversion into a Texas-sized game room retreat complete with a built-in bar, pool table space, and private entry! Inside the home, enjoy an open-concept living area filled with natural light, a floor-to-ceiling brick fireplace, and custom built-in display shelving. The spacious kitchen boasts sleek dark granite counters, crisp white cabinetry, a NEW oven, refrigerator that can stay, and a raised breakfast bar. Retreat to the primary suite with an updated en-suite bath featuring a tiled walk-in shower and walk-in closet. Step outside to a massive covered patio overlooking a lush, tree-shaded backyard perfect for entertaining. Enjoy a short walk to neighborhood amenities including a community pool, park, and clubhouse. Zoned to highly acclaimed Cy-Fair ISD with easy access to major highways and Houston’s best restaurant, shopping, and entertainment venues! Schedule your showing today!
For sale
Price cut: $10K (9/16)
$235,000
11707 Moltere Dr, Houston, TX 77065
3beds
1,792sqft
Single Family Residence
Built in 1977
7,130 Square Feet Lot
$232,400 Zestimate®
$131/sqft
$48/mo HOA
What's special
Floor-to-ceiling brick fireplaceCustom built-in display shelvingBuilt-in barSleek dark granite countersPool table spaceSpacious kitchenWalk-in closet
- 79 days
- 410
- 46
Zillow last checked:
Listing updated:
Listed by:
Tiffani Reynolds TREC #0675142 713-303-8903,
Keller Williams Signature
Source: HAR,MLS#: 39442142
Facts & features
Interior
Bedrooms & bathrooms
- Bedrooms: 3
- Bathrooms: 2
- Full bathrooms: 2
Rooms
- Room types: Utility Room
Primary bedroom
- Level: First
- Area: 240
- Dimensions: 16 x 15
Bedroom
- Level: First
- Area: 121
- Dimensions: 11 x 11
Bedroom
- Level: First
- Area: 132
- Dimensions: 12 x 11
Other
- Level: First
- Area: 30
- Dimensions: 6 x 5
Other
- Level: First
- Area: 72
- Dimensions: 12 x 6
Dining room
- Level: First
- Area: 196
- Dimensions: 14 x 14
Kitchen
- Level: First
- Area: 135
- Dimensions: 15 x 9
Living room
- Level: First
- Area: 418
- Dimensions: 22 x 19
Primary bath
- Level: First
- Area: 48
- Dimensions: 8 x 6
Utility room
- Level: First
- Area: 60
- Dimensions: 12 x 5
Heating
- Electric
Cooling
- Ceiling Fan(s), Electric, Window Unit(s)
Appliances
- Included: Disposal, Refrigerator, Electric Oven, Oven, Microwave, Electric Cooktop, Dishwasher
- Laundry: Electric Dryer Hookup, Gas Dryer Hookup, Washer Hookup
Features
- 1 Bedroom Down - Not Primary BR, 2 Bedrooms Down, All Bedrooms Down, Primary Bed - 1st Floor, Walk-In Closet(s)
- Flooring: Tile
- Number of fireplaces: 1
- Fireplace features: Wood Burning
Interior area
- Total structure area: 1,792
- Total interior livable area: 1,792 sqft
Video & virtual tour
Property
Parking
- Parking features: Detached
- Has garage: Yes
Features
- Stories: 1
- Patio & porch: Covered, Patio/Deck, Porch
- Fencing: Back Yard
Lot
- Size: 7,130 Square Feet
- Features: Back Yard, Subdivided, 0 Up To 1/4 Acre
Details
- Additional structures: Shed(s)
- Parcel number: 1113960000038
Construction
Type & style
- Home type: SingleFamily
- Architectural style: Traditional
- Property subtype: Single Family Residence
Materials
- Brick, Vinyl Siding
- Foundation: Slab
- Roof: Composition
Condition
- New construction: No
- Year built: 1977
Utilities & green energy
- Water: Water District
Green energy
- Energy efficient items: Attic Vents
Community & HOA
Community
- Subdivision: Meisterwood R/P
HOA
- Has HOA: Yes
- Amenities included: Clubhouse, Park, Playground, Pool, Trail(s)
- HOA fee: $572 annually
Location
- Region: Houston
Financial & listing details
- Price per square foot: $131/sqft
- Tax assessed value: $225,940
- Annual tax amount: $4,746
- Date on market: 7/30/2026
- Listing terms: Cash,Conventional,FHA,VA Loan
- Exclusions: None
- Ownership: Full Ownership
- Road surface type: Concrete, Curbs, Gutters
Estimated market value
$232,400
$221,000 - $244,000
$1,887/mo
Price history
| Date | Event | Price |
|---|---|---|
| 9/16/2026 | Price change | $235,000-4.1%$131/sqft |
Source:  HAR #39442142 Report a problem HAR #39442142 Report a problem | ||
| 8/15/2026 | Listed for sale | $245,000$137/sqft |
Source: HAR #39442142 Report a problem | ||
| 8/6/2026 | Pending sale | $245,000$137/sqft |
Source: HAR #39442142 Report a problem | ||
| 7/30/2026 | Listed for sale | $245,000$137/sqft |
Source: HAR #39442142 Report a problem | ||
Public tax history
| Year | Property taxes | Tax assessment |
|---|---|---|
| 2025 | $1,436 +0.2% | $225,940 -5.8% |
| 2024 | $1,433 +20.2% | $239,745 +0.9% |
| 2023 | $1,193 +7.8% | $237,581 +16.3% |
| 2022 | $1,106 | $204,329 +18% |
| 2021 | -- | $173,148 +7.3% |
| 2020 | $1,040 +3.1% | $161,421 +3.3% |
| 2019 | $1,009 -53% | $156,196 +11.4% |
| 2018 | $2,147 | $140,182 |
| 2017 | $2,147 +11.9% | $140,182 +5.9% |
| 2016 | $1,920 +14.6% | $132,360 +6.7% |
| 2015 | $1,675 | $124,051 +14.2% |
| 2014 | $1,675 | $108,649 +15.1% |
| 2013 | -- | $94,398 |
| 2012 | -- | $94,398 |
| 2011 | -- | $94,398 -2% |
| 2010 | -- | $96,306 -12.2% |
| 2009 | -- | $109,651 |
| 2008 | -- | $109,651 +6.6% |
| 2007 | -- | $102,895 +5.1% |
| 2006 | -- | $97,900 |
| 2005 | -- | $97,900 |
| 2004 | -- | $97,900 +3.6% |
| 2003 | -- | $94,500 +9.9% |
| 2002 | -- | $86,000 +3.9% |
| 2001 | -- | $82,800 +7.5% |
| 2000 | -- | $77,000 |
Find assessor info on the county website
Monthly payment
Est. payment
Payment breakdown
Explore the cost of this home by adjusting the details. Changes won't be saved.Climate risks
Neighborhood: 77065
Nearby schools
Schools provided by the listing agent
- Elementary: Adam Elementary School
- Middle: Arnold Middle School
- High: Cy-Fair High School
Source: HAR. This data may not be complete. We recommend contacting the local school district to confirm school assignments for this home.
Similar homes

- $265,0003 bd2 ba1.8k sqft11603 Counselor St, Houston, TX 77065For Sale
 MLS ID #41220850, Minhuy Vo, Keller Williams Signature. HAR
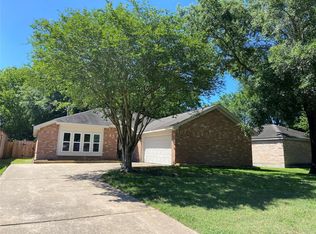
 - $234,9994 bd2 ba1.8k sqft6714 Canyon Way Dr, Houston, TX 77086For Sale
 MLS ID #6152448, Patricia Brand, Keller Williams Memorial. HAR
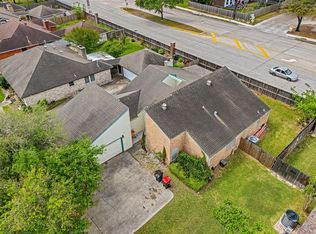
 - $249,0003 bd2 ba1.6k sqft8638 Lake Crystal Dr, Houston, TX 77095For Sale
 MLS ID #70730441, Diana Alderman, Hearthstone Realty. HAR
 - $250,0003 bd2 ba1.8k sqft6839 Silver Star Dr, Houston, TX 77086For Sale
 MLS ID #8872276, Lynnette Gronewold, RE/MAX Partners. HAR