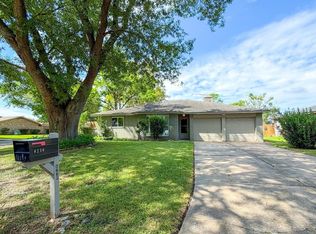
This North/South facing, one story home has a brand new high efficiency HVAC system with full parts and labor warranty. It is nestled in a charming neighborhood, with great freeway access. This lovely home boasts 3 bedrooms, 2 bathrooms, and a spacious backyard with a storage shed, pond and many decorative features that will remain with the home. In addition to the sunroom that spills out to the flagstone patio, there is additional great space. The perfect for yard for outdoor entertaining. The kitchen was updated with granite counters and decorative backsplash. The oversized garage has plenty of space for all your tools and outdoor equipment. A well maintained home at a great price! Don't miss the opportunity to make this house your home!
For sale
$274,719
11102 Melba Ln, Houston, TX 77041
3beds
1,552sqft
Single Family Residence
Built in 1972
8,102 Square Feet Lot
$268,300 Zestimate®
$177/sqft
$-- HOA
What's special
Spacious backyardStorage shedFlagstone patioDecorative backsplashDecorative features
- 8 days
- 155
- 10
Likely to sell faster than
Zillow last checked:
Listing updated:
Listed by:
Claudette Callebs TREC #0506506 713-398-5474,
Real Broker, LLC
Source: HAR,MLS#: 41330082
Facts & features
Interior
Bedrooms & bathrooms
- Bedrooms: 3
- Bathrooms: 2
- Full bathrooms: 2
Primary bedroom
- Level: First
- Area: 195
- Dimensions: 15x13
Bedroom
- Level: First
- Area: 195
- Dimensions: 15x13
Bedroom
- Level: First
- Area: 156
- Dimensions: 13x12
Other
- Level: First
Dining room
- Level: First
- Area: 156
- Dimensions: 13x12
Kitchen
- Level: First
Living room
- Level: First
- Area: 340
- Dimensions: 20x17
Primary bath
- Level: First
Heating
- Natural Gas
Cooling
- Ceiling Fan(s), Electric
Appliances
- Included: Disposal, Dryer, Refrigerator, Washer, Oven, Microwave, Gas Cooktop, Dishwasher
- Laundry: Electric Dryer Hookup, Washer Hookup
Features
- High Ceilings, All Bedrooms Down, Primary Bed - 1st Floor, Walk-In Closet(s)
- Flooring: Tile
- Windows: Window Coverings
- Number of fireplaces: 1
- Fireplace features: Gas Log
Interior area
- Total structure area: 1,552
- Total interior livable area: 1,552 sqft
Property
Parking
- Total spaces: 2
- Parking features: Attached, Oversized, Garage Door Opener, Double-Wide Driveway
- Attached garage spaces: 2
Features
- Stories: 1
- Patio & porch: Patio/Deck, Screened
- Fencing: Back Yard
Lot
- Size: 8,102 Square Feet
- Features: Subdivided, 0 Up To 1/4 Acre
Details
- Parcel number: 0882120000032
Construction
Type & style
- Home type: SingleFamily
- Architectural style: Traditional
- Property subtype: Single Family Residence
Materials
- Brick, Wood Siding
- Foundation: Slab
- Roof: Composition
Condition
- New construction: No
- Year built: 1972
Utilities & green energy
- Sewer: Public Sewer
- Water: Public
Green energy
- Energy efficient items: Thermostat, HVAC
Community & HOA
Community
- Subdivision: Jersey Acres
Location
- Region: Houston
Financial & listing details
- Price per square foot: $177/sqft
- Tax assessed value: $221,605
- Annual tax amount: $4,409
- Date on market: 10/3/2026
- Listing terms: Cash,Conventional,FHA,VA Loan
- Road surface type: Asphalt
Estimated market value
$268,300
$255,000 - $282,000
$1,772/mo
Price history
| Date | Event | Price |
|---|---|---|
| 10/3/2026 | Listed for sale | $274,719$177/sqft |
Source:  HAR #41330082 Report a problem HAR #41330082 Report a problem | ||
| 7/8/1992 | Sold | -- |
Source: Agent Provided Report a problem | ||
Public tax history
| Year | Property taxes | Tax assessment |
|---|---|---|
| 2025 | $19 | $221,605 +2.5% |
| 2024 | $19 | $216,287 +2.2% |
| 2023 | -- | $211,685 +11.4% |
| 2022 | $19 | $190,027 +36% |
| 2021 | -- | $139,746 +22.8% |
| 2020 | $19 | $113,787 |
| 2019 | $19 -95.3% | $113,787 |
| 2018 | $404 | $113,787 |
| 2017 | $404 | $113,787 |
| 2016 | $404 -26.1% | $113,787 |
| 2015 | $546 | $113,787 +18.2% |
| 2014 | $546 | $96,227 |
| 2013 | -- | $96,227 |
| 2012 | -- | $96,227 |
| 2011 | -- | $96,227 |
| 2010 | -- | $96,227 -11.7% |
| 2009 | -- | $109,000 +4% |
| 2007 | -- | $104,816 +6.7% |
| 2006 | -- | $98,220 |
| 2005 | -- | $98,220 +7.7% |
| 2004 | -- | $91,200 +4.6% |
| 2003 | -- | $87,200 +10% |
| 2002 | -- | $79,300 +10% |
| 2001 | -- | $72,100 +20% |
| 2000 | -- | $60,100 |
Find assessor info on the county website
Monthly payment
Est. payment
Payment breakdown
Explore the cost of this home by adjusting the details. Changes won't be saved.Climate risks
Neighborhood: 77041
Nearby schools
Schools provided by the listing agent
- Elementary: Lee Elementary School (Cypress-Fairbanks)
- Middle: Truitt Middle School
- High: Cypress Ridge High School
Source: HAR. This data may not be complete. We recommend contacting the local school district to confirm school assignments for this home.
Similar homes
- $279,9503 bd2 ba1.5k sqft4711 Misty Shadows Dr, Houston, TX 77041For Sale
 MLS ID #35684163, Oscar C. Hernandez, The Advisory Real Estate + Development. HAR
 - $285,0003 bd2 ba1.5k sqft9931 Elm Meadow Trl, Houston, TX 77064For Sale
 MLS ID #8738096, William Phillips, Greenwood King Properties - Heights Office. HAR
 - $284,7504 bd2 ba2k sqft18079 Holly Forest Dr, Houston, TX 77084For Sale
 MLS ID #59759539, Walter J. Tarwid, RA Brokers. HAR
 - $254,9003 bd2 ba1.6k sqft6230 Knollwest Dr, Houston, TX 77072For Sale
 MLS ID #63178667, Delmy Reyes, Revilo Real Estate. HAR
