Low property taxes, low HOA and located just inside Beltway 8 with close proximity to Hwy 290 and I-10 and less than ten minutes away from City Centre, this well maintained 3 bedroom, 2 full bath home with recently replaced roof and HVAC (both in 2017) offers a large lot with beautiful, mature landscaping, plenty of room to play or entertain, spacious rooms and easy-care tile flooring throughout. The home features high vaulted ceilings in the family room, an open kitchen and a split floor plan that ensures privacy for the owner's suite. A home addition was completed in 2007, creating a large den overlooking the beautiful treed backyard and a generous primary suite. 4711 Misty Shadows Drive is located within the charming subdivision of Westbranch, and the nearby community center which offers a swimming pool, tennis courts, basketball courts and a playground is only 2 blocks away! Schedule a showing today and see for yourself why this home is the ideal place to Come Live Where You Play!
For sale
$279,950
4711 Misty Shadows Dr, Houston, TX 77041
3beds
1,541sqft
Single Family Residence
Built in 1981
6,677 Square Feet Lot
$271,800 Zestimate®
$182/sqft
$23/mo HOA
What's special
Easy-care tile flooring throughoutOpen kitchenSpacious roomsGenerous primary suite
- 97 days
- 255
- 16
Zillow last checked:
Listing updated:
Listed by:
Oscar C. Hernandez TREC #0497079 832-841-3858,
The Advisory Real Estate + Development
Source: HAR,MLS#: 35684163
Facts & features
Interior
Bedrooms & bathrooms
- Bedrooms: 3
- Bathrooms: 2
- Full bathrooms: 2
Primary bedroom
- Level: First
- Area: 192
- Dimensions: 16x12
Bedroom
- Level: First
- Area: 160
- Dimensions: 16x10
Bedroom
- Level: First
- Area: 100
- Dimensions: 10x10
Den
- Level: First
- Area: 256
- Dimensions: 16x16
Kitchen
- Level: First
- Area: 130
- Dimensions: 13x10
Living room
- Level: First
- Area: 224
- Dimensions: 16x14
Heating
- Electric
Cooling
- Electric
Features
- All Bedrooms Down, Split Plan
Interior area
- Total structure area: 1,541
- Total interior livable area: 1,541 sqft
Property
Parking
- Total spaces: 2
- Parking features: Attached, Double-Wide Driveway
- Attached garage spaces: 2
Features
- Stories: 1
- Patio & porch: Patio/Deck
- Exterior features: Sprinkler System
- Has spa: Yes
- Fencing: Back Yard
Lot
- Size: 6,677 Square Feet
- Features: Subdivided, 0 Up To 1/4 Acre
Details
- Parcel number: 1126200000026
Construction
Type & style
- Home type: SingleFamily
- Architectural style: Traditional
- Property subtype: Single Family Residence
Materials
- Brick, Cement Siding
- Foundation: Slab
- Roof: Composition
Condition
- New construction: No
- Year built: 1981
Utilities & green energy
- Sewer: Public Sewer
- Water: Public
Community & HOA
Community
- Features: Subdivision Tennis Court
- Subdivision: Westbranch
HOA
- Has HOA: Yes
- HOA fee: $271 annually
Location
- Region: Houston
Financial & listing details
- Price per square foot: $182/sqft
- Tax assessed value: $275,059
- Annual tax amount: $6,659
- Date on market: 7/8/2026
- Listing terms: Cash,Conventional,FHA,Investor,VA Loan
Estimated market value
$271,800
$258,000 - $285,000
$1,914/mo
Price history
| Date | Event | Price |
|---|---|---|
| 7/8/2026 | Listed for sale | $279,950-1.8%$182/sqft |
Source:  HAR #35684163 Report a problem HAR #35684163 Report a problem | ||
| 12/26/2023 | Listing removed | -- |
Source: HAR #7597005 Report a problem | ||
| 12/26/2023 | Listed for sale | $285,000$185/sqft |
Source: HAR #7597005 Report a problem | ||
| 12/5/2023 | Pending sale | $285,000$185/sqft |
Source: HAR #7597005 Report a problem | ||
| 11/21/2023 | Listed for sale | $285,000$185/sqft |
Source: HAR #7597005 Report a problem | ||
Public tax history
| Year | Property taxes | Tax assessment |
|---|---|---|
| 2025 | -- | $275,059 -0.4% |
| 2024 | -- | $276,145 +0.6% |
| 2023 | -- | $274,434 +7.8% |
| 2022 | -- | $254,582 +30.2% |
| 2021 | -- | $195,508 +2.9% |
| 2020 | -- | $190,030 |
| 2019 | -- | $190,030 +18.1% |
| 2018 | -- | $160,838 |
| 2017 | -- | $160,838 +10.1% |
| 2016 | -- | $146,037 +7.2% |
| 2015 | -- | $136,214 +23% |
| 2014 | -- | $110,748 |
| 2013 | -- | $110,748 |
| 2012 | -- | $110,748 |
| 2011 | -- | $110,748 |
| 2010 | -- | $110,748 -11.1% |
| 2009 | -- | $124,529 +23.1% |
| 2008 | -- | $101,167 +3.3% |
| 2007 | -- | $97,981 +3.4% |
| 2006 | -- | $94,717 +3.3% |
| 2005 | -- | $91,688 +5.6% |
| 2004 | -- | $86,800 |
| 2003 | -- | $86,800 +8.9% |
| 2002 | -- | $79,700 +9.9% |
| 2001 | -- | $72,500 +9.5% |
| 2000 | -- | $66,200 |
Find assessor info on the county website
Monthly payment
Est. payment
Payment breakdown
Explore the cost of this home by adjusting the details. Changes won't be saved.Climate risks
Neighborhood: Westbranch
Nearby schools
Schools provided by the listing agent
- Elementary: Kirk Elementary School
- Middle: Truitt Middle School
- High: Cypress Ridge High School
Source: HAR. This data may not be complete. We recommend contacting the local school district to confirm school assignments for this home.
Similar homes
- $274,7193 bd2 ba1.5k sqft11102 Melba Ln, Houston, TX 77041For Sale
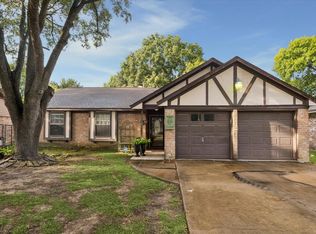 MLS ID #41330082, Claudette Callebs, Real Broker, LLC. HAR
 - $285,0003 bd2 ba1.5k sqft9931 Elm Meadow Trl, Houston, TX 77064For Sale
 MLS ID #8738096, William Phillips, Greenwood King Properties - Heights Office. HAR
 - $250,0003 bd2 ba1.8k sqft6839 Silver Star Dr, Houston, TX 77086For Sale
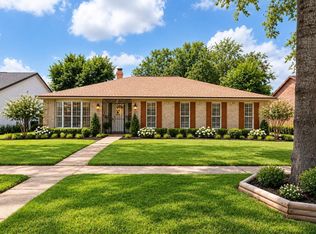 MLS ID #8872276, Lynnette Gronewold, RE/MAX Partners. HAR
 - $--3 bd2 ba1.5k sqft21002 Vista Trace Dr, Houston, TX 77073Auction
 Auction.com 2
