Welcome to this charming one-story home in the desirable Rolling Forks neighborhood! Inside, you’ll find gorgeous high-end wood-look tile flooring throughout and beautifully updated countertops that give the home a fresh, modern feel. The attached garage offers direct entry into the home with plenty of extra space for storage or hobbies, while the extra-long driveway adds abundant parking for guests or multiple vehicles with a side gate located to access the backyard for boat parking, etc. This well-maintained property also features wide doorways ideal for comfortable wheelchair access. Step outside to a huge covered patio overlooking an oversized backyard—perfect for entertaining, relaxing, or creating your dream outdoor space. With no HOA and a home that’s been lovingly cared for, this one is ready for you to make it your own!
For sale
$315,000
8126 Ivan Reid Dr, Houston, TX 77040
3beds
1,816sqft
Single Family Residence
Built in 1977
8,999 Square Feet Lot
$310,200 Zestimate®
$173/sqft
$-- HOA
What's special
Beautifully updated countertopsHuge covered patio
- 321 days
- 79
- 4
Zillow last checked:
Listing updated:
Listed by:
Stephanie Neumann TREC #0639439 832-275-7757,
O'Hara & Company Real Estate
Source: HAR,MLS#: 49288971
Facts & features
Interior
Bedrooms & bathrooms
- Bedrooms: 3
- Bathrooms: 2
- Full bathrooms: 2
Rooms
- Room types: Utility Room
Primary bathroom
- Features: Full Secondary Bathroom Down, Primary Bath: Separate Shower, Primary Bath: Shower Only, Secondary Bath(s): Tub/Shower Combo
Kitchen
- Features: Pantry, Walk-in Pantry
Heating
- Natural Gas
Cooling
- Ceiling Fan(s), Electric
Appliances
- Included: Disposal, Freestanding Oven, Trash Compactor, Microwave, Gas Range, Dishwasher
- Laundry: Washer Hookup
Features
- All Bedrooms Down, Primary Bed - 1st Floor, Walk-In Closet(s)
- Flooring: Tile
- Number of fireplaces: 1
- Fireplace features: Wood Burning
Interior area
- Total structure area: 1,816
- Total interior livable area: 1,816 sqft
Property
Parking
- Total spaces: 2
- Parking features: Attached, Oversized, Additional Parking, Garage Door Opener
- Attached garage spaces: 2
Accessibility
- Accessibility features: Disabled Access, Accessible Doors
Features
- Stories: 1
- Patio & porch: Covered, Patio/Deck
- Exterior features: Back Green Space, Side Yard
- Fencing: Back Yard
Lot
- Size: 8,999 Square Feet
- Features: Back Yard, Subdivided, 1/4 Up to 1/2 Acre
Details
- Parcel number: 1072130000082
Construction
Type & style
- Home type: SingleFamily
- Architectural style: Traditional
- Property subtype: Single Family Residence
Materials
- Brick, Cement Siding
- Foundation: Slab
- Roof: Composition
Condition
- New construction: No
- Year built: 1977
Utilities & green energy
- Water: Water District
Green energy
- Energy efficient items: Attic Vents, Thermostat
Community & HOA
Community
- Subdivision: Rolling Fork Sec 03
Location
- Region: Houston
Financial & listing details
- Price per square foot: $173/sqft
- Tax assessed value: $274,309
- Annual tax amount: $6,194
- Date on market: 11/29/2025
- Listing terms: Cash,Conventional,FHA,VA Loan
- Road surface type: Concrete
Estimated market value
$310,200
$295,000 - $326,000
$1,967/mo
Price history
| Date | Event | Price |
|---|---|---|
| 4/2/2026 | Price change | $315,000-3.1%$173/sqft |
Source:  HAR #49288971 Report a problem HAR #49288971 Report a problem | ||
| 1/31/2026 | Price change | $325,000-1.5%$179/sqft |
Source: HAR #49288971 Report a problem | ||
| 11/29/2025 | Listed for sale | $330,000$182/sqft |
Source: HAR #49288971 Report a problem | ||
Public tax history
| Year | Property taxes | Tax assessment |
|---|---|---|
| 2025 | $2,122 +1151.7% | $274,309 +3.2% |
| 2024 | $170 | $265,863 -2.6% |
| 2023 | -- | $273,061 +15.7% |
| 2022 | $74 | $235,963 +22.5% |
| 2021 | -- | $192,658 +0.7% |
| 2020 | $66 +10.1% | $191,236 +6% |
| 2019 | $60 -95.3% | $180,480 +7.8% |
| 2018 | $1,265 | $167,352 |
| 2017 | $1,265 +4% | $167,352 +9.4% |
| 2016 | $1,216 -4.3% | $152,965 +3.5% |
| 2015 | $1,271 | $147,832 +14.5% |
| 2014 | $1,271 | $129,086 +11.2% |
| 2013 | -- | $116,064 |
| 2012 | -- | $116,064 |
| 2011 | -- | $116,064 |
| 2010 | -- | $116,064 -6.8% |
| 2009 | -- | $124,491 -8.9% |
| 2008 | -- | $136,723 +5.8% |
| 2007 | -- | $129,275 +3.1% |
| 2006 | -- | $125,370 |
| 2005 | -- | $125,370 +7.2% |
| 2004 | -- | $116,900 |
| 2003 | -- | $116,900 +8.2% |
| 2002 | -- | $108,000 +6.9% |
| 2001 | -- | $101,000 +9.9% |
| 2000 | -- | $91,900 |
Find assessor info on the county website
Monthly payment
Est. payment
Payment breakdown
Explore the cost of this home by adjusting the details. Changes won't be saved.Climate risks
Neighborhood: 77040
Nearby schools
Schools provided by the listing agent
- Elementary: Reed Elementary School (Cypress-Fairbanks)
- Middle: Dean Middle School
- High: Jersey Village High School
Source: HAR. This data may not be complete. We recommend contacting the local school district to confirm school assignments for this home.
Similar homes
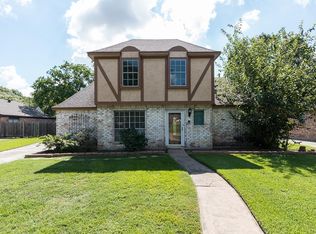
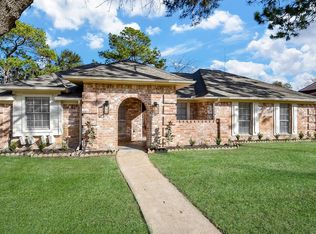
- $318,5003 bd2 ba1.9k sqft15126 Carols Way Dr, Houston, TX 77070For Sale
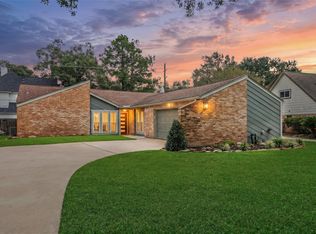 MLS ID #24533458, Lisa Burns, RE/MAX Compass. HAR
 - $355,0003 bd3 ba2.6k sqft10031 Cabin Creek Dr, Houston, TX 77064For Sale
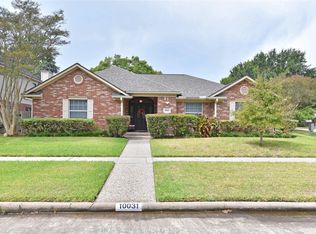 MLS ID #90050147, Sara Gordon, Gordon Ford Properties. HAR
 - $250,0003 bd2 ba1.8k sqft6839 Silver Star Dr, Houston, TX 77086For Sale
 MLS ID #8872276, Lynnette Gronewold, RE/MAX Partners. HAR
 - $307,5005 bd3 ba2.6k sqft8106 Tall Firs Ln, Houston, TX 77095For Sale
 MLS ID #67452503, Christopher Longwell, Keller Williams Realty Professionals. HAR
