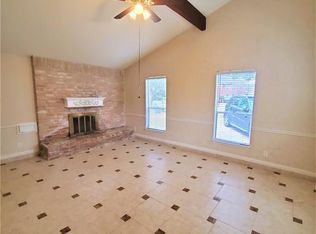
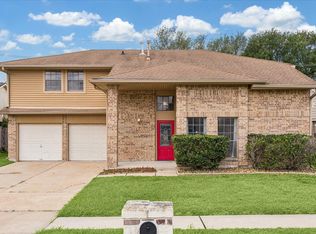
Striking 2 story perfectly situated on a spacious corner lot with an oversized two-car garage! This home offers an open-concept feel featuring a large family room with wood-look tile flooring, soaring ceilings with a striking beam, and a cozy wood-burning fireplace with brick surround. The updated kitchen boasts granite countertops, custom cabinetry with abundant storage, and a generous island with breakfast bar, complemented by matching stainless steel appliances including an electric range. Spacious primary suite includes a private bath with double sinks and a tub/shower combo. A versatile flex space on the main floor is ideal for a home office or study. Upstairs, you’ll find two secondary bedrooms and a full bath. Replaced HVAC 2024, repipe in kitchen and primary bath, laminate and tile wood looking floors, Step outside to a 30x20 covered patio complete with ceiling fans and a chandelier, plus plenty of green space for outdoor enjoyment. Close to schools, park medical and shopping!
For sale
Price cut: $34K (10/7)
$265,000
10703 Crestfield Ct, Houston, TX 77070
3beds
2,724sqft
Single Family Residence
Built in 1984
9,805 Square Feet Lot
$260,400 Zestimate®
$97/sqft
$58/mo HOA
What's special
Oversized two-car garageWood-look tile flooringLarge family roomGranite countertopsSpacious corner lotOpen-concept feelSpacious primary suite
- 20 days
- 516
- 52
Likely to sell faster than
Zillow last checked:
Listing updated:
Listed by:
Lisa Hudgens TREC #0448838 713-569-5178,
RE/MAX Partners
Source: HAR,MLS#: 14949023
Facts & features
Interior
Bedrooms & bathrooms
- Bedrooms: 3
- Bathrooms: 3
- Full bathrooms: 2
- 1/2 bathrooms: 1
Primary bedroom
- Level: First
- Area: 260
- Dimensions: 20x13
Bedroom
- Level: Second
- Area: 180
- Dimensions: 15x12
Bedroom
- Level: Second
- Area: 210
- Dimensions: 15x14
Other
- Level: First
- Area: 120
- Dimensions: 12x10
Breakfast
- Level: First
- Area: 187
- Dimensions: 17x11
Den
- Level: First
- Area: 400
- Dimensions: 20x20
Kitchen
- Level: First
- Area: 238
- Dimensions: 17x14
Heating
- Electric
Cooling
- Ceiling Fan(s), Electric
Appliances
- Included: Disposal, Electric Oven, Electric Range, Dishwasher
- Laundry: Washer Hookup
Features
- Crown Molding, Vaulted Ceiling, Primary Bed - 1st Floor
- Flooring: Carpet, Laminate, Tile
- Number of fireplaces: 1
- Fireplace features: Wood Burning
Interior area
- Total structure area: 2,724
- Total interior livable area: 2,724 sqft
Property
Parking
- Total spaces: 2
- Parking features: Attached
- Attached garage spaces: 2
Features
- Stories: 2
- Patio & porch: Covered
- Fencing: Back Yard
Lot
- Size: 9,805 Square Feet
- Features: Back Yard, Corner Lot, Subdivided, 0 Up To 1/4 Acre
Details
- Parcel number: 1112540000024
Construction
Type & style
- Home type: SingleFamily
- Architectural style: Traditional
- Property subtype: Single Family Residence
Materials
- Brick
- Foundation: Slab
- Roof: Composition
Condition
- New construction: No
- Year built: 1984
Utilities & green energy
- Sewer: Public Sewer
- Water: Water District
Community & HOA
Community
- Subdivision: Norchester South
HOA
- Has HOA: Yes
- Amenities included: Basketball Court, Clubhouse, Pool, Tennis Court(s)
- HOA fee: $700 annually
Location
- Region: Houston
Financial & listing details
- Price per square foot: $97/sqft
- Tax assessed value: $309,324
- Annual tax amount: $7,216
- Date on market: 9/20/2026
- Listing terms: Cash,Conventional,FHA,VA Loan
- Exclusions: Microwave And Fountain
Estimated market value
$260,400
$247,000 - $273,000
$2,574/mo
Price history
| Date | Event | Price |
|---|---|---|
| 10/7/2026 | Price change | $265,000-11.4%$97/sqft |
Source:  HAR #14949023 Report a problem HAR #14949023 Report a problem | ||
| 8/1/2026 | Price change | $299,000-3.5%$110/sqft |
Source: HAR #15056460 Report a problem | ||
| 5/26/2026 | Price change | $309,900-4.6%$114/sqft |
Source: HAR #15056460 Report a problem | ||
| 4/14/2026 | Price change | $325,000-7.1%$119/sqft |
Source: HAR #69721763 Report a problem | ||
| 3/25/2026 | Listed for sale | $350,000-10.2%$128/sqft |
Source: HAR #69721763 Report a problem | ||
| 10/8/2025 | Listing removed | $389,900$143/sqft |
Source: My State MLS #11513722 Report a problem | ||
| 9/18/2025 | Price change | $389,900-2.5%$143/sqft |
Source: My State MLS #11513722 Report a problem | ||
| 6/30/2025 | Price change | $399,900-4.8%$147/sqft |
Source: My State MLS #11513722 Report a problem | ||
| 6/9/2025 | Listed for sale | $419,900$154/sqft |
Source: My State MLS #11513722 Report a problem | ||
Public tax history
| Year | Property taxes | Tax assessment |
|---|---|---|
| 2025 | $371 +1% | $309,324 -2.2% |
| 2024 | $367 | $316,228 -6.3% |
| 2023 | -- | $337,508 +25.3% |
| 2022 | $299 | $269,449 +4.4% |
| 2021 | -- | $258,052 +8.8% |
| 2020 | $280 -21.5% | $237,207 +7% |
| 2019 | $357 -78% | $221,701 +10.9% |
| 2018 | $1,620 | $199,998 |
| 2017 | $1,620 +7.1% | $199,998 |
| 2016 | $1,512 -49% | $199,998 +16.5% |
| 2015 | $2,963 | $171,732 +12.1% |
| 2014 | $2,963 | $153,162 +7.1% |
| 2013 | -- | $142,960 |
| 2012 | -- | $142,960 |
| 2011 | -- | $142,960 |
| 2010 | -- | $142,960 -11.6% |
| 2009 | -- | $161,692 |
| 2007 | -- | $161,692 +5.9% |
| 2006 | -- | $152,700 |
| 2005 | -- | $152,700 |
| 2004 | -- | $152,700 |
| 2003 | -- | $152,700 +1.7% |
| 2002 | -- | $150,100 +10% |
| 2001 | -- | $136,500 +10% |
| 2000 | -- | $124,100 |
Find assessor info on the county website
Monthly payment
Est. payment
Payment breakdown
Explore the cost of this home by adjusting the details. Changes won't be saved.Climate risks
Neighborhood: 77070
Nearby schools
Schools provided by the listing agent
- Elementary: Matzke Elementary School
- Middle: Bleyl Middle School
- High: Cypress Creek High School
Source: HAR. This data may not be complete. We recommend contacting the local school district to confirm school assignments for this home.
Similar homes
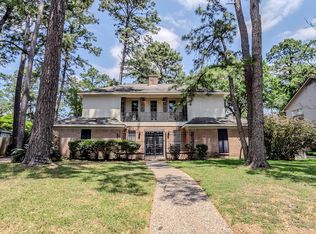
- $265,0005 bd3 ba2.7k sqft10610 Dunbrook Dr, Houston, TX 77070For Sale
 MLS ID #76455378, Teresa Homan, Mainstay Brokerage, LLC. HAR
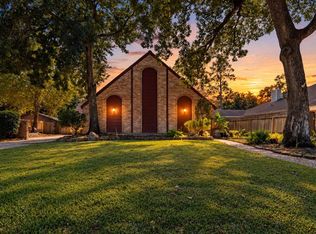
 - $285,0004 bd3 ba2.4k sqft8119 Dorrcrest Ln, Houston, TX 77070For Sale
 MLS ID #18990051, Daisy Cone, Realty Of America, LLC. HAR
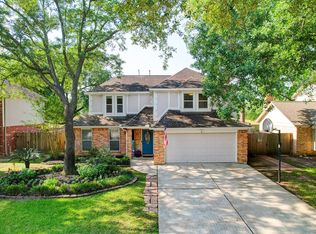
 - $329,0004 bd3 ba2.4k sqft11711 Park Creek Dr, Houston, TX 77070For Sale
 MLS ID #72706585, Robert Kory, CENTURY 21 Western Realty, Inc. HAR
 - $265,0004 bd3 ba2.1k sqft8915 Lakeside Forest Dr, Houston, TX 77088For Sale
 MLS ID #50458818, Yolanda Carey, United Real Estate. HAR
