*TIMELESS CLASSIC* Longtime owners selling beloved, beautifully maintained French-style home w/ 4 bdrms, 3.5 baths, 2-car det garage in the heart of Hunterwood. Circular driveway provides abundant off-street parking. Roof (2015); Whole-house PEX re-pipe (2016); 2 zoned HVAC systems; Water heater (2025). Designed for the way families truly live. Elegant curved staircase. Private study. Kitchen w/ granite, glass cooktop, convec oven, under-cab lighting, & ample cabinetry. Spacious Family Rm w/ gas log FP & view of backyard. Formal dining or 2nd study. 1st flr Owner's retreat w/ 2 sinks, garden tub, shower, & 2 walk-in closets. 2nd flr: Gameroom, 3 sizeable bdrms, 2 full baths. Bdrm #2 could be a 2nd primary or guest suite w/ ensuite bath. Backyard retreat w/ large covered patio, lush landscaping, sprinklers, & fully fenced backyard. Never flooded. Neighborhood pool, tennis, & more. Close to shopping, restaurants, & schools. Ready for its next chapter. Perhaps that chapter begins with you
For sale
$395,000
14618 N Eldridge Pkwy, Houston, TX 77070
4beds
3,280sqft
:
Get pre-qualified$3,238/mo
Single Family Residence
Built in 1983
8,629 Square Feet Lot
$386,800 Zestimate®
$120/sqft
$63/mo HOA
What's special
View of backyardPrivate studyFully fenced backyardLush landscapingElegant curved staircaseGlass cooktopAmple cabinetry
- 34 days |
- 331 |
- 34 |
Zillow last checked:
Listing updated:
Listed by:
Elisabeth McNinch TREC #0485864 832-746-7911,
Village Property Advisors
Source: HAR,MLS#: 6193592
Facts & features
Interior
Bedrooms & bathrooms
- Bedrooms: 4
- Bathrooms: 4
- Full bathrooms: 3
- 1/2 bathrooms: 1
Rooms
- Room types: Family Room, Utility Room
Primary bedroom
- Level: First
- Area: 236.6
- Dimensions: 16.9 x 14.0
Bedroom
- Level: Second
- Area: 200.1
- Dimensions: 14.5 x 13.8
Bedroom
- Level: Second
- Area: 160.8
- Dimensions: 13.4 x 12.0
Bedroom
- Level: Second
- Area: 161.46
- Dimensions: 13.8 x 11.7
Other
- Level: First
- Area: 105
- Dimensions: 14.0 x 7.5
Other
- Level: First
- Area: 147.92
- Dimensions: 17.2 x 8.6
Other
- Level: First
- Area: 20.16
- Dimensions: 7.2 x 2.8
Other
- Level: Second
- Area: 78.3
- Dimensions: 14.5 x 5.4
Other
- Level: Second
- Area: 60.18
- Dimensions: 11.8 x 5.1
Breakfast
- Level: First
- Area: 118.68
- Dimensions: 12.9 x 9.2
Dining room
- Level: First
- Area: 154.7
- Dimensions: 13.0 x 11.9
Family room
- Level: First
- Area: 373.68
- Dimensions: 21.6 x 17.3
Game room
- Level: Second
- Area: 240.47
- Dimensions: 17.3 x 13.9
Kitchen
- Level: First
- Area: 168.99
- Dimensions: 13.1 x 12.9
Primary bath
- Level: First
- Area: 161.84
- Dimensions: 13.6 x 11.9
Utility room
- Level: First
- Area: 41.04
- Dimensions: 7.2 x 5.7
Heating
- Natural Gas
Cooling
- Ceiling Fan(s), Electric
Appliances
- Included: Disposal, Convection Oven, Electric Oven, Microwave, Electric Cooktop, Dishwasher
- Laundry: Electric Dryer Hookup, Gas Dryer Hookup, Washer Hookup
Features
- Crown Molding, Formal Entry/Foyer, High Ceilings, Vaulted Ceiling, Wet Bar, 3 Bedrooms Up, 2 Primary Bedrooms, En-Suite Bath, Primary Bed - 1st Floor, Split Plan, Walk-In Closet(s)
- Flooring: Carpet, Tile
- Windows: Window Coverings
- Number of fireplaces: 1
- Fireplace features: Gas, Gas Log
Interior area
- Total structure area: 3,280
- Total interior livable area: 3,280 sqft
Video & virtual tour
Property
Parking
- Total spaces: 2
- Parking features: Detached, Additional Parking, Garage Door Opener, Circular Driveway, Extra Driveway, Driveway
- Garage spaces: 2
Features
- Stories: 2
- Patio & porch: Covered, Patio/Deck, Porch
- Exterior features: Sprinkler System
- Fencing: Back Yard
Lot
- Size: 8,629 Square Feet
- Features: Back Yard, Subdivided, 1/4 Up to 1/2 Acre
Details
- Parcel number: 1147490040005
Construction
Type & style
- Home type: SingleFamily
- Architectural style: French,Traditional
- Property subtype: Single Family Residence
Materials
- Batts Insulation, Brick, Cement Siding, Wood Siding
- Foundation: Slab
- Roof: Composition
Condition
- New construction: No
- Year built: 1983
Utilities & green energy
- Water: Water District
Green energy
- Energy efficient items: Thermostat, HVAC
Community & HOA
Community
- Features: Subdivision Tennis Court
- Subdivision: Hunterwood Forest
HOA
- Has HOA: Yes
- Amenities included: Basketball Court, Park, Playground, Pool, Security, Tennis Court(s)
- HOA fee: $755 annually
Location
- Region: Houston
Financial & listing details
- Price per square foot: $120/sqft
- Tax assessed value: $364,436
- Annual tax amount: $8,190
- Date on market: 6/26/2026
- Listing terms: Cash,Conventional,VA Loan
- Exclusions: Yard Art, Potted Plants And Flags
- Ownership: Full Ownership
- Road surface type: Concrete, Curbs, Gutters
Estimated market value
$386,800
$367,000 - $406,000
$3,009/mo
Price history
| Date | Event | Price |
|---|---|---|
| 6/26/2026 | Listed for sale | $395,000$120/sqft |
Source:  HAR #6193592 Report a problem HAR #6193592 Report a problem | ||
Public tax history
| Year | Property taxes | Tax assessment |
|---|---|---|
| 2025 | $506 +9.5% | $364,436 +6% |
| 2024 | $461 +12.6% | $343,827 -4.5% |
| 2023 | $410 | $360,019 +10.2% |
| 2022 | -- | $326,689 +20.3% |
| 2021 | -- | $271,567 +11.5% |
| 2020 | $331 -43.6% | $243,538 -2.6% |
| 2019 | $587 -77.8% | $250,000 +9.5% |
| 2018 | $2,649 | $228,300 -3.6% |
| 2017 | $2,649 +11.5% | $236,820 -4.7% |
| 2016 | $2,376 -38.1% | $248,515 +11.4% |
| 2015 | $3,837 | $223,083 +27.5% |
| 2014 | $3,837 | $175,000 |
| 2013 | -- | $175,000 |
| 2012 | -- | $175,000 |
| 2011 | -- | $175,000 |
| 2010 | -- | $175,000 -10.1% |
| 2009 | -- | $194,640 +9.5% |
| 2007 | -- | $177,823 +6% |
| 2006 | -- | $167,800 |
| 2005 | -- | $167,800 |
| 2004 | -- | $167,800 |
| 2003 | -- | $167,800 |
| 2002 | -- | $167,800 +0.5% |
| 2001 | -- | $166,900 +9.9% |
| 2000 | -- | $151,800 |
Find assessor info on the county website
Monthly payment
Est. payment
Payment breakdown
Explore the cost of this home by adjusting the details. Changes won't be saved.Climate risks
Neighborhood: 77070
Nearby schools
GreatSchools rating
- 10/10Hamilton Elementary SchoolGrades: PK-5Distance: 0.3 mi
- 9/10Hamilton Middle SchoolGrades: 6-8Distance: 0.4 mi
- 5/10Cypress Creek High SchoolGrades: 9-12Distance: 3.1 mi
Schools provided by the listing agent
- Elementary: Hamilton Elementary School
- Middle: Hamilton Middle School (Cypress-Fairbanks)
- High: Cypress Creek High School
Source: HAR. This data may not be complete. We recommend contacting the local school district to confirm school assignments for this home.
- $328,5004 bd3 ba2.6k sqft14622 N Eldridge Pkwy, Houston, TX 77070Off Market
- $350,7003 bd2 ba2.7k sqft14614 N Eldridge Pkwy, Houston, TX 77070Off Market
- $385,3004 bd3 ba2.8k sqft14615 Rosehill Dr, Houston, TX 77070Off Market
- $365,2004 bd2 ba2.8k sqft14611 Rosehill Dr, Houston, TX 77070Off Market
- $377,6004 bd3 ba2.6k sqft14626 N Eldridge Pkwy, Houston, TX 77070Off Market
- $350,0004 bd2 ba2.6k sqft14610 N Eldridge Pkwy, Houston, TX 77070Off Market
- $--4 bd4 ba2.9k sqft14619 Rosehill Dr, Houston, TX 77070Sold
- $337,7004 bd3 ba2.6k sqft14607 Rosehill Dr, Houston, TX 77070Off Market
A local agent can set up tours, give advice and negotiate with sellers.
Similar homes
- $334,5004 bd3 ba2.4k sqft11711 Park Creek Dr, Houston, TX 77070For Sale
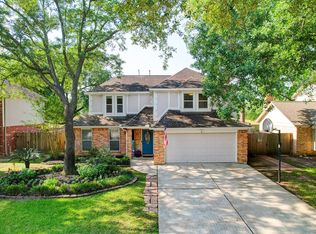 MLS ID #26735185, Robert Kory, CENTURY 21 Western Realty, Inc. HAR
 - $369,0004 bd3 ba2.8k sqft12926 Lake Mist Dr, Cypress, TX 77429For Sale
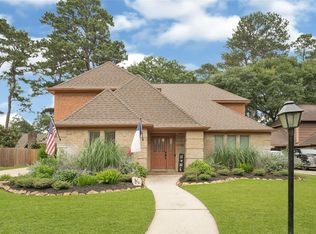 MLS ID #7992008, Marshall Ketterer, JLA Realty. HAR
 - $409,9003 bd3 ba2.3k sqft16322 Hammerwood Ct, Tomball, TX 77377For Sale
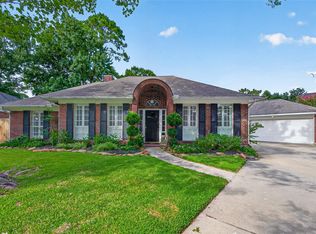 MLS ID #12810525, Lisa Diaz, Realty Of America, LLC. HAR
 - $310,0004 bd3 ba2k sqft15214 River Park Dr, Houston, TX 77070For Sale
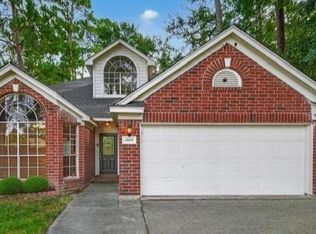 MLS ID #59227987, Rachel Pitre, Keller Williams Houston Central. HAR
 - $444,9005 bd4 ba3.1k sqft12906 Peach Meadow Dr, Cypress, TX 77429For SaleMLS ID #6249465, Diandra Cerda, Blair Realty Group. HAR
- $349,9004 bd3 ba2.6k sqft4319 Brightwood Dr, Houston, TX 77068For SaleMLS ID #15005722, Amin Dawood, Keller Williams Signature. HAR
- $450,0004 bd3 ba2.8k sqft16806 Sandypine Cir, Spring, TX 77379For SaleMLS ID #76052571, Michael Greiner, My Castle Realty. HAR
- $399,0003 bd3 ba2.6k sqft17523 Laguna Trail Dr, Houston, TX 77095For SaleMLS ID #38450708, Feiyun Cheng, Keller Williams Memorial. HAR
- $386,0004 bd4 ba3.3k sqft6726 Seinfeld Ct, Houston, TX 77069For SaleMLS ID #75534696, Jeffrey Vrana, Better Homes and Gardens Real Estate Gary Greene - Champions. HAR
- $390,0004 bd3 ba3.3k sqft1914 Wagon Gap Trl, Houston, TX 77090For SaleMLS ID #5825629, Grace Gubitosa, Texas Signature Realty. HAR
- $389,0004 bd3 ba2.8k sqft8238 Theisswood Rd, Spring, TX 77379For SaleMLS ID #33580473, Esanet Benedict, Better Homes and Gardens Real Estate Gary Greene - Champions. HAR
- $435,0004 bd4 ba2.9k sqft19630 Nara Vista Dr, Tomball, TX 77377For SaleMLS ID #68945153, Sherry Kainer, CB&A, Realtors. HAR
- $435,0004 bd3 ba3.4k sqft7723 Stonesdale Dr, Houston, TX 77095For SaleMLS ID #41628732, Alexandria Rosales, SERHANT.. HAR
- $379,9005 bd4 ba3.1k sqft16806 Deep Pines Dr, Spring, TX 77379For SaleMLS ID #24041282, Rebecca V. Scullark, CB&A, Realtors. HAR
- $435,0004 bd3 ba3.3k sqft15027 Walters Rd, Houston, TX 77068For SaleMLS ID #75268419, Kiani Komeizi, Kiani Realty. HAR
- $384,9994 bd3 ba3.1k sqft10230 E Summit Canyon Dr, Houston, TX 77095For SaleMLS ID #80146146, Autumn Brown Ewald, CB&A, Realtors-Katy. HAR
- $424,9904 bd3 ba2.9k sqft5919 Spring Creek Oaks Dr, Spring, TX 77379For SaleMLS ID #56643796, Brady Brewer, Lion Drive Realty. HAR
- $399,0004 bd3 ba3.3k sqft18234 Oakhampton Dr, Houston, TX 77084For SaleMLS ID #36362349, Erica Post, CENTURY 21 Western Realty, Inc. HAR
- $349,9904 bd4 ba2.9k sqft3511 Shanemoss Ct, Houston, TX 77068For SaleMLS ID #93933260, Chad Anderson, Better Homes and Gardens Real Estate Gary Greene - Champions. HAR
- $324,9004 bd3 ba2.5k sqft13023 Tall Forest Dr, Cypress, TX 77429For SaleMLS ID #45144937, June Maneerut, Dogwood Realty Partners. HAR
