This is a move in ready, meticulously cared for home with all the extras. Home features a cook's delight kitchen with granite countertops, tile backsplash, oversized center island, extra coffee area, tons of counter space and hardwood floors. This beautifully maintained home has large living areas, Formal dining, living and den with FP, game room and office with built-ins everywhere. Master Bedroom with 2 walk-in closets, bath with double sinks and new shower/tub combo. The backyard oasis is the perfect entertainment area with a beautiful built-in-pool, covered patio with fans, extra-long driveway with automatic gate and so much more. The 2-car garage has built-in cabinets, epoxy floors and extra space for storage. This home sits high and dry and has never flooded. You won't find a home with all the upgrades and sq. ft. at this price so don't miss out on the home of your dreams.
For sale
$390,000
1914 Wagon Gap Trl, Houston, TX 77090
4beds
3,382sqft
:
Get pre-qualified$2,828/mo
Single Family Residence
Built in 1976
8,698 Square Feet Lot
$382,000 Zestimate®
$115/sqft
$40/mo HOA
What's special
Backyard oasisHardwood floorsGranite countertopsFormal diningCovered patio with fansTile backsplashGame room
- 14 days |
- 484 |
- 53 |
Likely to sell faster than
Zillow last checked:
Listing updated:
Listed by:
Grace Gubitosa TREC #0549053 281-788-3823,
Texas Signature Realty
Source: HAR,MLS#: 5825629
Facts & features
Interior
Bedrooms & bathrooms
- Bedrooms: 4
- Bathrooms: 3
- Full bathrooms: 2
- 1/2 bathrooms: 1
Rooms
- Room types: Den, Family Room, Utility Room
Primary bathroom
- Features: Primary Bath: Double Sinks, Primary Bath: Tub/Shower Combo, Secondary Bath(s): Double Sinks, Secondary Bath(s): Tub/Shower Combo, Vanity Area
Kitchen
- Features: Breakfast Bar, Island w/ Cooktop, Pantry
Heating
- Natural Gas
Cooling
- Electric
Appliances
- Included: Water Heater, Electric Oven, Microwave, Electric Range, Dishwasher
- Laundry: Electric Dryer Hookup, Gas Dryer Hookup
Features
- Formal Entry/Foyer, Prewired for Alarm System, All Bedrooms Up
- Flooring: Engineered Hardwood, Tile, Wood
- Windows: Insulated/Low-E windows, Window Coverings
- Number of fireplaces: 1
- Fireplace features: Gas Log
Interior area
- Total structure area: 3,382
- Total interior livable area: 3,382 sqft
Property
Parking
- Total spaces: 2
- Parking features: Electric Gate, Driveway Gate, Detached, Additional Parking, Garage Door Opener
- Garage spaces: 2
Features
- Stories: 2
- Patio & porch: Covered, Patio/Deck
- Exterior features: Sprinkler System
- Has private pool: Yes
- Pool features: Gunite, In Ground
- Fencing: Full
Lot
- Size: 8,698 Square Feet
- Features: Subdivided, 0 Up To 1/4 Acre
Details
- Parcel number: 1033180000011
Construction
Type & style
- Home type: SingleFamily
- Architectural style: Traditional
- Property subtype: Single Family Residence
Materials
- Brick, Cement Siding
- Foundation: Slab
- Roof: Composition
Condition
- New construction: No
- Year built: 1976
Utilities & green energy
- Water: Water District
Green energy
- Energy efficient items: Attic Vents, HVAC
Community & HOA
Community
- Security: Prewired for Alarm System
- Subdivision: Ponderosa Forest Sec 05
HOA
- Has HOA: Yes
- Amenities included: Paid Patrol, Picnic Area, Trail(s)
- HOA fee: $480 annually
Location
- Region: Houston
Financial & listing details
- Price per square foot: $115/sqft
- Tax assessed value: $383,385
- Annual tax amount: $8,089
- Date on market: 7/11/2026
- Listing terms: Cash,Conventional,VA Loan
- Exclusions: Outside Cameras
- Ownership: Full Ownership
- Road surface type: Concrete, Gutters
Estimated market value
$382,000
$363,000 - $401,000
$2,600/mo
Price history
| Date | Event | Price |
|---|---|---|
| 7/11/2026 | Listed for sale | $390,000+23.8%$115/sqft |
Source:  HAR #5825629 Report a problem HAR #5825629 Report a problem | ||
| 4/1/2017 | Listing removed | $315,000$93/sqft |
Source: Better Homes and Gardens Real Estate Gary Greene #96056448 Report a problem | ||
| 9/2/2016 | Listed for sale | $315,000+18.7%$93/sqft |
Source: BHGRE Gary Greene #96056448 Report a problem | ||
| 10/2/2015 | Sold | -- |
Source: Agent Provided Report a problem | ||
| 8/20/2015 | Pending sale | $265,400$78/sqft |
Source: Champions Real Estate Group #10126054 Report a problem | ||
| 8/14/2015 | Price change | $265,400-1.5%$78/sqft |
Source: Champions Real Estate Group #10126054 Report a problem | ||
| 7/30/2015 | Price change | $269,400-2%$80/sqft |
Source: Champions Real Estate Group #10126054 Report a problem | ||
| 7/11/2015 | Price change | $274,900-5.2%$81/sqft |
Source: Champions Real Estate Group #10126054 Report a problem | ||
| 6/15/2015 | Price change | $289,900-3%$86/sqft |
Source: Champions Real Estate Group #10126054 Report a problem | ||
| 4/23/2015 | Price change | $299,000-6.6%$88/sqft |
Source: Champions Real Estate Group #10126054 Report a problem | ||
| 3/25/2015 | Listed for sale | $320,000$95/sqft |
Source: Champions Real Estate Group #10126054 Report a problem | ||
Public tax history
| Year | Property taxes | Tax assessment |
|---|---|---|
| 2025 | $625 +1.3% | $383,385 |
| 2024 | $617 | $383,385 -1.3% |
| 2023 | -- | $388,600 +6.8% |
| 2022 | $509 | $363,746 +21.8% |
| 2021 | -- | $298,661 +14.6% |
| 2020 | $468 -29.3% | $260,575 +6.9% |
| 2019 | $661 -78.6% | $243,722 +4.8% |
| 2018 | $3,092 | $232,470 |
| 2017 | $3,092 0% | $232,470 |
| 2016 | $3,093 -28.4% | $232,470 |
| 2015 | $4,319 | $232,470 +19.1% |
| 2014 | $4,319 | $195,224 +10.9% |
| 2013 | -- | $176,041 |
| 2012 | -- | $176,041 |
| 2011 | -- | $176,041 |
| 2010 | -- | $176,041 |
| 2009 | -- | $176,041 -10.7% |
| 2007 | -- | $197,182 +7% |
| 2006 | -- | $184,250 +10% |
| 2005 | -- | $167,500 |
| 2004 | -- | $167,500 |
| 2003 | -- | $167,500 |
| 2002 | -- | $167,500 |
| 2001 | -- | $167,500 +5.3% |
| 2000 | -- | $159,000 |
Find assessor info on the county website
Monthly payment
Est. payment
Payment breakdown
Explore the cost of this home by adjusting the details. Changes won't be saved.Climate risks
Neighborhood: 77090
Nearby schools
GreatSchools rating
- 1/10Ponderosa Elementary SchoolGrades: PK-5Distance: 0.5 mi
- 4/10Edwin M Wells Middle SchoolGrades: 6-8Distance: 2.4 mi
- 1/10Westfield High SchoolGrades: 9-12Distance: 1.3 mi
Schools provided by the listing agent
- Elementary: Ponderosa Elementary School
- Middle: Edwin M Wells Middle School
- High: Westfield High School
Source: HAR. This data may not be complete. We recommend contacting the local school district to confirm school assignments for this home.
- $268,0003 bd2 ba2.2k sqft1918 Wagon Gap Trl, Houston, TX 77090Off Market
- $311,8004 bd3 ba3k sqft1910 Wagon Gap Trl, Houston, TX 77090Off Market

- $288,0003 bd3 ba2.7k sqft1915 Big Horn Dr, Houston, TX 77090Off Market

- $323,5004 bd3 ba3k sqft1919 Big Horn Dr, Houston, TX 77090Off Market
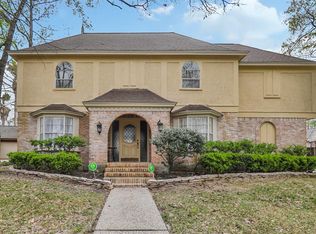
- $333,5003 bd4 ba2.9k sqft1922 Wagon Gap Trl, Houston, TX 77090Off Market
- $355,6004 bd4 ba3.1k sqft1906 Wagon Gap Trl, Houston, TX 77090Off Market
- $379,4006 bd4 ba3k sqft1911 Big Horn Dr, Houston, TX 77090Off Market
- $365,0004 bd4 ba3.1k sqft1923 Big Horn Dr, Houston, TX 77090Off Market
A local agent can set up tours, give advice and negotiate with sellers.
A local lender can help you make sure your offer is ready when you are.
Similar homes
- $349,9004 bd3 ba2.6k sqft4319 Brightwood Dr, Houston, TX 77068For Sale
 MLS ID #15005722, Amin Dawood, Keller Williams Signature. HAR
 - $349,9904 bd4 ba2.9k sqft3511 Shanemoss Ct, Houston, TX 77068For Sale
 MLS ID #93933260, Chad Anderson, Better Homes and Gardens Real Estate Gary Greene - Champions. HAR
 - $294,0004 bd3 ba2.7k sqft18015 Bambridge Dr, Houston, TX 77090For Sale
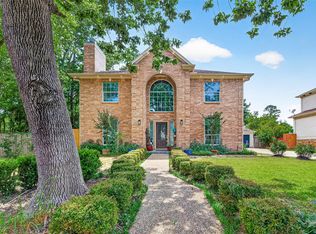 MLS ID #38271799, Yanett Rodriguez, Vive Realty LLC. HAR
 - $399,0004 bd3 ba2.5k sqft8310 Mentmore Dr, Spring, TX 77379For Sale
 MLS ID #47134863, Kadie Rose, RE/MAX The Woodlands & Spring. HAR
 - $415,0004 bd4 ba3.1k sqft5702 Boyce Springs Dr, Houston, TX 77066For SaleMLS ID #13876129, Amy Savoie, eXp Realty LLC. HAR
- $435,0004 bd3 ba3.3k sqft15027 Walters Rd, Houston, TX 77068For SaleMLS ID #75268419, Kiani Komeizi, Kiani Realty. HAR
- $359,0004 bd3 ba3.2k sqft5210 Green Springs Dr, Houston, TX 77066For SaleMLS ID #19632151, Diana Mejia Larios, Step Real Estate. HAR
- $394,9995 bd3 ba3.3k sqft4219 Glenchase Ln, Houston, TX 77014For SaleMLS ID #51075092, Lisseth DeLeon, RE/MAX Universal. HAR
- $357,5004 bd4 ba2.9k sqft3122 Mission Grove Dr, Houston, TX 77068For SaleMLS ID #16250560, Jessica Lowe, Premier Haus Realty, LLC. HAR
- $389,0004 bd3 ba2.8k sqft8238 Theisswood Rd, Spring, TX 77379For SaleMLS ID #33580473, Esanet Benedict, Better Homes and Gardens Real Estate Gary Greene - Champions. HAR
- $424,9904 bd3 ba2.9k sqft5919 Spring Creek Oaks Dr, Spring, TX 77379For SaleMLS ID #56643796, Brady Brewer, Lion Drive Realty. HAR
- $375,0004 bd3 ba2.4k sqft3102 Birch Park Ln, Houston, TX 77073For SaleMLS ID #56146382, Marissa Garlington, Century 21 Garlington & Assoc.. HAR
- $399,9003 bd3 ba2.8k sqft18822 Mountain Shade Dr, Spring, TX 77388For SaleMLS ID #25999409, Evan Mangan, Orchard Brokerage. HAR
- $450,0004 bd4 ba2.8k sqft5823 Ashmere Ln, Spring, TX 77379For SaleMLS ID #4660361, Ruben Galvan, Compass RE Texas, LLC - Houston. HAR
- $310,0004 bd3 ba2.5k sqft5322 Ashmere Ln, Spring, TX 77379For SaleMLS ID #9159079, Valerie Shumate, United Real Estate. HAR
- $339,9004 bd3 ba2.3k sqft17506 Sorrel Ridge Dr, Spring, TX 77388For SaleMLS ID #95619474, Gilberto Llamas, Fathom Realty. HAR
- $399,0003 bd3 ba2.6k sqft17523 Laguna Trail Dr, Houston, TX 77095For SaleMLS ID #38450708, Feiyun Cheng, Keller Williams Memorial. HAR
- $386,0004 bd4 ba3.3k sqft6726 Seinfeld Ct, Houston, TX 77069For SaleMLS ID #75534696, Jeffrey Vrana, Better Homes and Gardens Real Estate Gary Greene - Champions. HAR
- $425,0003 bd4 ba2.8k sqft122 Marble Staff Ct, Houston, TX 77069For SaleMLS ID #73999248, Latosha Foley, Keller Williams Platinum. HAR
- $395,0004 bd4 ba3.2k sqft14618 N Eldridge Pkwy, Houston, TX 77070For SaleMLS ID #6193592, Elisabeth McNinch, Village Property Advisors. HAR
