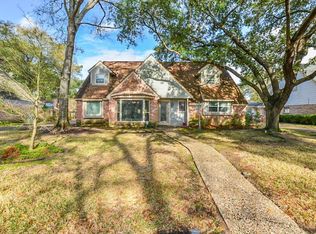
Nestled on a beautifully landscaped CORNER lot, this custom Traditional-style home offers 4 bedrooms, 2 full baths, and 2 half baths with timeless character throughout. Designed for both everyday living and effortless entertaining, the kitchen and breakfast area feature an expansive picture window that fills the space with natural light while showcasing breathtaking views of the private backyard retreat. Gas connection is already in place in the kitchen, providing the flexibility to easily convert to a gas range if desired. Outside, lush landscaping, a stunning custom-designed pool, and a spacious covered patio create the perfect setting for relaxing or entertaining year-round. A half bath is just off the laundry room for easy access from the pool area. The primary room offers a Texas-sized closet & secondary bedrooms have large walk in closets. Completing the home's timeless appeal is an elegant barrel tile roof, offering architectural character and exceptional long-term durability.
For sale
$415,000
5702 Boyce Springs Dr, Houston, TX 77066
4beds
3,127sqft
:
Get pre-qualified$3,017/mo
Single Family Residence
Built in 1972
9,705 Square Feet Lot
$408,000 Zestimate®
$133/sqft
$51/mo HOA
What's special
Natural lightCorner lotLush landscapingSpacious covered patioStunning custom-designed pool
- 16 days |
- 935 |
- 110 |
Likely to sell faster than
Zillow last checked:
Listing updated:
Listed by:
Amy Savoie TREC #0689714 832-316-2298,
eXp Realty LLC,
Shelley Cooley TREC #0675422 832-419-6039,
eXp Realty LLC
Source: HAR,MLS#: 13876129
Facts & features
Interior
Bedrooms & bathrooms
- Bedrooms: 4
- Bathrooms: 4
- Full bathrooms: 2
- 1/2 bathrooms: 2
Rooms
- Room types: Family Room, Utility Room
Primary bathroom
- Features: Half Bath, Primary Bath: Jetted Tub, Primary Bath: Separate Shower, Secondary Bath(s): Double Sinks, Secondary Bath(s): Tub/Shower Combo
Kitchen
- Features: Pantry, Pots/Pans Drawers, Second Sink, Under Cabinet Lighting
Heating
- Natural Gas, Zoned
Cooling
- Ceiling Fan(s), Electric
Appliances
- Included: ENERGY STAR Qualified Appliances, Disposal, Dryer, Refrigerator, Washer, Wine Refrigerator, Electric Oven, Gas Oven, Microwave, Electric Cooktop, Dishwasher
- Laundry: Electric Dryer Hookup, Gas Dryer Hookup
Features
- Crown Molding, Prewired for Alarm System, Wet Bar, Wired for Sound, 3 Bedrooms Up, En-Suite Bath, Primary Bed - 1st Floor, Walk-In Closet(s)
- Flooring: Carpet, Tile, Travertine, Wood
- Doors: Insulated Doors
- Windows: Insulated/Low-E windows, Storm Window(s), Window Coverings
- Number of fireplaces: 1
- Fireplace features: Gas Log, Wood Burning
Interior area
- Total structure area: 3,127
- Total interior livable area: 3,127 sqft
Property
Parking
- Total spaces: 3
- Parking features: Attached, Additional Parking, Circular Driveway, Double-Wide Driveway, Extra Driveway
- Attached garage spaces: 3
Features
- Stories: 2
- Patio & porch: Porch
- Exterior features: Sprinkler System
- Has private pool: Yes
- Pool features: Gunite, In Ground, Pool/Spa Combo
- Has spa: Yes
- Fencing: Full
Lot
- Size: 9,705 Square Feet
- Features: Corner Lot, 0 Up To 1/4 Acre
Details
- Parcel number: 1044290000015
Construction
Type & style
- Home type: SingleFamily
- Architectural style: Traditional
- Property subtype: Single Family Residence
Materials
- Blown-In Insulation, Brick, Stucco, Wood Siding
- Foundation: Slab
- Roof: Tile
Condition
- New construction: No
- Year built: 1972
Utilities & green energy
- Sewer: Public Sewer
- Water: Water District
Green energy
- Energy efficient items: Attic Vents
Community & HOA
Community
- Features: Subdivision Tennis Court
- Security: Prewired for Alarm System
- Subdivision: Greenwood Forest
HOA
- Has HOA: Yes
- Amenities included: Clubhouse, Dog Park, Park, Pool, Tennis Court(s), Trail(s)
- HOA fee: $606 annually
Location
- Region: Houston
Financial & listing details
- Price per square foot: $133/sqft
- Tax assessed value: $355,190
- Annual tax amount: $7,512
- Date on market: 7/8/2026
- Listing terms: Cash,Conventional,FHA,VA Loan
- Exclusions: See Exclusions List
Estimated market value
$408,000
$388,000 - $428,000
$3,253/mo
Price history
| Date | Event | Price |
|---|---|---|
| 7/22/2026 | Listed for sale | $415,000$133/sqft |
Source:  HAR #13876129 Report a problem HAR #13876129 Report a problem | ||
| 7/15/2026 | Pending sale | $415,000$133/sqft |
Source: HAR #13876129 Report a problem | ||
| 7/8/2026 | Listed for sale | $415,000$133/sqft |
Source: HAR #13876129 Report a problem | ||
Public tax history
| Year | Property taxes | Tax assessment |
|---|---|---|
| 2025 | $4,801 -3.1% | $355,190 -1.2% |
| 2024 | $4,953 +16.8% | $359,632 -8.2% |
| 2023 | $4,240 -13.2% | $391,697 +14% |
| 2022 | $4,885 | $343,451 +23.3% |
| 2021 | -- | $278,465 +1.2% |
| 2020 | $4,499 +187.5% | $275,158 +9% |
| 2019 | $1,564 -64.1% | $252,328 +30.1% |
| 2018 | $4,360 | $193,942 |
| 2017 | $4,360 +7.6% | $193,942 +6.5% |
| 2016 | $4,052 +2.4% | $182,060 |
| 2015 | $3,955 | $182,060 +4.6% |
| 2014 | $3,955 | $174,000 +5.5% |
| 2013 | -- | $165,000 -5.2% |
| 2012 | -- | $174,031 |
| 2011 | -- | $174,031 |
| 2010 | -- | $174,031 |
| 2009 | -- | $174,031 +2.5% |
| 2007 | -- | $169,734 -1.6% |
| 2006 | -- | $172,500 |
| 2005 | -- | $172,500 |
| 2004 | -- | $172,500 +4.7% |
| 2003 | -- | $164,700 |
| 2002 | -- | $164,700 +3.1% |
| 2001 | -- | $159,700 +6.4% |
| 2000 | -- | $150,100 |
Find assessor info on the county website
Monthly payment
Est. payment
Payment breakdown
Explore the cost of this home by adjusting the details. Changes won't be saved.Climate risks
Neighborhood: 77066
Nearby schools
GreatSchools rating
- 6/10Klenk Elementary SchoolGrades: PK-5Distance: 1.3 mi
- 5/10Wunderlich Intermediate SchoolGrades: 6-8Distance: 0.7 mi
- 3/10Klein Forest High SchoolGrades: 9-12Distance: 0.9 mi
Schools provided by the listing agent
- Elementary: Klenk Elementary School
- Middle: Wunderlich Intermediate School
- High: Klein Forest High School
Source: HAR. This data may not be complete. We recommend contacting the local school district to confirm school assignments for this home.
- $326,6004 bd2 ba2.4k sqft5706 Boyce Springs Dr, Houston, TX 77066Off Market
- $301,7004 bd2 ba3.3k sqft5703 Pebble Springs Dr, Houston, TX 77066Off Market
- $--4 bd2 ba2.5k sqft5707 Pebble Springs Dr, Houston, TX 77066Sold
- $310,5004 bd2 ba2.6k sqft5710 Boyce Springs Dr, Houston, TX 77066Off Market
- $275,6004 bd2 ba3k sqft5703 Boyce Springs Dr, Houston, TX 77066Off Market
- $399,2004 bd4 ba3.1k sqft5707 Boyce Springs Dr, Houston, TX 77066Off Market
- $300,4004 bd3 ba2.7k sqft5711 Pebble Springs Dr, Houston, TX 77066Off Market
- $349,3005 bd4 ba3.3k sqft5622 Boyce Springs Dr, Houston, TX 77066Off Market
A local agent can set up tours, give advice and negotiate with sellers.
Similar homes
- $449,9004 bd4 ba3.7k sqft5103 Westerham Pl, Houston, TX 77069For Sale
 MLS ID #21636464, Pamela Post, Origin Realty Group. HAR
 - $359,0004 bd3 ba3.2k sqft5210 Green Springs Dr, Houston, TX 77066For Sale
 MLS ID #19632151, Diana Mejia Larios, Step Real Estate. HAR
 - $389,0004 bd3 ba2.5k sqft6010 Coral Ridge Rd, Houston, TX 77069For Sale
 MLS ID #9191513, Michael Sias, Redfin Corporation. HAR
 - $435,0004 bd4 ba2.9k sqft12914 Ivyforest Dr, Cypress, TX 77429For Sale
 MLS ID #96518213, Debra Newby, Redfin Corporation. HAR
 - $457,8704 bd4 ba3.3k sqft15111 Rose Cottage Dr, Houston, TX 77069Active
 MLS ID #3799673, Lisa Lyon, REALTY CAPITAL CITY. Unlock MLS
 - $374,9004 bd3 ba2.8k sqft5602 Fountainbridge Ln, Houston, TX 77069For SaleMLS ID #55367662, Glay Posch, Scott Real Estate, INC. HAR
- $394,0003 bd3 ba2.8k sqft13615 Mansfield Point Ln, Houston, TX 77070For SaleMLS ID #74743186, Velvet Harris, Better Homes and Gardens Real Estate Gary Greene - Cypress. HAR
- $429,9004 bd3 ba3.5k sqft6315 Singing Creek Ln, Spring, TX 77379For SaleMLS ID #34458351, Jake Johnston, eXp Realty LLC. HAR
- $390,0004 bd3 ba3.3k sqft1914 Wagon Gap Trl, Houston, TX 77090For SaleMLS ID #5825629, Grace Gubitosa, Texas Signature Realty. HAR
- $386,0004 bd4 ba3.3k sqft6726 Seinfeld Ct, Houston, TX 77069For SaleMLS ID #75534696, Jeffrey Vrana, Better Homes and Gardens Real Estate Gary Greene - Champions. HAR
- $390,0004 bd4 ba3.1k sqft6623 Ampton Dr, Spring, TX 77379For SaleMLS ID #27119675, Von Cooper, Better Homes and Gardens Real Estate Gary Greene - Cypress. HAR
- $399,0004 bd3 ba2.5k sqft8310 Mentmore Dr, Spring, TX 77379For SaleMLS ID #47134863, Kadie Rose, RE/MAX The Woodlands & Spring. HAR
- $450,0004 bd4 ba2.8k sqft5823 Ashmere Ln, Spring, TX 77379For SaleMLS ID #4660361, Ruben Galvan, Compass RE Texas, LLC - Houston. HAR
- $395,0004 bd4 ba2.9k sqft16267 Salmon Ln, Spring, TX 77379For SaleMLS ID #63046688, Meagan Hamblen, Pennington Reid Residential. HAR
- $375,0004 bd2 ba2.4k sqft8307 Ivan Reid Dr, Houston, TX 77040For SaleMLS ID #19275058, Edward McClintick, Joseph Walter Realty, LLC. HAR
- $380,0004 bd3 ba2.7k sqft17627 Forest Mist Dr, Spring, TX 77379For SaleMLS ID #10337231, Susan Cline, Better Homes and Gardens Real Estate Gary Greene - Champions. HAR
- $395,0004 bd4 ba3.2k sqft14618 N Eldridge Pkwy, Houston, TX 77070For SaleMLS ID #6193592, Elisabeth McNinch, Village Property Advisors. HAR
- $312,5004 bd3 ba2.2k sqft13710 Foxmoor Ln, Houston, TX 77069For SaleMLS ID #95729226, Pamela Hughes, Better Homes and Gardens Real Estate Gary Greene - Champions. HAR
- $389,0004 bd3 ba2.8k sqft8238 Theisswood Rd, Spring, TX 77379For SaleMLS ID #33580473, Esanet Benedict, Better Homes and Gardens Real Estate Gary Greene - Champions. HAR
- $348,0004 bd3 ba2.7k sqft15619 Pebble Bend Dr, Houston, TX 77068For SaleMLS ID #4874175, Somer Padilla, Compass RE Texas, LLC - The Woodlands. HAR
