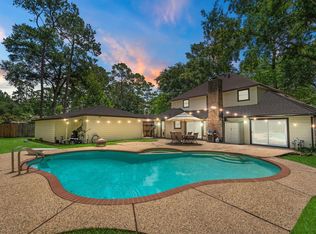
Welcome home! Lovely Traditional style 4/2.5 home in quiet cul-de-sac ... BEAUTIFUL Mahogony flooring, classic dentil crown molding, gorgeous original wood built-ins, light and bright Kitchen with Kitchen Aid appliances, large, elegant Primary with window seat, en-suite with two closets, walk-in closets throughout, large Secondary Bdrms, huge Game Rm with nice built-ins, spacious Laundry with storage. New Roof (2023), New AC upstairs (2024), New AC downstairs (2021), double-paned windows. This attractive property is located in the established, pleasant community of Huntwick Forest, and within walking distance of the park, the playground and tennis courts. A second park is located near the Club House/Community Center.
For sale
Price cut: $12.1K (7/14)
$374,900
5602 Fountainbridge Ln, Houston, TX 77069
4beds
2,824sqft
Single Family Residence
Built in 1979
8,790 Square Feet Lot
$367,300 Zestimate®
$133/sqft
$14/mo HOA
What's special
Mahogony flooringDouble-paned windowsWalk-in closets throughoutEn-suite with two closetsClassic dentil crown moldingSpacious laundry with storageGorgeous original wood built-ins
- 122 days
- 89
- 1
Zillow last checked:
Listing updated:
Listed by:
Glay Posch TREC #0743498 713-208-0147,
Scott Real Estate, INC
Source: HAR,MLS#: 55367662
Facts & features
Interior
Bedrooms & bathrooms
- Bedrooms: 4
- Bathrooms: 3
- Full bathrooms: 2
- 1/2 bathrooms: 1
Primary bedroom
- Level: First
- Area: 255
- Dimensions: 17 x 15
Bedroom
- Level: Second
- Area: 156
- Dimensions: 13 x 12
Bedroom
- Level: Second
- Area: 182
- Dimensions: 14 x 13
Bedroom
- Level: Second
- Area: 182
- Dimensions: 14 x 13
Dining room
- Level: First
- Area: 144
- Dimensions: 12 x 12
Game room
- Level: Second
- Area: 266
- Dimensions: 19 x 14
Kitchen
- Level: First
- Area: 156
- Dimensions: 13 x 12
Living room
- Level: First
- Area: 500
- Dimensions: 25 x 20
Utility room
- Level: First
- Area: 59.29
- Dimensions: 7.7 x 7.7
Heating
- Natural Gas
Cooling
- Ceiling Fan(s), Electric, Gas
Appliances
- Included: Disposal, Double Oven, Microwave, Electric Cooktop, Dishwasher
- Laundry: Electric Dryer Hookup, Gas Dryer Hookup, Washer Hookup
Features
- Crown Molding, Formal Entry/Foyer, High Ceilings, Wet Bar, En-Suite Bath, Primary Bed - 1st Floor, Walk-In Closet(s)
- Flooring: Carpet, Laminate, Terrazzo, Tile, Wood
- Windows: Window Coverings
- Number of fireplaces: 1
- Fireplace features: Gas Log
Interior area
- Total structure area: 2,824
- Total interior livable area: 2,824 sqft
Property
Parking
- Total spaces: 2
- Parking features: Detached, Oversized
- Garage spaces: 2
Features
- Stories: 2
- Patio & porch: Patio/Deck, Porch
- Exterior features: Sprinkler System
- Fencing: Back Yard,Full
Lot
- Size: 8,790 Square Feet
- Features: Back Yard, Cul-De-Sac, Subdivided, 0 Up To 1/4 Acre
Details
- Parcel number: 1086590000044
Construction
Type & style
- Home type: SingleFamily
- Architectural style: Traditional
- Property subtype: Single Family Residence
Materials
- Brick, Cement Siding, Wood Siding
- Foundation: Slab
- Roof: Composition
Condition
- New construction: No
- Year built: 1979
Utilities & green energy
- Sewer: Public Sewer
- Water: Public
Green energy
- Energy efficient items: Attic Vents
Community & HOA
Community
- Features: Subdivision Tennis Court
- Subdivision: Huntwick Forest Sec 10 R/P
HOA
- Has HOA: Yes
- Amenities included: Clubhouse, Paid Patrol, Picnic Area, Playground, Tennis Court(s)
- HOA fee: $166 annually
Location
- Region: Houston
Financial & listing details
- Price per square foot: $133/sqft
- Tax assessed value: $334,011
- Annual tax amount: $7,253
- Date on market: 6/12/2026
- Listing terms: Cash,Conventional,FHA,VA Loan
- Ownership: Full Ownership
- Road surface type: Concrete, Curbs
Estimated market value
$367,300
$349,000 - $386,000
$2,698/mo
Price history
| Date | Event | Price |
|---|---|---|
| 7/14/2026 | Price change | $374,900-3.1%$133/sqft |
Source: NTREIS #21300340 Report a problem | ||
| 6/12/2026 | Listed for sale | $387,000+93.7%$137/sqft |
Source:  HAR #55367662 Report a problem HAR #55367662 Report a problem | ||
| 12/19/2010 | Listing removed | $199,750$71/sqft |
Source: Visual Tour #71222489 Report a problem | ||
| 6/17/2010 | Listed for sale | $199,750$71/sqft |
Source: Visual Tour #71222489 Report a problem | ||
| 4/20/2010 | Sold | -- |
Source: Agent Provided Report a problem | ||
| 12/19/2009 | Listed for sale | $199,750$71/sqft |
Source: Visual Tour #71222489 Report a problem | ||
Public tax history
| Year | Property taxes | Tax assessment |
|---|---|---|
| 2025 | $498 +0.9% | $334,011 +0.5% |
| 2024 | $494 | $332,301 -4.3% |
| 2023 | -- | $347,226 +14.8% |
| 2022 | $394 | $302,352 +21.9% |
| 2021 | -- | $248,082 +0.7% |
| 2020 | -- | $246,328 +2.9% |
| 2019 | $1,757 -60.1% | $239,453 +6.5% |
| 2018 | $4,406 | $224,872 |
| 2017 | $4,406 +9.9% | $224,872 +5.6% |
| 2016 | $4,009 +3.5% | $212,993 +13.1% |
| 2015 | $3,873 | $188,284 -7.7% |
| 2014 | $3,873 | $203,887 +7.9% |
| 2013 | -- | $189,038 +6.1% |
| 2012 | -- | $178,245 |
| 2011 | -- | $178,245 |
| 2010 | -- | $178,245 |
| 2009 | -- | $178,245 -8.1% |
| 2008 | -- | $193,954 -2.1% |
| 2007 | -- | $198,051 -5.2% |
| 2006 | -- | $208,888 |
| 2005 | -- | $208,888 +25.1% |
| 2004 | -- | $167,000 |
| 2003 | -- | $167,000 -12.8% |
| 2002 | -- | $191,500 +1.8% |
| 2001 | -- | $188,100 +10% |
| 2000 | -- | $171,000 |
Find assessor info on the county website
Monthly payment
Est. payment
Payment breakdown
Explore the cost of this home by adjusting the details. Changes won't be saved.Climate risks
Neighborhood: 77069
Nearby schools
Schools provided by the listing agent
- Elementary: Yeager Elementary School (Cypress-Fairbanks)
- Middle: Bleyl Middle School
- High: Cypress Creek High School
Source: HAR. This data may not be complete. We recommend contacting the local school district to confirm school assignments for this home.
- $410,2004 bd3 ba2.9k sqft5514 Fountainbridge Ln, Houston, TX 77069Off Market
- $424,1004 bd3 ba3k sqft5606 Fountainbridge Ln, Houston, TX 77069Off Market
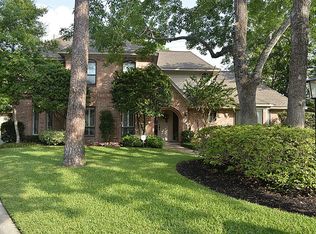
- $403,2004 bd4 ba3.1k sqft5510 Fountainbridge Ln, Houston, TX 77069Off Market

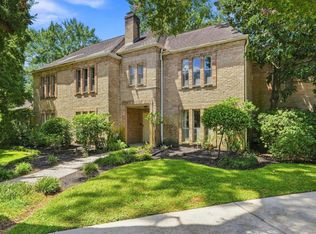
- $598,5005 bd6 ba5.6k sqft5610 Fountainbridge Ln, Houston, TX 77069For Sale
Similar homes
- $357,5003 bd3 ba2.6k sqft200 Old Bridge Lk, Houston, TX 77069For Sale
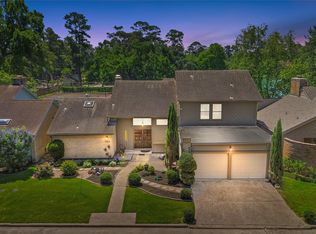 MLS ID #14732871, Ryan Jockers, Better Homes and Gardens Real Estate Gary Greene - Champions. HAR
 - $365,0004 bd4 ba3.2k sqft10702 Elmdale Dr, Houston, TX 77070For Sale
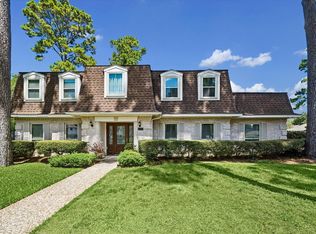 MLS ID #90199343, Kelly Ammons, RA Brokers. HAR
 - $369,0005 bd4 ba2.8k sqft6711 Campden Dr, Spring, TX 77379For Sale
 MLS ID #85769307, Shanon Nabors, Orchard Brokerage. HAR
 - $369,0004 bd3 ba2.8k sqft8238 Theisswood Rd, Spring, TX 77379For Sale
 MLS ID #33580473, Esanet Benedict, Better Homes and Gardens Real Estate Gary Greene - Champions. HAR
