Come fall in love with a custom home meant for entertaining sitting on more than 1/3 an acre with a backyard oasis at the end of a cul-de-sac! You are greeted with natural light at every turn! This home’s floorplan has it all - A formal living room, den, stylish wet bar, central vacuum, 2 sizeable flex rooms & formal dining room! Your kitchen opens to the breakfast room while overlooking the sparkling pool and private courtyard ! The primary suite is huge with an oversized primary bathroom. Upstairs you will find 4 spacious bedrooms, a sunroom, a gameroom, 2 cedar closets AND 3 Full baths ! Let your imagination run wild with this great space and plan to transform this to your heart’s desire! Also included- oversized driveway that can easily fit 6 cars AND plenty of space for a basketball court! Your backyard has a huge pool/spa that is over 40 ft long and is surrounded by a custom deck perfect for every occasion! There is still plenty of greenspace for pet lovers or a playground!
For sale
Price cut: $26.5K (9/14)
$598,500
5610 Fountainbridge Ln, Houston, TX 77069
5beds
5,665sqft
Single Family Residence
Built in 1977
0.35 Acres Lot
$579,700 Zestimate®
$106/sqft
$14/mo HOA
What's special
Stylish wet barBackyard oasisFormal dining roomCentral vacuumEnd of a cul-de-sacOversized primary bathroom
- 69 days
- 746
- 100
Zillow last checked:
Listing updated:
Listed by:
Pamela Hughes TREC #0373501 713-725-1213,
Better Homes and Gardens Real Estate Gary Greene - Champions,
Melanie Carson TREC #0707961 832-622-8529,
Better Homes and Gardens Real Estate Gary Greene - Champions
Source: HAR,MLS#: 15571879
Facts & features
Interior
Bedrooms & bathrooms
- Bedrooms: 5
- Bathrooms: 6
- Full bathrooms: 4
- 1/2 bathrooms: 2
Primary bedroom
- Level: First
- Area: 375
- Dimensions: 25x15
Bedroom
- Level: Second
- Area: 154
- Dimensions: 14x11
Bedroom
- Level: Second
- Area: 156
- Dimensions: 13x12
Bedroom
- Level: Second
- Area: 196
- Dimensions: 14x14
Bedroom
- Level: Second
- Area: 180
- Dimensions: 15x12
Breakfast
- Level: First
- Area: 154
- Dimensions: 14x11
Den
- Level: First
- Area: 375
- Dimensions: 25x15
Dining room
- Level: First
- Area: 196
- Dimensions: 14x14
Other
- Level: First
- Area: 210
- Dimensions: 21x10
Other
- Level: First
- Area: 96
- Dimensions: 12x8
Game room
- Level: Second
- Area: 425
- Dimensions: 25x17
Kitchen
- Level: First
- Area: 154
- Dimensions: 14x11
Living room
- Level: First
- Area: 256
- Dimensions: 16x16
Sunroom
- Level: Second
- Area: 286
- Dimensions: 26x11
Utility room
- Level: First
- Area: 48
- Dimensions: 8x6
Heating
- Natural Gas
Cooling
- Ceiling Fan(s), Electric
Appliances
- Included: Disposal, Electric Oven, Oven, Trash Compactor, Microwave, Electric Cooktop, Dishwasher
- Laundry: Electric Dryer Hookup, Gas Dryer Hookup, Washer Hookup
Features
- 2 Staircases, Central Vacuum, Crown Molding, Formal Entry/Foyer, Prewired for Alarm System, Wet Bar, En-Suite Bath, Primary Bed - 1st Floor, Sitting Area, Walk-In Closet(s)
- Flooring: Carpet, Stone, Tile
- Windows: Window Coverings
- Number of fireplaces: 1
- Fireplace features: Gas, Gas Log
Interior area
- Total structure area: 5,665
- Total interior livable area: 5,665 sqft
Video & virtual tour
Property
Parking
- Total spaces: 2
- Parking features: Attached, Additional Parking, Driveway
- Attached garage spaces: 2
Features
- Stories: 2
- Patio & porch: Patio/Deck
- Exterior features: Sprinkler System
- Has private pool: Yes
- Pool features: Gunite, In Ground, Pool/Spa Combo
- Has spa: Yes
- Spa features: Spa/Hot Tub, Private
- Fencing: Back Yard
Lot
- Size: 0.35 Acres
- Features: Cul-De-Sac, Subdivided, 1/4 Up to 1/2 Acre
Details
- Parcel number: 1086590000042
Construction
Type & style
- Home type: SingleFamily
- Architectural style: Traditional
- Property subtype: Single Family Residence
Materials
- Brick, Cement Siding
- Foundation: Slab
- Roof: Composition
Condition
- New construction: No
- Year built: 1977
Utilities & green energy
- Water: Water District
Green energy
- Energy efficient items: Thermostat
Community & HOA
Community
- Security: Prewired for Alarm System
- Subdivision: Huntwick Forest Sec 10 R/P
HOA
- Has HOA: Yes
- Amenities included: Clubhouse, Dog Park, Park, Playground, Pool, Tennis Court(s)
- HOA fee: $167 annually
Location
- Region: Houston
Financial & listing details
- Price per square foot: $106/sqft
- Tax assessed value: $571,939
- Annual tax amount: $12,599
- Date on market: 8/4/2026
- Listing terms: Cash,Conventional,FHA,Investor,VA Loan
Estimated market value
$579,700
$551,000 - $609,000
$5,396/mo
Price history
| Date | Event | Price |
|---|---|---|
| 9/14/2026 | Price change | $598,500-4.2%$106/sqft |
Source:  HAR #15571879 Report a problem HAR #15571879 Report a problem | ||
| 8/4/2026 | Listed for sale | $625,000+58.2%$110/sqft |
Source: HAR #15571879 Report a problem | ||
| 8/10/2012 | Listing removed | $394,950$70/sqft |
Source: Remax #9275712 Report a problem | ||
| 7/8/2012 | Listed for sale | $394,950$70/sqft |
Source: Better Homes and Gardens Real Estate #9275712 Report a problem | ||
| 2/21/2012 | Listing removed | $394,950$70/sqft |
Source: Better Homes and Gardens Real Estate #9275712 Report a problem | ||
| 4/14/2009 | Listed for sale | $394,950$70/sqft |
Source: RE/MAX Northwest #9275712 Report a problem | ||
| 1/1/2009 | Listing removed | $394,950$70/sqft |
Source: Real Pro Systems #9275712 Report a problem | ||
| 2/2/2008 | Price change | $394,950-1.3%$70/sqft |
Source: Number1Expert #9275712 Report a problem | ||
| 11/14/2007 | Listed for sale | $399,950$71/sqft |
Source: Number1Expert #9275712 Report a problem | ||
Public tax history
| Year | Property taxes | Tax assessment |
|---|---|---|
| 2025 | $4,993 +9.4% | $571,939 +7.1% |
| 2024 | $4,562 -0.1% | $533,838 -11.9% |
| 2023 | $4,566 +228% | $605,629 +18% |
| 2022 | $1,392 | $513,323 +26% |
| 2021 | -- | $407,500 +6.8% |
| 2020 | $1,206 -35.6% | $381,461 -8% |
| 2019 | $1,871 -71.4% | $414,657 +5% |
| 2018 | $6,533 | $395,000 |
| 2017 | $6,533 +1.6% | $395,000 -1.5% |
| 2016 | $6,428 +7.9% | $401,028 +11.3% |
| 2015 | $5,955 | $360,348 -7.6% |
| 2014 | $5,955 | $390,000 +3.2% |
| 2013 | -- | $378,000 +7.6% |
| 2012 | -- | $351,300 -2.2% |
| 2011 | -- | $359,241 |
| 2010 | -- | $359,241 |
| 2009 | -- | $359,241 -11% |
| 2007 | -- | $403,464 +13% |
| 2006 | -- | $357,000 -3.4% |
| 2005 | -- | $369,600 |
| 2004 | -- | $369,600 +2.2% |
| 2003 | -- | $361,700 +10% |
| 2002 | -- | $328,900 -0.1% |
| 2001 | -- | $329,300 +10% |
| 2000 | -- | $299,400 |
Find assessor info on the county website
Monthly payment
Est. payment
Payment breakdown
Explore the cost of this home by adjusting the details. Changes won't be saved.Climate risks
Neighborhood: 77069
Nearby schools
Schools provided by the listing agent
- Elementary: Yeager Elementary School (Cypress-Fairbanks)
- Middle: Bleyl Middle School
- High: Cypress Creek High School
Source: HAR. This data may not be complete. We recommend contacting the local school district to confirm school assignments for this home.

Similar homes
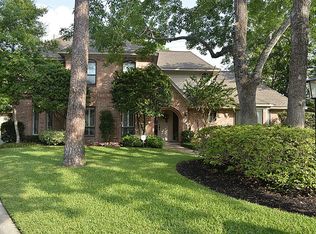
- $540,9005 bd6 ba4.7k sqft13702 Barons Bridge Dr, Houston, TX 77069For Sale
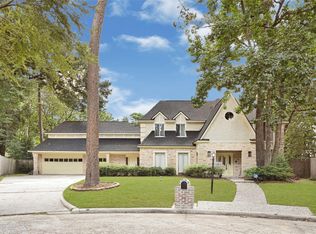 MLS ID #59068690, Tirath Khera, Khera Interest, Inc.. HAR
 - $759,0005 bd5 ba5.3k sqft5230 Wincroft Ct, Houston, TX 77069For Sale
 MLS ID #92106503, Shirlita Travis, TDRealty. HAR
 - $435,0004 bd4 ba3.7k sqft5103 Westerham Pl, Houston, TX 77069For Sale
 MLS ID #71977611, Pamela Post, Origin Realty Group. HAR
 - $700,0005 bd4 ba3.3k sqft5135 Westerham Pl, Houston, TX 77069For Sale
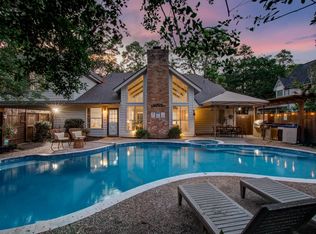 MLS ID #62461104, Meshi Slama, Nextgen Real Estate Properties. HAR
 - $450,0004 bd4 ba3.3k sqft15111 Rose Cottage Dr, Houston, TX 77069Active
 MLS ID #3799673, Lisa Lyon, REALTY CAPITAL CITY. Unlock MLS
