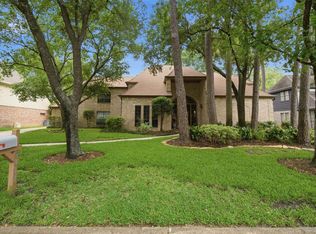
• EXPENSIVE & GORGEOUS UPDATES THROUGHOUT!! • 2026 BRAND NEW ROOF • 2024 & 2023 A/C • REMODELED BATHROOMS • Space, flexibility & significant updates come together in this 5-bedroom home with a PRIVATE POOL & SPA. The 1st-floor primary retreat makes single-level daily living possible, featuring a remodeled ensuite with an oversized walk-in shower, dual vanities & dual closets. Upstairs, 4 generous bedrooms, 2 REMODELED BATHS and a game room with fireplace & wet bar provide a separate space for family, guests, hobbies or play. A wall of windows fills the family room with natural light, while rich wood paneling, BAMBOO FLOORING & a fireplace add warmth and character. The kitchen offers abundant storage and a sunny breakfast nook overlooking the patio. Outside, enjoy your own pool & spa in an established community convenient to shopping, dining & major commuter routes.
For sale
Price cut: $30K (9/18)
$499,990
8412 Hidden Trail Ln, Spring, TX 77379
5beds
3,720sqft
Single Family Residence
Built in 1983
0.25 Acres Lot
$491,000 Zestimate®
$134/sqft
$67/mo HOA
What's special
Pool and spaPrivate pool and spaBamboo flooringDual closetsKitchen offers abundant storageRich wood panelingDual vanities
- 4 days
- 403
- 59
Likely to sell faster than
Zillow last checked:
Listing updated:
Listed by:
Eric Beeler TREC #0688616 713-355-0225,
Better Homes and Gardens Real Estate Gary Greene - Champions,
Bree Beeler
Source: HAR,MLS#: 37671838
Facts & features
Interior
Bedrooms & bathrooms
- Bedrooms: 5
- Bathrooms: 4
- Full bathrooms: 3
- 1/2 bathrooms: 1
Rooms
- Room types: Family Room, Utility Room
Primary bedroom
- Level: First
- Area: 285
- Dimensions: 19x15
Bedroom
- Level: Second
- Area: 195
- Dimensions: 15x13
Bedroom
- Level: Second
- Area: 176
- Dimensions: 16x11
Bedroom
- Level: Second
- Area: 156
- Dimensions: 13x12
Bedroom
- Level: Second
- Area: 154
- Dimensions: 14x11
Breakfast
- Level: First
- Area: 143
- Dimensions: 13x11
Dining room
- Level: First
- Area: 156
- Dimensions: 13x12
Family room
- Level: First
- Area: 475
- Dimensions: 25x19
Game room
- Level: Second
- Area: 450
- Dimensions: 25x18
Kitchen
- Level: First
- Area: 156
- Dimensions: 13x12
Primary bath
- Level: First
- Area: 180
- Dimensions: 15x12
Utility room
- Level: First
- Area: 60
- Dimensions: 10x6
Heating
- Natural Gas
Cooling
- Ceiling Fan(s), Electric
Appliances
- Included: Disposal, Convection Oven, Electric Oven, Microwave, Electric Cooktop, Electric Range, Dishwasher
- Laundry: Electric Dryer Hookup, Gas Dryer Hookup, Washer Hookup
Features
- Crown Molding, Formal Entry/Foyer, High Ceilings, En-Suite Bath, Primary Bed - 1st Floor, Walk-In Closet(s)
- Flooring: Bamboo, Tile
- Number of fireplaces: 2
- Fireplace features: Gas, Gas Log
Interior area
- Total structure area: 3,720
- Total interior livable area: 3,720 sqft
Video & virtual tour
Property
Parking
- Total spaces: 2
- Parking features: Garage, Double-Wide Driveway
- Attached garage spaces: 2
Features
- Stories: 2
- Patio & porch: Patio/Deck
- Exterior features: Side Yard
- Has private pool: Yes
- Pool features: In Ground
- Fencing: Back Yard,Full
Lot
- Size: 0.25 Acres
- Features: Back Yard, Cul-De-Sac, Subdivided, 1/4 Up to 1/2 Acre
Details
- Parcel number: 1149820380013
Construction
Type & style
- Home type: SingleFamily
- Architectural style: Traditional
- Property subtype: Single Family Residence
Materials
- Brick, Cement Siding, Wood Siding
- Foundation: Slab
- Roof: Composition
Condition
- New construction: No
- Year built: 1983
Utilities & green energy
- Water: Water District
Green energy
- Energy efficient items: Attic Vents, Thermostat, HVAC, Exposure/Shade
Community & HOA
Community
- Subdivision: Memorial Northwest Sec 11
HOA
- Has HOA: Yes
- Amenities included: Basketball Court, Clubhouse, Fitness Center, Park, Picnic Area, Playground, Pool, Tennis Court(s)
- HOA fee: $800 annually
Location
- Region: Spring
Financial & listing details
- Price per square foot: $134/sqft
- Tax assessed value: $409,048
- Annual tax amount: $8,380
- Date on market: 9/18/2026
- Listing terms: Cash,Conventional,FHA,VA Loan
- Road surface type: Concrete
Estimated market value
$491,000
$466,000 - $516,000
$4,145/mo
Price history
| Date | Event | Price |
|---|---|---|
| 9/18/2026 | Price change | $499,990-5.7%$134/sqft |
Source:  HAR #37671838 Report a problem HAR #37671838 Report a problem | ||
| 7/16/2026 | Price change | $530,000-3.6%$142/sqft |
Source: HAR #42751641 Report a problem | ||
| 3/11/2026 | Listed for sale | $550,000$148/sqft |
Source: HAR #2137553 Report a problem | ||
Public tax history
| Year | Property taxes | Tax assessment |
|---|---|---|
| 2025 | $449 -41.3% | $409,048 -1.3% |
| 2024 | $764 -12% | $414,336 -1.2% |
| 2023 | $868 -67.5% | $419,546 +12.5% |
| 2022 | $2,668 | $373,013 +14.4% |
| 2021 | -- | $325,966 +4.3% |
| 2020 | $2,599 +217.7% | $312,629 -1.2% |
| 2019 | $818 -75.8% | $316,376 +15.9% |
| 2018 | $3,373 | $272,933 |
| 2017 | $3,373 +6.3% | $272,933 +11.3% |
| 2016 | $3,174 +4.6% | $245,322 +3.6% |
| 2015 | $3,035 | $236,772 +19.8% |
| 2014 | $3,035 | $197,637 |
| 2013 | -- | $197,637 |
| 2012 | -- | $197,637 |
| 2011 | -- | $197,637 |
| 2010 | -- | $197,637 -13.4% |
| 2009 | -- | $228,275 +1.7% |
| 2007 | -- | $224,526 +8.6% |
| 2006 | -- | $206,700 |
| 2005 | -- | $206,700 |
| 2004 | -- | $206,700 |
| 2003 | -- | $206,700 +8.2% |
| 2002 | -- | $191,100 +4% |
| 2001 | -- | $183,700 +10% |
| 2000 | -- | $167,000 |
Find assessor info on the county website
Monthly payment
Est. payment
Payment breakdown
Explore the cost of this home by adjusting the details. Changes won't be saved.Climate risks
Neighborhood: Memorial Northwest
Nearby schools
Schools provided by the listing agent
- Elementary: Theiss Elementary School
- Middle: Doerre Intermediate School
- High: Klein High School
Source: HAR. This data may not be complete. We recommend contacting the local school district to confirm school assignments for this home.
Similar homes
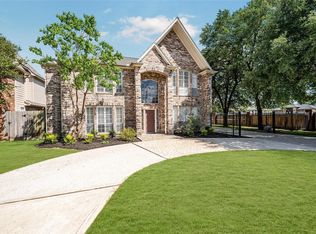
- $449,0004 bd4 ba4.8k sqft8417 Crescent Wood Ln, Spring, TX 77379For Sale
 MLS ID #7065603, Rochelle Barrow, Berkshire Hathaway HomeServices Premier Properties. HAR
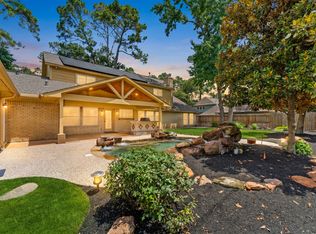
 - $469,9005 bd5 ba4.3k sqft8002 Royal Crest Ct, Spring, TX 77379For Sale
 MLS ID #44312919, Gary Stallings, eXp Realty LLC. HAR
 - $484,9004 bd4 ba3.6k sqft6735 Gentle Bend Dr, Houston, TX 77069New
 MLS ID #12765490, Tammy Hendricks, Compass RE Texas, LLC. MRED as distributed by MLS GRID
 - $475,0004 bd5 ba4.1k sqft5406 Autumn Breeze Ct, Spring, TX 77379For Sale
 MLS ID #78237339, Mark Dimas, Realty Of America, LLC. HAR
