Welcome to 18106 Mahogony Forest Dr in the established Memorial Northwest community! This updated 4-bedroom, 2.5 bath home offers an inviting layout with spacious living and dining areas, a private home office, an updated kitchen that opens to the family room, and plenty of space for everyday living. Upstairs, you'll find all four bedrooms, including a generous primary suite designed for comfort and privacy. Outside, enjoy a large backyard with mature trees and plenty of room to relax or entertain.Major Updates include: Roof (2024), Water Heater (2023), Double Pane Tilt Windows(2022), Fresh Paint & New Carpet in Study/Office! Conveniently located near SH-249, Grand Parkway (99), shopping, dining, parks, and zoned to Klein ISD schools, this home combines space, functionality, and an unbeatable location.
For sale
$329,000
18106 Mahogany Forest Dr, Spring, TX 77379
4beds
2,708sqft
Single Family Residence
Built in 1978
10,824 Square Feet Lot
$321,800 Zestimate®
$121/sqft
$68/mo HOA
What's special
Private home officeDouble pane tilt windows
- 29 days
- 601
- 83
Likely to sell faster than
Zillow last checked:
Listing updated:
Listed by:
David Trevino TREC #0843077 832-663-1989,
Blair Realty Group
Source: HAR,MLS#: 78608153
Facts & features
Interior
Bedrooms & bathrooms
- Bedrooms: 4
- Bathrooms: 3
- Full bathrooms: 2
- 1/2 bathrooms: 1
Primary bedroom
- Level: Second
- Area: 288
- Dimensions: 18x16
Bedroom
- Level: Second
- Area: 176
- Dimensions: 16x11
Bedroom
- Level: Second
- Area: 154
- Dimensions: 14x11
Bedroom
- Level: Second
- Area: 140
- Dimensions: 14x10
Other
- Level: First
- Area: 165
- Dimensions: 15x11
Dining room
- Level: First
- Area: 156
- Dimensions: 13x12
Kitchen
- Level: First
- Area: 144
- Dimensions: 12x12
Living room
- Level: First
- Area: 375
- Dimensions: 25x15
Heating
- Natural Gas
Cooling
- Ceiling Fan(s), Electric
Appliances
- Included: Disposal, Refrigerator, Convection Oven, Double Oven, Microwave, Gas Cooktop, Dishwasher
- Laundry: Electric Dryer Hookup, Gas Dryer Hookup, Washer Hookup
Features
- All Bedrooms Up
- Flooring: Engineered Hardwood, Tile
- Number of fireplaces: 1
- Fireplace features: Gas, Gas Log, Wood Burning
Interior area
- Total structure area: 2,708
- Total interior livable area: 2,708 sqft
Property
Parking
- Total spaces: 3
- Parking features: Detached, Double-Wide Driveway
- Garage spaces: 3
Features
- Stories: 2
- Exterior features: Side Yard, Sprinkler System
- Has spa: Yes
- Fencing: Back Yard,Full
Lot
- Size: 10,824 Square Feet
- Features: Back Yard, Cul-De-Sac, Subdivided, 0 Up To 1/4 Acre
Details
- Parcel number: 1071610000038
Construction
Type & style
- Home type: SingleFamily
- Architectural style: Traditional
- Property subtype: Single Family Residence
Materials
- Brick, Vinyl Siding, Wood Siding
- Foundation: Slab
- Roof: Wood
Condition
- New construction: No
- Year built: 1978
Utilities & green energy
- Sewer: Public Sewer
- Water: Public
Green energy
- Energy efficient items: Attic Vents
Community & HOA
Community
- Subdivision: Memorial Northwest 04 Prcl R/P
HOA
- Has HOA: Yes
- Amenities included: Tennis Court(s)
- HOA fee: $811 annually
Location
- Region: Spring
Financial & listing details
- Price per square foot: $121/sqft
- Tax assessed value: $300,000
- Annual tax amount: $6,848
- Date on market: 10/3/2026
Estimated market value
$321,800
$306,000 - $338,000
$2,710/mo
Price history
| Date | Event | Price |
|---|---|---|
| 10/22/2026 | Listed for sale | $329,000+29.1%$121/sqft |
Source:  HAR #78608153 Report a problem | ||
| 9/23/2026 | Listing removed | $2,500$1/sqft |
Source: Zillow Rentals Report a problem | ||
| 9/9/2026 | Listed for rent | $2,500+4.2%$1/sqft |
Source: Zillow Rentals Report a problem | ||
| 11/25/2024 | Listing removed | $2,400$1/sqft |
Source: Zillow Rentals Report a problem | ||
| 10/27/2024 | Listed for rent | $2,400$1/sqft |
Source: Zillow Rentals Report a problem | ||
| 10/19/2024 | Listing removed | $2,400$1/sqft |
Source: Zillow Rentals Report a problem | ||
| 9/23/2024 | Listed for rent | $2,400$1/sqft |
Source: Zillow Rentals Report a problem | ||
| 2/14/2021 | Listing removed | $254,900$94/sqft |
Source:  RE/MAX International #51649782 Report a problem | ||
| 1/16/2021 | Pending sale | $254,900$94/sqft |
Source: HAR #51649782 Report a problem | ||
| 1/9/2021 | Price change | $254,900-1.6%$94/sqft |
Source: RE/MAX Integrity #51649782 Report a problem | ||
| 9/30/2020 | Price change | $259,000-2.3%$96/sqft |
Source: RE/MAX Integrity #51649782 Report a problem | ||
| 7/31/2020 | Price change | $265,000-1.5%$98/sqft |
Source: RE/MAX Integrity #51649782 Report a problem | ||
| 6/10/2020 | Price change | $269,000-2.2%$99/sqft |
Source: RE/MAX Integrity #51649782 Report a problem | ||
| 3/15/2020 | Listed for sale | $275,000$102/sqft |
Source: RE/MAX Integrity #51649782 Report a problem | ||
Public tax history
| Year | Property taxes | Tax assessment |
|---|---|---|
| 2025 | $5,505 +6.3% | $300,000 +5.2% |
| 2024 | $5,181 +0.8% | $285,235 -12.3% |
| 2023 | $5,138 +12.1% | $325,238 +10.1% |
| 2022 | $4,582 | $295,480 +31.8% |
| 2021 | -- | $224,188 +3.9% |
| 2020 | $3,988 +171.2% | $215,677 -0.6% |
| 2019 | $1,471 -69.1% | $216,960 +0.7% |
| 2018 | $4,762 | $215,388 |
| 2017 | $4,762 +5.1% | $215,388 +4.8% |
| 2016 | $4,530 +15.6% | $205,523 |
| 2015 | $3,920 | $205,523 +10.5% |
| 2014 | $3,920 | $185,951 +18.7% |
| 2013 | -- | $156,650 |
| 2012 | -- | $156,650 |
| 2011 | -- | $156,650 |
| 2010 | -- | $156,650 |
| 2009 | -- | $156,650 +1.6% |
| 2007 | -- | $154,127 +6.2% |
| 2006 | -- | $145,161 -5% |
| 2005 | -- | $152,800 |
| 2004 | -- | $152,800 +4% |
| 2003 | -- | $146,900 +3.6% |
| 2002 | -- | $141,800 +3.4% |
| 2001 | -- | $137,100 +9.9% |
| 2000 | -- | $124,700 |
Find assessor info on the county website
Monthly payment
Est. payment
Payment breakdown
Explore the cost of this home by adjusting the details. Changes won't be saved.Climate risks
Neighborhood: Memorial Northwest
Nearby schools
Schools provided by the listing agent
- Elementary: Theiss Elementary School
- Middle: Doerre Intermediate School
- High: Klein High School
Source: HAR. This data may not be complete. We recommend contacting the local school district to confirm school assignments for this home.
- $431,4004 bd2 ba2.7k sqft18102 Mahogany Forest Dr, Spring, TX 77379Off Market
- $375,0005 bd3 ba2.7k sqft18110 Mahogany Forest Dr, Spring, TX 77379Off Market

- $326,2004 bd2 ba2.7k sqft18107 Mahogany Forest Dr, Spring, TX 77379Off Market
- $413,8004 bd2 ba3.1k sqft18114 Mahogany Forest Dr, Spring, TX 77379Off Market
Similar homes
- $369,0004 bd3 ba2.8k sqft8238 Theisswood Rd, Spring, TX 77379For Sale
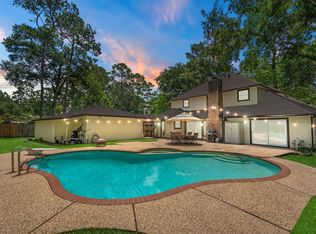 MLS ID #33580473, Esanet Benedict, Better Homes and Gardens Real Estate Gary Greene - Champions. HAR
- $334,9004 bd3 ba2.5k sqft5327 Lacreek Ln, Spring, TX 77379For Sale
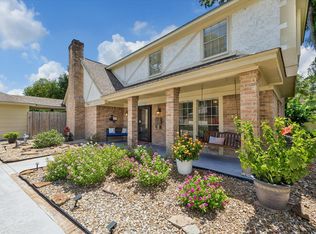 MLS ID #51403334, Becky Bible, Baker Realty Solutions LLC. HAR
- $350,0004 bd3 ba2.6k sqft17311 Vintage Wood Ln, Spring, TX 77379For Sale
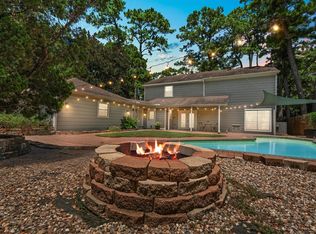 MLS ID #32249077, Esanet Benedict, Better Homes and Gardens Real Estate Gary Greene - Champions. HAR
- $387,5004 bd4 ba2.9k sqft16267 Salmon Ln, Spring, TX 77379For Sale
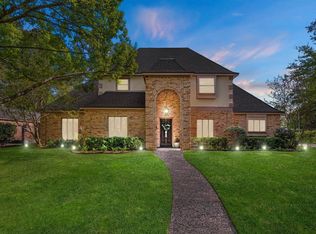 MLS ID #19948694, Meagan Hamblen, Pennington Reid Residential. HAR
