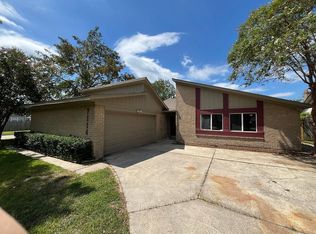
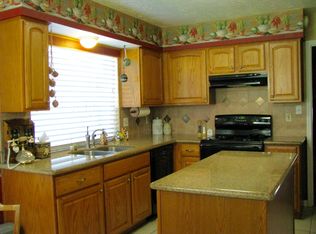
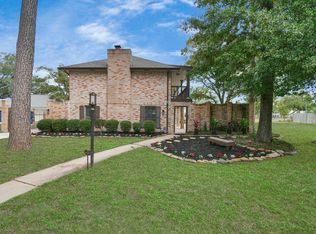
The moment you walk in, you can feel the space! Soaring ceilings, natural light and an open, airy floor plan make this beautifully maintained Sandy Knolls home feel warm and inviting. Offering 3 bedrooms, 2.5 baths and a 2-car garage, the spacious living and dining areas flow beautifully for everyday living and entertaining. The upstairs loft provides flexible space for an office, game room or second living area. The oversized primary suite offers room for a sitting area plus TWO large walk-in closets. No carpet! Features include Low-E windows, solar panels, stainless-steel appliances, sprinkler system, gutters and newer fencing. Highly desired Klein ISD with convenient access to I-45, Grand Parkway 99, FM 2920 and Beltway 8. Spacious, meticulously maintained and move-in ready—come make it yours!
For sale
$280,000
7119 Sandy Knolls Dr, Spring, TX 77379
3beds
2,184sqft
Single Family Residence
Built in 1977
8,398 Square Feet Lot
$275,100 Zestimate®
$128/sqft
$46/mo HOA
What's special
Newer fencingOpen airy floor planSolar panelsLow-e windowsNatural lightTwo large walk-in closetsSoaring ceilings
- 21 days
- 368
- 36
Likely to sell faster than
Zillow last checked:
Listing updated:
Listed by:
Colleen Pye TREC #0529730 281-932-2784,
RE/MAX Elite Properties
Source: HAR,MLS#: 38443610
Facts & features
Interior
Bedrooms & bathrooms
- Bedrooms: 3
- Bathrooms: 3
- Full bathrooms: 2
- 1/2 bathrooms: 1
Rooms
- Room types: Family Room
Primary bedroom
- Level: First
- Area: 336
- Dimensions: 24x14
Bedroom
- Level: Second
- Area: 120
- Dimensions: 12x10
Bedroom
- Level: Second
- Area: 132
- Dimensions: 12x11
Breakfast
- Level: First
- Area: 70
- Dimensions: 10x7
Dining room
- Level: First
- Area: 180
- Dimensions: 10x18
Game room
- Level: Second
- Area: 252
- Dimensions: 21x12
Living room
- Level: First
- Area: 180
- Dimensions: 10x18
Utility room
- Level: First
Heating
- Electric
Cooling
- Ceiling Fan(s), Electric
Appliances
- Included: ENERGY STAR Qualified Appliances, Disposal, Convection Oven, Microwave, Electric Cooktop, Electric Range, Dishwasher
- Laundry: Electric Dryer Hookup, Washer Hookup
Features
- High Ceilings, Prewired for Alarm System, En-Suite Bath, Primary Bed - 1st Floor, Sitting Area, Split Plan, Walk-In Closet(s)
- Flooring: Vinyl, Wood
- Doors: Insulated Doors
- Windows: Insulated/Low-E windows
- Number of fireplaces: 1
- Fireplace features: Wood Burning
Interior area
- Total structure area: 2,184
- Total interior livable area: 2,184 sqft
Property
Parking
- Total spaces: 2
- Parking features: Attached, Garage Door Opener, Double-Wide Driveway
- Attached garage spaces: 2
Features
- Stories: 2
- Patio & porch: Covered, Patio/Deck, Porch
- Exterior features: Side Yard
- Fencing: Back Yard
Lot
- Size: 8,398 Square Feet
- Features: Back Yard, Cul-De-Sac, 0 Up To 1/4 Acre
Details
- Parcel number: 1078600000007
Construction
Type & style
- Home type: SingleFamily
- Architectural style: Contemporary,Traditional
- Property subtype: Single Family Residence
Materials
- Batts Insulation, Blown-In Insulation, Brick, Cement Siding, Other
- Foundation: Slab
- Roof: Composition
Condition
- New construction: No
- Year built: 1977
Utilities & green energy
- Water: Water District
Green energy
- Energy efficient items: Attic Vents, Thermostat, HVAC>15 SEER
Community & HOA
Community
- Security: Prewired for Alarm System
- Subdivision: Oakwood Glen Sec 01
HOA
- Has HOA: Yes
- Amenities included: Tennis Court(s)
- HOA fee: $550 annually
Location
- Region: Spring
Financial & listing details
- Price per square foot: $128/sqft
- Tax assessed value: $268,346
- Annual tax amount: $5,667
- Date on market: 9/11/2026
- Listing terms: Cash,Conventional,FHA,Investor,VA Loan
- Exclusions: Electronics Will Be Replaced With Others. Ring..
- Ownership: Full Ownership
- Road surface type: Concrete, Curbs, Gutters
Estimated market value
$275,100
$261,000 - $289,000
$1,992/mo
Price history
| Date | Event | Price |
|---|---|---|
| 9/11/2026 | Listed for sale | $280,000+5.7%$128/sqft |
Source:  HAR #38443610 Report a problem HAR #38443610 Report a problem | ||
| 2/6/2025 | Price change | $265,000-1.9%$121/sqft |
Source: HAR #81273747 Report a problem | ||
| 1/19/2025 | Price change | $270,000-1.8%$124/sqft |
Source: HAR #81273747 Report a problem | ||
| 1/10/2025 | Listed for sale | $275,000+25.3%$126/sqft |
Source: HAR #81273747 Report a problem | ||
| 2/5/2021 | Listing removed | -- |
Source: Better Homes and Gardens Gary Greene Report a problem | ||
| 12/30/2020 | Pending sale | $219,500$101/sqft |
Source: Better Homes and Gardens Real Estate Gary Greene #81039444 Report a problem | ||
| 12/1/2020 | Listed for sale | $219,500$101/sqft |
Source: Better Homes and Gardens Real Estate Gary Greene #81039444 Report a problem | ||
| 11/27/2020 | Pending sale | $219,500$101/sqft |
Source: Better Homes and Gardens Real Estate Gary Greene #81039444 Report a problem | ||
| 11/22/2020 | Listed for sale | $219,500$101/sqft |
Source: BHGRE Gary Greene #81039444 Report a problem | ||
Public tax history
| Year | Property taxes | Tax assessment |
|---|---|---|
| 2025 | $4,029 -2.7% | $268,346 -3.6% |
| 2024 | $4,139 +16.1% | $278,348 -1.8% |
| 2023 | $3,563 -8.8% | $283,531 +8.8% |
| 2022 | $3,908 | $260,512 +21.3% |
| 2021 | -- | $214,705 +25.8% |
| 2020 | $1,312 +980.5% | $170,609 -1% |
| 2019 | $121 -92.6% | $172,318 +21.6% |
| 2018 | $1,631 | $141,728 |
| 2017 | $1,631 -39.8% | $141,728 +3.6% |
| 2016 | $2,711 +1.4% | $136,814 +2.6% |
| 2015 | $2,673 | $133,410 +16.9% |
| 2014 | $2,673 | $114,146 +16.1% |
| 2013 | -- | $98,324 |
| 2012 | -- | $98,324 -2.9% |
| 2011 | -- | $101,300 |
| 2010 | -- | $101,300 -3.7% |
| 2009 | -- | $105,208 -7.7% |
| 2007 | -- | $113,996 -0.7% |
| 2005 | -- | $114,800 |
| 2004 | -- | $114,800 +1.8% |
| 2003 | -- | $112,800 +9.9% |
| 2002 | -- | $102,600 +0.9% |
| 2001 | -- | $101,700 +9.9% |
| 2000 | -- | $92,500 |
Find assessor info on the county website
Monthly payment
Est. payment
Payment breakdown
Explore the cost of this home by adjusting the details. Changes won't be saved.Climate risks
Neighborhood: Oakwood Glen
Nearby schools
Schools provided by the listing agent
- Elementary: Ehrhardt Elementary School
- Middle: Kleb Intermediate School
- High: Klein High School
Source: HAR. This data may not be complete. We recommend contacting the local school district to confirm school assignments for this home.
Similar homes
- $299,0004 bd3 ba2.5k sqft15710 T C Jester Blvd, Houston, TX 77068For Sale
 MLS ID #9882561, David Smith, Compass RE Texas, LLC - Memorial. HAR
 - $324,0004 bd3 ba2.5k sqft17826 Seven Pines Dr, Spring, TX 77379For Sale
 MLS ID #29250496, Eloy Arreola, HomeSmart. HAR
 - $249,0003 bd2 ba1.8k sqft9631 Crail Dr, Spring, TX 77379For Sale
 MLS ID #66044413, Robbi Pfeil, Elite Texas Properties. HAR
 - $345,0004 bd3 ba2.7k sqft7502 Ralick Ct, Spring, TX 77379For Sale
 MLS ID #65745577, Earl Madere, Epique Realty LLC. HAR
