Welcome Home to 25402 Mill Pond, a well maintained 3-bedroom, 2-bath home in a peaceful neighborhood. This inviting home features a bright, open living area, a well-appointed kitchen, and a versatile loft perfect for a home office, game room, or flex space. The spacious primary suite offers a walk-in shower and generous closet space. Relax on the covered back patio while enjoying peaceful views. Conveniently located near shopping, dining, Spring Creek Greenway walking trails, and top-rated magnet schools, including Carl Wunsche Sr. High. Major updates include foundation repair with transferable warranty (2020), plumbing (2020), HVAC (2019), electrical panel (2023), and a new driveway (2024). Move-in ready and thoughtfully updated, this home offers the perfect blend of comfort, convenience, and peace of mind. Schedule your private tour today!
For sale
Price cut: $2K (8/24)
$246,000
25402 Mill Pond Ln, Spring, TX 77373
3beds
2,151sqft
Single Family Residence
Built in 1980
7,588 Square Feet Lot
$245,400 Zestimate®
$114/sqft
$38/mo HOA
What's special
- 70 days
- 233
- 12
Zillow last checked:
Listing updated:
Listed by:
Stephanie Scharf TREC #0751562 909-772-3306,
CB&A, Realtors
Source: HAR,MLS#: 38823054
Facts & features
Interior
Bedrooms & bathrooms
- Bedrooms: 3
- Bathrooms: 2
- Full bathrooms: 2
Primary bedroom
- Level: First
- Area: 195
- Dimensions: 15 X 13
Bedroom
- Level: Second
- Area: 130
- Dimensions: 10 X 13
Bedroom
- Level: Second
- Area: 168
- Dimensions: 12 X 14
Other
- Level: First
- Area: 143
- Dimensions: 11 X 13
Breakfast
- Level: First
- Area: 88
- Dimensions: 8 X 11
Game room
- Level: Second
- Area: 210
- Dimensions: 14 X 15
Kitchen
- Level: First
- Area: 208
- Dimensions: 13 X 16
Primary bath
- Level: First
- Area: 72
- Dimensions: 6 X 12
Heating
- Electric
Cooling
- Electric
Appliances
- Included: Refrigerator, Freestanding Oven, Electric Range, Dishwasher
- Laundry: Electric Dryer Hookup, Washer Hookup
Features
- High Ceilings, 2 Bedrooms Up, Primary Bed - 1st Floor
- Flooring: Carpet, Laminate, Tile
- Number of fireplaces: 1
- Fireplace features: Wood Burning
Interior area
- Total structure area: 2,151
- Total interior livable area: 2,151 sqft
Property
Parking
- Total spaces: 2
- Parking features: Attached, Double-Wide Driveway
- Attached garage spaces: 2
Features
- Stories: 2
- Fencing: Back Yard
Lot
- Size: 7,588 Square Feet
- Features: Back Yard, Subdivided, 0 Up To 1/4 Acre
Details
- Parcel number: 1124030000005
Construction
Type & style
- Home type: SingleFamily
- Architectural style: Traditional
- Property subtype: Single Family Residence
Materials
- Brick
- Foundation: Slab
- Roof: Composition
Condition
- New construction: No
- Year built: 1980
Utilities & green energy
- Sewer: Public Sewer
- Water: Water District
Community & HOA
Community
- Subdivision: Lexington Woods Sec 05
HOA
- Has HOA: Yes
- Amenities included: Clubhouse, Playground, Pool
- HOA fee: $450 annually
Location
- Region: Spring
Financial & listing details
- Price per square foot: $114/sqft
- Tax assessed value: $236,230
- Annual tax amount: $4,971
- Date on market: 7/16/2026
- Listing terms: Cash,Conventional,FHA,Investor,VA Loan
- Ownership: Full Ownership
Estimated market value
$245,400
$233,000 - $258,000
$2,085/mo
Price history
| Date | Event | Price |
|---|---|---|
| 9/23/2026 | Listed for sale | $246,000$114/sqft |
Source:  HAR #38823054 Report a problem HAR #38823054 Report a problem | ||
| 9/8/2026 | Pending sale | $246,000$114/sqft |
Source: HAR #38823054 Report a problem | ||
| 8/24/2026 | Price change | $246,000-0.8%$114/sqft |
Source: HAR #38823054 Report a problem | ||
| 8/11/2026 | Price change | $248,000-0.8%$115/sqft |
Source: HAR #38823054 Report a problem | ||
| 7/16/2026 | Price change | $250,000-2%$116/sqft |
Source: HAR #38823054 Report a problem | ||
| 5/31/2026 | Listed for sale | $255,000$119/sqft |
Source: HAR #63277648 Report a problem | ||
| 5/22/2026 | Pending sale | $255,000$119/sqft |
Source: HAR #63277648 Report a problem | ||
| 5/1/2026 | Price change | $255,000-1.9%$119/sqft |
Source: HAR #63277648 Report a problem | ||
| 2/24/2026 | Price change | $260,000-1.9%$121/sqft |
Source: HAR #40579916 Report a problem | ||
| 12/2/2025 | Price change | $265,000-2.6%$123/sqft |
Source: HAR #6949090 Report a problem | ||
| 9/25/2025 | Listed for sale | $272,000+209.4%$126/sqft |
Source: HAR #6949090 Report a problem | ||
| 6/5/2012 | Sold | -- |
Source: Public Record Report a problem | ||
| 2/27/2012 | Listed for sale | $87,900-2.2%$41/sqft |
Source: Realty Associates #23060124 Report a problem | ||
| 11/22/2011 | Listing removed | $89,900$42/sqft |
Source: Realty Associates #21034104 Report a problem | ||
| 9/3/2011 | Price change | $89,900+12.5%$42/sqft |
Source: Realty Associates #21034104 Report a problem | ||
| 12/30/2010 | Price change | $79,900-6%$37/sqft |
Source: Realty Associates #21034104 Report a problem | ||
| 12/22/2010 | Price change | $85,000-5.5%$40/sqft |
Source: Realty Associates #21034104 Report a problem | ||
| 11/23/2010 | Listed for sale | $89,900$42/sqft |
Source: Realty Associates #21034104 Report a problem | ||
| 7/20/2010 | Sold | -- |
Source: Public Record Report a problem | ||
Public tax history
| Year | Property taxes | Tax assessment |
|---|---|---|
| 2025 | $282 -82.8% | $236,230 -1.4% |
| 2024 | $1,643 +22.4% | $239,638 -2.8% |
| 2023 | $1,342 +8.5% | $246,528 +11.2% |
| 2022 | $1,237 | $221,673 +17.6% |
| 2021 | -- | $188,465 +13.6% |
| 2020 | $1,131 +8.4% | $165,927 +16.3% |
| 2019 | $1,043 -65.6% | $142,624 |
| 2018 | $3,036 | $142,624 |
| 2017 | $3,036 +12.6% | $142,624 +9.4% |
| 2016 | $2,696 +16.5% | $130,380 |
| 2015 | $2,314 | $130,380 +14% |
| 2014 | $2,314 | $114,368 +17.6% |
| 2013 | -- | $97,292 +29.7% |
| 2012 | -- | $75,000 -34.3% |
| 2011 | -- | $114,102 |
| 2010 | -- | $114,102 -0.6% |
| 2009 | -- | $114,758 -5.3% |
| 2008 | -- | $121,152 +3.2% |
| 2007 | -- | $117,400 |
| 2006 | -- | $117,400 |
| 2005 | -- | $117,400 |
| 2004 | -- | $117,400 +6.4% |
| 2003 | -- | $110,300 +8% |
| 2002 | -- | $102,100 +4.9% |
| 2001 | -- | $97,300 +6.7% |
| 2000 | -- | $91,200 |
Find assessor info on the county website
Monthly payment
Est. payment
Payment breakdown
Explore the cost of this home by adjusting the details. Changes won't be saved.Climate risks
Neighborhood: Lexington Woods
Nearby schools
Schools provided by the listing agent
- Elementary: John Winship Elementary School
- Middle: Twin Creeks Middle School
- High: Spring High School
Source: HAR. This data may not be complete. We recommend contacting the local school district to confirm school assignments for this home.
Similar homes
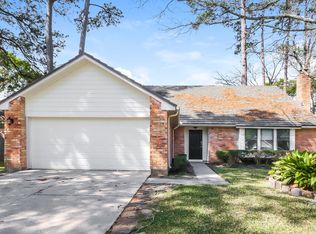
- $235,0003 bd2 ba1.6k sqft25902 Fairbrook Ln, Spring, TX 77373For Sale
 MLS ID #69885468, Matt Compton, CB&A, Realtors. HAR
 - $240,0004 bd2 ba2.2k sqft23026 Harrowby Dr, Spring, TX 77373For Sale
 MLS ID #88550359, Gregoria Corona, Better Homes and Gardens Real Estate Gary Greene - Champions. HAR
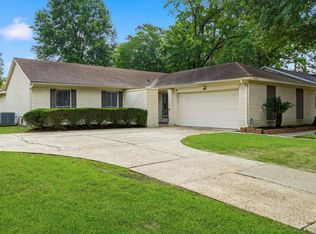
 - $210,0003 bd2 ba1.8k sqft25402 Pepper Ridge Ln, Spring, TX 77373For Sale
 MLS ID #71322029, Andrew Day, Fathom Realty. HAR
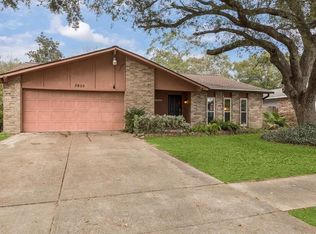
 - $240,0004 bd3 ba2.2k sqft3902 Broken Elm Dr, Spring, TX 77388For Sale
 MLS ID #14047783, Sheldon Jackson, Real Broker, LLC. HAR
 - $299,9004 bd2 ba2.2k sqft2115 CHESTER FORT DR, Spring, TX 77373For Sale
 MLS ID #1995060, Celia Taylor TREC #723111, Option One Real Estate. LERA MLS
