Perfectly nestled in the GATED community of Canyon Gate at Legends Ranch, this inviting 3-BDRM, 2-BTH patio home offers comfortable living with thoughtful details and room to enjoy the outdoors. Abundant natural light highlights the real maple wood flooring and custom built-ins add character to the home. The kitchen opens seamlessly to the family room, where a gaslog fireplace creates a welcoming space to unwind or gather with loved ones. Formal dining and a separate breakfast room offer space for everyday meals and special occasions. Outside, the fully fenced, spacious backyard and expansive patio invite you to enjoy quiet mornings, weekend gatherings, and time outdoors. Enjoy the best of community living with access to a pool, fitness center, walking and biking trails, sports courts, and playground, all just moments from shopping and dining. Zoned to highly rated schools, this home brings together everyday comfort, convenient amenities, and a welcoming place to call your own.
For sale
Price cut: $5K (10/3)
$275,000
30026 Luna Lakes Dr, Spring, TX 77386
3beds
1,639sqft
Single Family Residence
Built in 2004
6,220 Square Feet Lot
$270,800 Zestimate®
$168/sqft
$83/mo HOA
What's special
Gaslog fireplaceFully fenced spacious backyardReal maple wood flooringExpansive patioAbundant natural lightCustom built-insSeparate breakfast room
- 24 days
- 213
- 22
Likely to sell faster than
Zillow last checked:
Listing updated:
Listed by:
Ryan Jockers TREC #0669948 281-685-1889,
Better Homes and Gardens Real Estate Gary Greene - Champions,
Tania Hussain TREC #0733570 832-704-6006,
Better Homes and Gardens Real Estate Gary Greene - Champions
Source: HAR,MLS#: 21395519
Facts & features
Interior
Bedrooms & bathrooms
- Bedrooms: 3
- Bathrooms: 2
- Full bathrooms: 2
Primary bedroom
- Level: First
- Area: 210
- Dimensions: 14x15
Bedroom
- Level: First
- Area: 120
- Dimensions: 10x12
Bedroom
- Level: First
- Area: 120
- Dimensions: 10x12
Breakfast
- Level: First
- Area: 90
- Dimensions: 9x10
Den
- Level: First
- Area: 252
- Dimensions: 14x18
Dining room
- Level: First
- Area: 90
- Dimensions: 9x10
Kitchen
- Level: First
- Area: 150
- Dimensions: 10x15
Heating
- Natural Gas
Cooling
- Ceiling Fan(s), Electric
Appliances
- Included: Disposal, Gas Oven, Microwave, Gas Cooktop, Dishwasher
- Laundry: Electric Dryer Hookup, Gas Dryer Hookup, Washer Hookup
Features
- Crown Molding, High Ceilings, All Bedrooms Down, En-Suite Bath, Primary Bed - 1st Floor, Walk-In Closet(s)
- Flooring: Carpet, Tile, Wood
- Windows: Insulated/Low-E windows, Window Coverings
- Number of fireplaces: 1
- Fireplace features: Gas Log
Interior area
- Total structure area: 1,639
- Total interior livable area: 1,639 sqft
Property
Parking
- Total spaces: 2
- Parking features: Attached, Garage Door Opener
- Attached garage spaces: 2
Features
- Stories: 1
- Patio & porch: Patio/Deck, Porch
- Has spa: Yes
- Fencing: Back Yard
Lot
- Size: 6,220 Square Feet
- Features: Back Yard, Build Line Restricted, Patio Lot, Subdivided, 0 Up To 1/4 Acre
Details
- Parcel number: 320585
Construction
Type & style
- Home type: SingleFamily
- Architectural style: Traditional
- Property subtype: Single Family Residence
Materials
- Brick
- Foundation: Slab
- Roof: Composition
Condition
- New construction: No
- Year built: 2004
Utilities & green energy
- Sewer: Public Sewer
- Water: Public, Water District
Community & HOA
Community
- Subdivision: Canyon Gate At Legends Ranch
HOA
- Has HOA: Yes
- Amenities included: Fitness Center, Jogging Path, Playground, Pool, Sport Court, Tennis Court(s), Trail(s)
- HOA fee: $990 annually
Location
- Region: Spring
Financial & listing details
- Price per square foot: $168/sqft
- Tax assessed value: $254,100
- Annual tax amount: $5,409
- Date on market: 9/16/2026
- Listing terms: Cash,Conventional,FHA,VA Loan
- Road surface type: Concrete, Curbs, Gutters
Estimated market value
$270,800
$257,000 - $284,000
$2,033/mo
Price history
| Date | Event | Price |
|---|---|---|
| 10/3/2026 | Price change | $275,000-1.8%$168/sqft |
Source:  HAR #21395519 Report a problem HAR #21395519 Report a problem | ||
| 10/1/2026 | Listed for rent | $2,000+5.3%$1/sqft |
Source:  HAR #82780699 Report a problem HAR #82780699 Report a problem | ||
| 9/16/2026 | Listed for sale | $280,000+58.2%$171/sqft |
Source: HAR #21395519 Report a problem | ||
| 1/19/2026 | Listing removed | $1,900$1/sqft |
Source: Zillow Rentals Report a problem | ||
| 12/10/2025 | Listed for rent | $1,900$1/sqft |
Source: Zillow Rentals Report a problem | ||
| 6/11/2024 | Listing removed | -- |
Source: Zillow Rentals Report a problem | ||
| 5/27/2024 | Listed for rent | $1,900+15.2%$1/sqft |
Source: Zillow Rentals Report a problem | ||
| 1/28/2021 | Listing removed | -- |
Source:  Berkshire Hathaway HomeServices Report a problem Berkshire Hathaway HomeServices Report a problem | ||
| 1/9/2021 | Listed for rent | $1,650+3.1%$1/sqft |
Source:  HAR #79607037 Report a problem HAR #79607037 Report a problem | ||
| 11/13/2017 | Listing removed | $1,600$1/sqft |
Source: Hometown Realtors of Texas LLC Report a problem | ||
| 11/2/2017 | Price change | $1,600+3.2%$1/sqft |
Source: Hometown Realtors of Texas LLC Report a problem | ||
| 10/10/2017 | Price change | $1,550-3.1%$1/sqft |
Source: Tompkins Realty #6203407 Report a problem | ||
| 9/23/2017 | Listed for rent | $1,600$1/sqft |
Source: Tompkins Realty #6203407 Report a problem | ||
| 9/6/2017 | Sold | -- |
Source: Agent Provided Report a problem | ||
| 8/3/2017 | Pending sale | $177,000$108/sqft |
Source: Red Door Realty & Associates #32845649 Report a problem | ||
| 7/26/2017 | Price change | $177,000-1.6%$108/sqft |
Source: Red Door Realty & Associates #32845649 Report a problem | ||
| 7/6/2017 | Price change | $179,900-1.2%$110/sqft |
Source: Red Door Realty & Associates #32845649 Report a problem | ||
| 6/26/2017 | Listed for sale | $182,000-4.2%$111/sqft |
Source: Red Door Realty & Associates #32845649 Report a problem | ||
| 6/24/2016 | Sold | -- |
Source: Agent Provided Report a problem | ||
| 5/21/2016 | Pending sale | $189,900-3.8%$116/sqft |
Source: Town Center Realty #46389384 Report a problem | ||
| 3/3/2016 | Price change | $197,500-1.3%$121/sqft |
Source: Town Center Realty #46389384 Report a problem | ||
| 1/23/2016 | Listed for sale | $200,000$122/sqft |
Source: Town Center Realty #46389384 Report a problem | ||
Public tax history
| Year | Property taxes | Tax assessment |
|---|---|---|
| 2025 | $5,409 -0.2% | $254,100 -4.2% |
| 2024 | $5,422 +0.1% | $265,312 +2.4% |
| 2023 | $5,414 | $259,210 +8.4% |
| 2022 | -- | $239,150 +28.3% |
| 2021 | $4,770 -0.6% | $186,430 +3.5% |
| 2020 | $4,799 +3.8% | $180,050 +6.6% |
| 2019 | $4,625 -3.4% | $168,860 |
| 2018 | $4,786 -2.5% | $168,860 -0.1% |
| 2017 | $4,907 +8.8% | $169,000 +1% |
| 2016 | $4,509 +10.8% | $167,350 +10% |
| 2015 | $4,071 | $152,140 +10% |
| 2014 | $4,071 | $138,310 +6.3% |
| 2013 | -- | $130,070 |
| 2012 | -- | $130,070 |
| 2011 | -- | $130,070 -8% |
| 2010 | -- | $141,360 |
| 2009 | -- | $141,360 +3.1% |
| 2008 | -- | $137,130 +18.6% |
| 2007 | -- | $115,600 |
| 2006 | -- | $115,600 +3.2% |
| 2005 | -- | $112,060 +659.7% |
| 2004 | -- | $14,750 |
Find assessor info on the county website
Monthly payment
Est. payment
Payment breakdown
Explore the cost of this home by adjusting the details. Changes won't be saved.Climate risks
Neighborhood: Ledgends Ranch
Nearby schools
Schools provided by the listing agent
- Elementary: Birnham Woods Elementary School
- Middle: York Junior High School
- High: Grand Oaks High School
Source: HAR. This data may not be complete. We recommend contacting the local school district to confirm school assignments for this home.
Similar homes
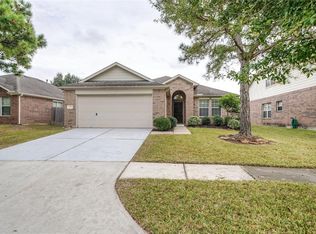
- $274,9003 bd2 ba1.7k sqft31003 N Head Dr, Spring, TX 77386For Sale
 MLS ID #27746538, Eriko Ishii, eXp Realty LLC. HAR
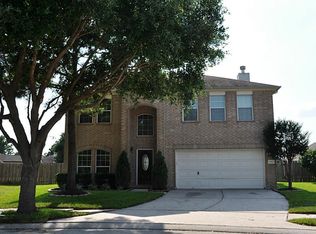
 - $275,0004 bd3 ba2.3k sqft29402 Turnbury Village Dr, Spring, TX 77386For Sale
 MLS ID #26620229, Barbara Marshall-Runfola, Texas United Realty. HAR
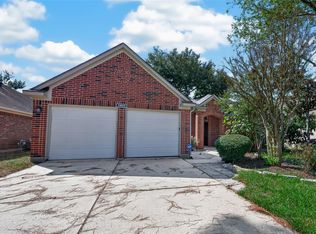
 - $320,0003 bd2 ba1.9k sqft30911 Still Oaks Ln, Spring, TX 77386For Sale
 MLS ID #21653047, Justin McClung, Keller Williams Realty The Woodlands. HAR
 - $319,9994 bd2 ba1.9k sqft31426 Camden Village Dr, Spring, TX 77386For Sale
 MLS ID #38309596, Jennifer Breedlove, HomeSmart. HAR
