Welcome home to a beautifully designed open floorplan that blends modern comfort and is great space for entertaining. Natural light fills every room, creating a warm and inviting atmosphere from the moment you step inside. The spacious floor plan offers generous living areas, and a functional flow ideal for both daily routines and hosting guests.
Situated on a quiet cul-de-sac, this four-bedroom, two-bath home provides quick access to major routes—including I-45, Highway 99, and the Hardy Toll Road—making commuting, shopping, and dining convenient. A rare combination of charm, location, and livability, this home is ready for its next chapter.
For sale
$319,999
31426 Camden Village Dr, Spring, TX 77386
4beds
1,956sqft
Single Family Residence
Built in 1999
9,726 Square Feet Lot
$313,600 Zestimate®
$164/sqft
$54/mo HOA
What's special
Four-bedroom two-bath homeModern comfortOpen floorplanSpacious floor planQuiet cul-de-sacWarm and inviting atmosphereGreat space for entertaining
- 50 days
- 135
- 9
Zillow last checked:
Listing updated:
Listed by:
Jennifer Breedlove TREC #0585696 281-734-9183,
HomeSmart
Source: HAR,MLS#: 38309596
Facts & features
Interior
Bedrooms & bathrooms
- Bedrooms: 4
- Bathrooms: 2
- Full bathrooms: 2
Rooms
- Room types: Utility Room
Primary bedroom
- Level: First
- Area: 224
- Dimensions: 16x14
Bedroom
- Level: First
- Area: 110
- Dimensions: 10x11
Bedroom
- Level: First
- Area: 120
- Dimensions: 12x10
Bedroom
- Level: First
- Area: 120
- Dimensions: 10x12
Breakfast
- Level: First
- Area: 90
- Dimensions: 10x9
Dining room
- Level: First
- Area: 130
- Dimensions: 13x10
Family room
- Level: First
- Area: 342
- Dimensions: 19x18
Kitchen
- Level: First
- Area: 100
- Dimensions: 10x10
Heating
- Natural Gas
Cooling
- Ceiling Fan(s), Electric
Appliances
- Included: Disposal, Microwave, Gas Range, Dishwasher
- Laundry: Electric Dryer Hookup, Gas Dryer Hookup, Washer Hookup
Features
- Flooring: Laminate, Tile
- Number of fireplaces: 1
- Fireplace features: Gas Log
Interior area
- Total structure area: 1,956
- Total interior livable area: 1,956 sqft
Property
Parking
- Total spaces: 2
- Parking features: Attached
- Attached garage spaces: 2
Features
- Stories: 1
Lot
- Size: 9,726 Square Feet
- Features: Back Yard, Cul-De-Sac, 0 Up To 1/4 Acre
Details
- Parcel number: 255193
Construction
Type & style
- Home type: SingleFamily
- Architectural style: Traditional
- Property subtype: Single Family Residence
Materials
- Brick, Cement Siding
- Foundation: Slab
- Roof: Composition
Condition
- New construction: No
- Year built: 1999
Utilities & green energy
- Sewer: Public Sewer
- Water: Public
Community & HOA
Community
- Subdivision: Imperial Oaks Village 03
HOA
- Has HOA: Yes
- HOA fee: $650 annually
Location
- Region: Spring
Financial & listing details
- Price per square foot: $164/sqft
- Tax assessed value: $288,157
- Annual tax amount: $6,053
- Date on market: 8/26/2026
- Listing terms: Conventional,FHA,Investor,VA Loan
- Road surface type: Concrete, Curbs, Gutters
Estimated market value
$313,600
$298,000 - $329,000
$2,142/mo
Price history
| Date | Event | Price |
|---|---|---|
| 8/26/2026 | Listed for sale | $319,999$164/sqft |
Source:  HAR #38309596 Report a problem HAR #38309596 Report a problem | ||
Public tax history
| Year | Property taxes | Tax assessment |
|---|---|---|
| 2025 | $4,243 -8% | $288,157 +0.4% |
| 2024 | $4,613 +12.7% | $286,902 +10% |
| 2023 | $4,091 | $260,820 +0.8% |
| 2022 | -- | $258,660 +20% |
| 2021 | $4,663 +7.1% | $215,550 +9.3% |
| 2020 | $4,356 -0.6% | $197,280 +0.6% |
| 2019 | $4,382 +5% | $196,050 +7.6% |
| 2018 | $4,174 -0.9% | $182,170 |
| 2017 | $4,213 -2% | $182,170 +4.3% |
| 2016 | $4,300 +9.7% | $174,590 +5.7% |
| 2015 | $3,919 | $165,200 +10% |
| 2014 | $3,919 | $150,180 +10% |
| 2013 | -- | $136,530 +9.4% |
| 2012 | -- | $124,810 |
| 2011 | -- | $124,810 -13.6% |
| 2010 | -- | $144,480 |
| 2009 | -- | $144,480 +6.6% |
| 2008 | -- | $135,540 |
| 2007 | -- | $135,540 +3.4% |
| 2006 | -- | $131,060 |
| 2005 | -- | $131,060 +7.3% |
| 2004 | -- | $122,120 |
| 2003 | -- | $122,120 |
| 2002 | -- | $122,120 +7.1% |
| 2001 | -- | $114,060 |
Find assessor info on the county website
Monthly payment
Est. payment
Payment breakdown
Explore the cost of this home by adjusting the details. Changes won't be saved.Climate risks
Neighborhood: Imperial Oaks
Nearby schools
Schools provided by the listing agent
- Elementary: Kaufman Elementary School
- Middle: Irons Junior High School
- High: Oak Ridge High School
Source: HAR. This data may not be complete. We recommend contacting the local school district to confirm school assignments for this home.
- $326,000-- bd2 ba2.3k sqft31422 Camden Village Dr, Spring, TX 77386Off Market
- $334,200-- bd2 ba2.6k sqft31430 Camden Village Dr, Spring, TX 77386Off Market
- $302,0004 bd3 ba2.1k sqft31418 Camden Village Dr, Spring, TX 77386Off Market
- $289,2004 bd3 ba2.3k sqft31434 Camden Village Dr, Spring, TX 77386Off Market
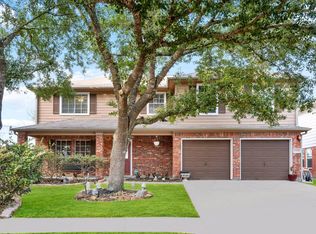
Similar homes
- $289,9004 bd3 ba2.4k sqft3643 Avalon Spring Ln, Spring, TX 77386For Sale
 MLS ID #40878627, Crystal Lucas, Weichert, Realtors - The Murray Group. HAR
 - $274,9003 bd2 ba1.7k sqft31003 N Head Dr, Spring, TX 77386For Sale
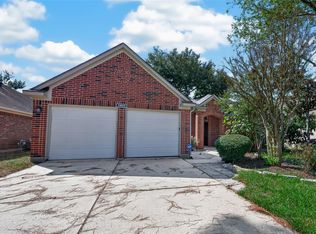 MLS ID #27746538, Eriko Ishii, eXp Realty LLC. HAR
 - $314,9004 bd3 ba2.3k sqft2430 Keegan Hollow Ln, Spring, TX 77386For Sale
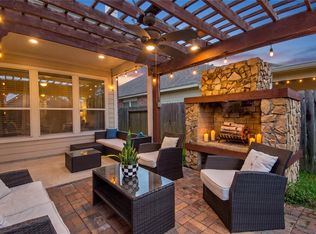 MLS ID #90142283, Sarah Cruse, eXp Realty LLC. HAR
 - $339,9994 bd3 ba2.2k sqft2534 Hidden Park Ln, Conroe, TX 77385For Sale
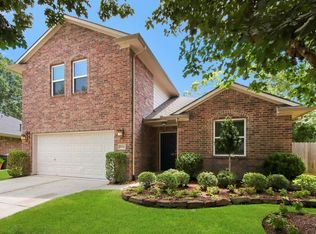 MLS ID #7400621, Sondra Petermann-Williams, eXp Realty LLC. HAR
