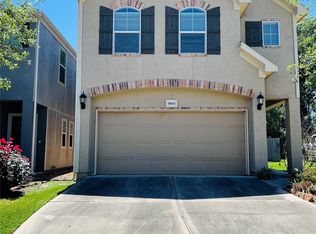
Beautiful home in the desirable gated community of Kings Village North, ideally located with easy access to Exxon, The Woodlands, shopping, dining, and major thoroughfares. This open-concept floor plan features soaring 12-foot ceilings in the family room and primary suite, a spacious kitchen with granite countertops and abundant cabinetry, and a private primary retreat with a tiled walk-in shower and oversized walk-in closet. Recent updates include luxury vinyl plank flooring on the stairs and upstairs, a new A/C coil (2026), and a hardwired floodlight security camera (2024). The home is generator-ready with a gas hookup, and the included refrigerator, washer, dryer, and all furniture make it truly move-in ready. Newly planted crape myrtles are positioned to provide future shade, completing this exceptional home that offers comfort, convenience, and lasting ownership.
For sale
Price cut: $5K (9/17)
$274,000
20623 Alfonso Ct, Spring, TX 77388
4beds
1,964sqft
Single Family Residence
Built in 2016
2,761 Square Feet Lot
$270,900 Zestimate®
$140/sqft
$139/mo HOA
What's special
Open-concept floor planPrivate primary retreatNewly planted crape myrtlesOversized walk-in closetHardwired floodlight security cameraTiled walk-in shower
- 84 days
- 139
- 12
Zillow last checked:
Listing updated:
Listed by:
Loc Tran TREC #0699432 832-620-5988,
Real Broker, LLC,
Trish Pham TREC #0813257 832-838-7979,
Real Broker, LLC
Source: HAR,MLS#: 45283453
Facts & features
Interior
Bedrooms & bathrooms
- Bedrooms: 4
- Bathrooms: 3
- Full bathrooms: 2
- 1/2 bathrooms: 1
Rooms
- Room types: Utility Room
Primary bedroom
- Level: Second
- Area: 240
- Dimensions: 16x15
Bedroom
- Level: Second
- Area: 110
- Dimensions: 10x11
Bedroom
- Level: Second
- Area: 120
- Dimensions: 10x12
Bedroom
- Level: Second
- Area: 121
- Dimensions: 11x11
Dining room
- Level: First
- Area: 84
- Dimensions: 7x12
Kitchen
- Level: First
- Area: 117
- Dimensions: 13x9
Living room
- Level: First
- Area: 288
- Dimensions: 16x18
Utility room
- Level: Second
- Area: 35
- Dimensions: 5x7
Heating
- Natural Gas
Cooling
- Ceiling Fan(s), Electric
Appliances
- Included: Disposal, Gas Oven, Microwave, Gas Range, Dishwasher
- Laundry: Electric Dryer Hookup, Gas Dryer Hookup, Washer Hookup
Features
- All Bedrooms Up, Walk-In Closet(s)
- Flooring: Carpet, Tile
Interior area
- Total structure area: 1,964
- Total interior livable area: 1,964 sqft
Property
Parking
- Total spaces: 2
- Parking features: Attached
- Attached garage spaces: 2
Features
- Stories: 2
- Fencing: Back Yard
Lot
- Size: 2,761 Square Feet
- Features: Back Yard, Subdivided, 0 Up To 1/4 Acre
Details
- Parcel number: 1286570030009
Construction
Type & style
- Home type: SingleFamily
- Architectural style: Traditional
- Property subtype: Single Family Residence
Materials
- Brick, Cement Siding
- Foundation: Slab
- Roof: Composition
Condition
- New construction: No
- Year built: 2016
Utilities & green energy
- Water: Water District
Green energy
- Energy efficient items: Thermostat
Community & HOA
Community
- Subdivision: Kings Village North
HOA
- Has HOA: Yes
- HOA fee: $1,668 annually
Location
- Region: Spring
Financial & listing details
- Price per square foot: $140/sqft
- Tax assessed value: $278,600
- Annual tax amount: $6,491
- Date on market: 7/2/2026
- Listing terms: Cash,Conventional,FHA,VA Loan
Estimated market value
$270,900
$257,000 - $284,000
$2,212/mo
Price history
| Date | Event | Price |
|---|---|---|
| 9/17/2026 | Price change | $274,000-1.8%$140/sqft |
Source:  HAR #45283453 Report a problem HAR #45283453 Report a problem | ||
| 8/7/2026 | Price change | $279,000-2.1%$142/sqft |
Source: HAR #45283453 Report a problem | ||
| 7/2/2026 | Listed for sale | $285,000+34.4%$145/sqft |
Source: HAR #45283453 Report a problem | ||
| 6/18/2019 | Listing removed | $212,000$108/sqft |
Source: Top Realty Source LLC #85051669 Report a problem | ||
| 4/9/2019 | Pending sale | $212,000$108/sqft |
Source: Top Realty Source LLC #85051669 Report a problem | ||
| 2/20/2019 | Price change | $212,000-7.8%$108/sqft |
Source: Top Realty Source LLC #85051669 Report a problem | ||
| 5/16/2018 | Listed for sale | $229,900$117/sqft |
Source: Realty Associates #83503534 Report a problem | ||
| 3/10/2018 | Listing removed | $1,800$1/sqft |
Source: Zillow Rental Manager Report a problem | ||
| 3/8/2018 | Listed for rent | $1,800$1/sqft |
Source: Zillow Rental Manager Report a problem | ||
Public tax history
| Year | Property taxes | Tax assessment |
|---|---|---|
| 2025 | $2,044 +10.4% | $278,600 +7.6% |
| 2024 | $1,852 +14.9% | $258,930 -11.6% |
| 2023 | $1,612 +8.4% | $293,070 +13% |
| 2022 | $1,488 | $259,317 +25.1% |
| 2021 | -- | $207,319 -2.2% |
| 2020 | $1,530 -16% | $212,071 |
| 2019 | $1,821 -65.4% | $212,071 -2.1% |
| 2018 | $5,263 | $216,713 |
| 2017 | $5,263 | -- |
Find assessor info on the county website
Monthly payment
Est. payment
Payment breakdown
Explore the cost of this home by adjusting the details. Changes won't be saved.Climate risks
Neighborhood: 77388
Nearby schools
Schools provided by the listing agent
- Elementary: Salyers Elementary School
- Middle: Springwoods Village Middle School
- High: Spring High School
Source: HAR. This data may not be complete. We recommend contacting the local school district to confirm school assignments for this home.

Similar homes
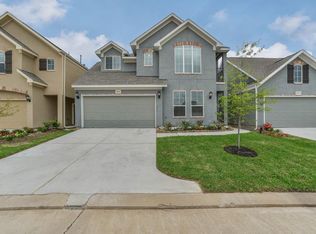
- $312,0004 bd3 ba2.6k sqft6127 Moran Crest Dr, Spring, TX 77388For Sale
 MLS ID #82082152, Sobi Qazi, Atlas Real Estate. HAR
 - $310,0004 bd3 ba2.4k sqft3418 Lockgate Dr, Spring, TX 77388For Sale
 MLS ID #37021985, Tracy Gremillion, Keller Williams Signature. HAR
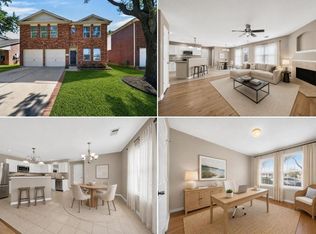
 - $299,9005 bd3 ba2.5k sqft20210 Cypresswood Gln, Spring, TX 77373For Sale
 MLS ID #86355388, Elisa Gonzalez, eXp Realty LLC. HAR
 - $265,0003 bd2 ba2.1k sqft23211 Goldensong Ct, Spring, TX 77373For Sale
 MLS ID #55809651, Lori Austin, Better Homes and Gardens Real Estate Gary Greene - Sugar Land. HAR
