Located in one of the most desirable master-planned communities, this charming 1-story home blends style and function throughout. Recent upgrades include whole house water softener, under sink filter, garage epoxy flooring, extended backyard space. Tile floors in the entry, formal dining, kitchen and living room.
The kitchen is the heart of the home w/ a center island, lots of cabinets, granite counters, stainless appliances, and breakfast bar. The front room can be a study, formal living/dining, or playroom. Additional flex room and full bath sit between the secondary bedrooms. The primary suite is privately positioned at the rear: soaking tub, dual sinks, walk-in shower, walk-in closet. The backyard has been updated with an entertainer's dream in mind, covered patio plus an extension, ideal for gatherings. Zoned to top rated schools, this home is within walking and biking distance to the elementary school. Amenities include a fitness facility, pools, parks, playgrounds, and more!
For sale
$350,000
3614 Gable Landing Ln, Spring, TX 77386
3beds
2,034sqft
Single Family Residence
Built in 2014
7,200 Square Feet Lot
$343,000 Zestimate®
$172/sqft
$71/mo HOA
What's special
- 63 days
- 165
- 5
Zillow last checked:
Listing updated:
Listed by:
Renata Contrucci TREC #0652821 713-677-4683,
Keller Williams Realty The Woodlands
Source: HAR,MLS#: 89865333
Facts & features
Interior
Bedrooms & bathrooms
- Bedrooms: 3
- Bathrooms: 2
- Full bathrooms: 2
Primary bedroom
- Level: First
- Area: 196
- Dimensions: 14 x 14
Bedroom
- Level: First
- Area: 110
- Dimensions: 11 X 10
Bedroom
- Level: First
- Area: 110
- Dimensions: 11 X 10
Other
- Level: First
- Area: 140
- Dimensions: 14 x 10
Breakfast
- Level: First
- Area: 104
- Dimensions: 13 x 8
Dining room
- Level: First
- Area: 110
- Dimensions: 11 x 10
Family room
- Level: First
- Area: 324
- Dimensions: 18 x 18
Kitchen
- Level: First
- Area: 169
- Dimensions: 13 x 13
Heating
- Natural Gas
Cooling
- Electric
Appliances
- Included: Disposal, Gas Oven, Microwave, Gas Range, Dishwasher
- Laundry: Electric Dryer Hookup, Gas Dryer Hookup
Features
- Walk-In Closet(s)
- Flooring: Carpet, Tile
Interior area
- Total structure area: 2,034
- Total interior livable area: 2,034 sqft
Property
Parking
- Total spaces: 2
- Parking features: Attached, Garage Door Opener
- Attached garage spaces: 2
Features
- Stories: 1
- Exterior features: Sprinkler System
- Has spa: Yes
- Fencing: Full
Lot
- Size: 7,200 Square Feet
- Features: Subdivided, 0 Up To 1/4 Acre
Details
- Parcel number: 444461
Construction
Type & style
- Home type: SingleFamily
- Architectural style: Traditional
- Property subtype: Single Family Residence
Materials
- Brick
- Foundation: Slab
- Roof: Composition
Condition
- New construction: No
- Year built: 2014
Utilities & green energy
- Water: Water District
Community & HOA
Community
- Subdivision: Falls At Imperial Oaks 10
HOA
- Has HOA: Yes
- Amenities included: Clubhouse, Dog Park, Fitness Center, Park, Playground, Pool, Tennis Court(s), Trail(s)
- HOA fee: $850 annually
Location
- Region: Spring
Financial & listing details
- Price per square foot: $172/sqft
- Tax assessed value: $348,433
- Annual tax amount: $8,654
- Date on market: 7/28/2026
- Listing terms: Cash,Conventional,FHA,Investor,VA Loan
Estimated market value
$343,000
$326,000 - $360,000
$2,427/mo
Price history
| Date | Event | Price |
|---|---|---|
| 7/31/2026 | Listed for sale | $350,000$172/sqft |
Source:  HAR #89865333 Report a problem HAR #89865333 Report a problem | ||
| 5/26/2023 | Sold | -- |
Source: Agent Provided Report a problem | ||
| 5/2/2023 | Pending sale | $350,000$172/sqft |
Source: HAR #94226978 Report a problem | ||
| 4/20/2023 | Listed for sale | $350,000+40.1%$172/sqft |
Source: HAR #94226978 Report a problem | ||
| 4/14/2020 | Listing removed | $249,900$123/sqft |
Source: Offerpad Brokerage, LLC #32815110 Report a problem | ||
| 3/20/2020 | Pending sale | $249,900$123/sqft |
Source: Offerpad Brokerage, LLC #32815110 Report a problem | ||
| 3/16/2020 | Listed for sale | $249,900$123/sqft |
Source: Offerpad Brokerage, LLC #32815110 Report a problem | ||
Public tax history
| Year | Property taxes | Tax assessment |
|---|---|---|
| 2025 | $3,796 -8.7% | $348,433 +0% |
| 2024 | $4,157 +19.4% | $348,291 +15.5% |
| 2023 | $3,483 | $301,430 +0.8% |
| 2022 | -- | $298,940 +20% |
| 2021 | $4,050 +17.6% | $249,120 +6.5% |
| 2020 | $3,443 -0.5% | $234,010 -0.5% |
| 2019 | $3,460 -44.8% | $235,070 +5.1% |
| 2018 | $6,266 -1.2% | $223,640 |
| 2017 | $6,340 -8.2% | $223,640 |
| 2016 | $6,907 | $223,640 +53.8% |
| 2015 | -- | $145,440 |
Find assessor info on the county website
Monthly payment
Est. payment
Payment breakdown
Explore the cost of this home by adjusting the details. Changes won't be saved.Climate risks
Neighborhood: Imperial Oaks
Nearby schools
Schools provided by the listing agent
- Elementary: Birnham Woods Elementary School
- Middle: York Junior High School
- High: Grand Oaks High School
Source: HAR. This data may not be complete. We recommend contacting the local school district to confirm school assignments for this home.
Similar homes
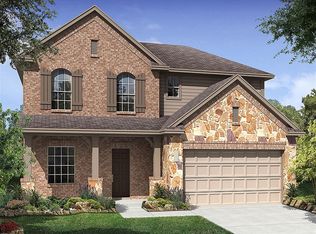
- $324,9003 bd2 ba1.6k sqft3426 Stablewood Grove Ln, Spring, TX 77386For Sale
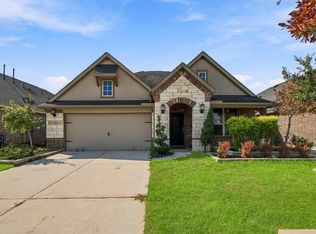 MLS ID #70301545, Gwendlyn Key Willis, Key Realtors, Inc. HAR
 - $340,0004 bd2 ba2k sqft3825 Enchanted Timbers Ln, Spring, TX 77386For Sale
 MLS ID #46403443, Linda Burnett, CB&A, Realtors-Katy. HAR
 - $367,0003 bd2 ba1.8k sqft5021 David Pines Ct, Spring, TX 77386For Sale
 MLS ID #40442440, Patricia Andersen, Berkshire Hathaway HomeServices Premier Properties. HAR
 - $415,0004 bd3 ba2.7k sqft3647 Gable Landing Ln, Spring, TX 77386For Sale
 MLS ID #78610529, Elsa Kiprotich, CB&A, Realtors. HAR
