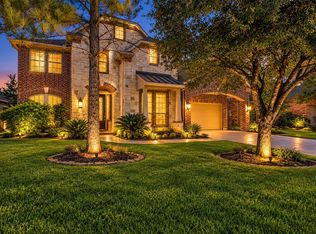
Waterfront living at its finest! This stunning Valiant Plan by Princeton Classic Homes offers 4 bedrooms, 3.5 baths, and a 2-car garage on a premium lakefront lot. The open-concept design features soaring two-story ceilings in the spacious family room, a granite island kitchen with breakfast area, and upgraded tile flooring throughout the main living areas. A private study is conveniently located on the first floor. Upstairs includes a large game room and three secondary bedrooms, many with beautiful water views. Enjoy a direct vent fireplace and a striking stone and brick elevation that enhances curb appeal. Located in Conroe ISD with easy access to I-45 and Grand Parkway, this move-in ready home combines comfort, style, and scenic waterfront views.
For sale
Price cut: $15.1K (9/8)
$459,900
3795 Lake Bend Shore Dr, Spring, TX 77386
4beds
2,852sqft
Single Family Residence
Built in 2019
6,507 Square Feet Lot
$453,000 Zestimate®
$161/sqft
$133/mo HOA
What's special
- 70 days
- 259
- 21
Zillow last checked:
Listing updated:
Listed by:
Gulay Yasar TREC #0667678 832-868-5462,
TEXAS REAL ESTATE SERVICES
Source: HAR,MLS#: 71251554
Facts & features
Interior
Bedrooms & bathrooms
- Bedrooms: 4
- Bathrooms: 4
- Full bathrooms: 3
- 1/2 bathrooms: 1
Rooms
- Room types: Family Room, Utility Room
Primary bedroom
- Level: First
- Area: 182
- Dimensions: 14x13
Bedroom
- Level: Second
- Area: 182
- Dimensions: 14x13
Bedroom
- Level: Second
- Area: 144
- Dimensions: 12x12
Bedroom
- Level: Second
- Area: 144
- Dimensions: 12x12
Other
- Level: First
- Area: 121
- Dimensions: 11x11
Kitchen
- Level: First
- Area: 165
- Dimensions: 15x11
Heating
- Natural Gas
Cooling
- Ceiling Fan(s), Heat Pump
Appliances
- Included: Disposal, Electric Oven, Microwave, Gas Cooktop, Gas Range, Dishwasher
Features
- High Ceilings, Primary Bed - 1st Floor, Walk-In Closet(s)
- Flooring: Carpet, Tile
- Windows: Insulated/Low-E windows
- Number of fireplaces: 1
- Fireplace features: Gas, Gas Log
Interior area
- Total structure area: 2,852
- Total interior livable area: 2,852 sqft
Property
Parking
- Total spaces: 2
- Parking features: Attached
- Attached garage spaces: 2
Features
- Stories: 2
- Fencing: Back Yard
- Has view: Yes
- View description: Lake, Water
- Has water view: Yes
- Water view: Lake,Water
- Waterfront features: Lake Front
Lot
- Size: 6,507 Square Feet
- Features: Subdivided, Waterfront, 0 Up To 1/4 Acre
Details
- Parcel number: 460164
Construction
Type & style
- Home type: SingleFamily
- Architectural style: Traditional
- Property subtype: Single Family Residence
Materials
- Batts Insulation, Blown-In Insulation, Brick, Vinyl Siding
- Foundation: Slab
- Roof: Composition
Condition
- New construction: No
- Year built: 2019
Utilities & green energy
- Sewer: Public Sewer
- Water: Public, Water District
Green energy
- Energy efficient items: Attic Vents, Thermostat, HVAC
Community & HOA
Community
- Subdivision: Legends Trace 03
HOA
- Has HOA: Yes
- HOA fee: $1,600 annually
Location
- Region: Spring
Financial & listing details
- Price per square foot: $161/sqft
- Tax assessed value: $493,708
- Annual tax amount: $12,706
- Date on market: 8/11/2026
- Road surface type: Concrete, Curbs
Estimated market value
$453,000
$430,000 - $476,000
$3,256/mo
Price history
| Date | Event | Price |
|---|---|---|
| 9/8/2026 | Price change | $459,900-3.2%$161/sqft |
Source:  HAR #71251554 Report a problem HAR #71251554 Report a problem | ||
| 8/11/2026 | Price change | $475,000-3.1%$167/sqft |
Source: HAR #71251554 Report a problem | ||
| 4/7/2026 | Listed for sale | $490,000$172/sqft |
Source: HAR #24384373 Report a problem | ||
| 5/20/2024 | Listing removed | -- |
Source: HAR #78801277 Report a problem | ||
| 3/30/2024 | Price change | $490,000+2.1%$172/sqft |
Source: HAR #78801277 Report a problem | ||
| 3/25/2024 | Listed for sale | $480,000+42%$168/sqft |
Source: HAR #78801277 Report a problem | ||
| 3/6/2024 | Price change | $3,100-3.1%$1/sqft |
Source:  HAR #94146064 Report a problem HAR #94146064 Report a problem | ||
| 2/7/2024 | Listed for rent | $3,200+39.1%$1/sqft |
Source: HAR #94146064 Report a problem | ||
| 12/19/2019 | Listing removed | $2,300$1/sqft |
Source: Berkshire Hathaway Home Services Anderson Properties #38029579 Report a problem | ||
| 11/8/2019 | Price change | $2,300-4.2%$1/sqft |
Source: Berkshire Hathaway HomeService #38029579 Report a problem | ||
| 11/5/2019 | Listing removed | $337,975$119/sqft |
Source: Princeton Classic Homes Report a problem | ||
| 11/5/2019 | Listed for rent | $2,400$1/sqft |
Source: Berkshire Hathaway HomeService #65186293 Report a problem | ||
| 3/4/2019 | Price change | $337,975-2.2%$119/sqft |
Source: Princeton Classic Homes Report a problem | ||
| 2/22/2019 | Price change | $345,475-1.3%$121/sqft |
Source: Princeton Classic Homes #52515113 Report a problem | ||
| 11/8/2018 | Listed for sale | $349,975$123/sqft |
Source: Princeton Classic Homes #52515113 Report a problem | ||
Public tax history
| Year | Property taxes | Tax assessment |
|---|---|---|
| 2025 | $7,769 -0.6% | $493,708 -0.2% |
| 2024 | $7,813 +3.9% | $494,652 +3.6% |
| 2023 | $7,521 | $477,310 +14.7% |
| 2022 | -- | $416,050 +22.4% |
| 2021 | $6,283 +11.3% | $339,840 +15% |
| 2020 | $5,646 +22.9% | $295,530 +25.1% |
| 2019 | $4,594 | $236,300 |
Find assessor info on the county website
Monthly payment
Est. payment
Payment breakdown
Explore the cost of this home by adjusting the details. Changes won't be saved.Climate risks
Neighborhood: 77386
Nearby schools
Schools provided by the listing agent
- Elementary: Arnold Elementary (Conroe)
- Middle: York Junior High School
- High: Grand Oaks High School
Source: HAR. This data may not be complete. We recommend contacting the local school district to confirm school assignments for this home.
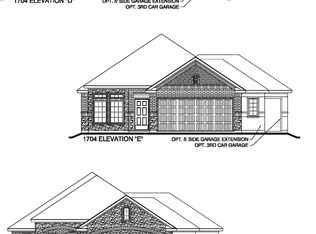
- $368,4003 bd3 ba2.3k sqft3791 Lake Bend Shore Dr, Spring, TX 77386Off Market
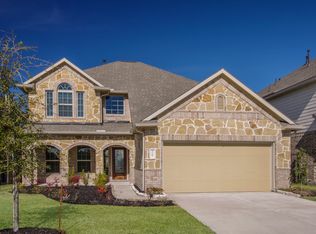
- $397,2004 bd4 ba2.4k sqft3799 Lake Bend Shore Dr, Spring, TX 77386Off Market
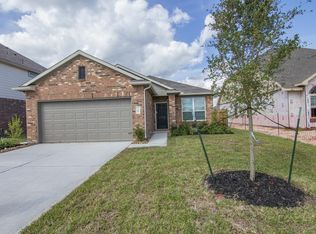
- $2,2553 bd2 ba1.7k sqft3787 Lake Bend Shore Dr, Spring, TX 77386For Rent
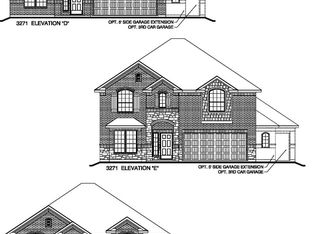
- $484,7005 bd4 ba3.2k sqft3803 Lake Bend Shore Dr, Spring, TX 77386Off Market
Similar homes
- $440,0004 bd3 ba2.6k sqft29522 Usonia Dr, Spring, TX 77386For Sale
 MLS ID #26605331, Sailin Blanco, Summit Bridge Realty. HAR
 - $489,9004 bd4 ba3.2k sqft29011 Comal Karst Dr, Spring, TX 77386For Sale
 MLS ID #29381031, Lori Vaughn, Coldwell Banker Realty - Houston Bay Area. HAR
 - $499,0004 bd3 ba3.1k sqft28010 Drifters Bend Dr, Spring, TX 77386For Sale
 MLS ID #91368538, Jake Johnston, eXp Realty LLC. HAR
 - $459,9006 bd4 ba3.9k sqft2802 Knotty Forest Dr, Spring, TX 77373For Sale
 MLS ID #10789772, Kyle Jefferson, Realty Of America, LLC. HAR
