Welcome to the gated community of Harmony Creek. This is a 1 owner home with cul-de-sac frontage and the backyard is only steps away from the neighborhood amenities; pool, splashpad, tennis court, basketball court, park and green space areas. This home has 4 dedicated bedrooms with a loft area upstairs along side a media room that can be used as a fifth bedroom. There is a dedicated study downstairs with a half bath directly across. The front porch offers an additional layer of privacy with a custom rod iron gate that is accessed by remote. The 11,217 square foot lot offers a large backyard with endless landscaping possibilities. Easy access to schools with gated entry access by a crossing guard.
For sale
$649,000
28211 Rose Clover Ln, Spring, TX 77386
4beds
4,193sqft
Single Family Residence
Built in 2014
0.26 Acres Lot
$636,900 Zestimate®
$155/sqft
$117/mo HOA
What's special
Basketball courtTennis courtLarge backyardDedicated study downstairsLoft area upstairsCul-de-sac frontage
- 61 days
- 269
- 28
Zillow last checked:
Listing updated:
Listed by:
Gary Bisha TREC #0508227 713-683-0054,
My Castle Realty
Source: HAR,MLS#: 55760732
Facts & features
Interior
Bedrooms & bathrooms
- Bedrooms: 4
- Bathrooms: 4
- Full bathrooms: 3
- 1/2 bathrooms: 1
Rooms
- Room types: Utility Room
Primary bedroom
- Level: First
- Area: 306
- Dimensions: 18x17
Bedroom
- Level: First
- Area: 195
- Dimensions: 15x13
Bedroom
- Level: First
- Area: 195
- Dimensions: 15x13
Bedroom
- Level: First
- Area: 195
- Dimensions: 15x13
Kitchen
- Level: First
- Area: 360
- Dimensions: 18x20
Living room
- Level: First
- Area: 440
- Dimensions: 20x22
Heating
- Natural Gas
Cooling
- Electric
Appliances
- Included: ENERGY STAR Qualified Appliances, Disposal, Refrigerator, Microwave, Gas Cooktop, Dishwasher
Features
- Crown Molding, High Ceilings, Wired for Sound, 1 Bedroom Up, Primary Bed - 1st Floor
- Flooring: Carpet, Tile, Vinyl
- Windows: Insulated/Low-E windows
- Number of fireplaces: 1
- Fireplace features: Gas Log
Interior area
- Total structure area: 4,193
- Total interior livable area: 4,193 sqft
Property
Parking
- Total spaces: 3
- Parking features: Attached
- Attached garage spaces: 3
Features
- Stories: 2
- Exterior features: Back Green Space, Sprinkler System
- Has spa: Yes
Lot
- Size: 0.26 Acres
- Features: Cul-De-Sac, Greenbelt, 0 Up To 1/4 Acre
Details
- Parcel number: 444801
Construction
Type & style
- Home type: SingleFamily
- Architectural style: Traditional
- Property subtype: Single Family Residence
Materials
- Blown-In Insulation, Other, Stone
- Foundation: Slab
- Roof: Composition,Energy Star/Reflective Roof
Condition
- New construction: No
- Year built: 2014
Utilities & green energy
- Sewer: Public Sewer
- Water: Public
Green energy
- Energy efficient items: Attic Vents, Thermostat, Lighting, HVAC, HVAC>13 SEER
Community & HOA
Community
- Features: Subdivision Tennis Court
- Subdivision: Canyon Lakes At Spring Trails
HOA
- Has HOA: Yes
- HOA fee: $1,400 annually
Location
- Region: Spring
Financial & listing details
- Price per square foot: $155/sqft
- Tax assessed value: $732,772
- Annual tax amount: $17,686
- Date on market: 8/4/2026
- Listing terms: Cash,Conventional,FHA,VA Loan
- Exclusions: None
- Road surface type: Concrete
Estimated market value
$636,900
$605,000 - $669,000
$4,593/mo
Price history
| Date | Event | Price |
|---|---|---|
| 8/4/2026 | Listed for sale | $649,000$155/sqft |
Source:  HAR #55760732 Report a problem HAR #55760732 Report a problem | ||
Public tax history
| Year | Property taxes | Tax assessment |
|---|---|---|
| 2025 | -- | $732,772 -2.2% |
| 2024 | -- | $749,239 +0.8% |
| 2023 | -- | $743,270 +10.5% |
| 2022 | -- | $672,380 +22.1% |
| 2021 | $9,310 | $550,500 +7.2% |
| 2020 | -- | $513,620 +5.2% |
| 2019 | $8,634 -44.4% | $488,130 -1.8% |
| 2018 | $15,531 -8% | $497,210 -6.8% |
| 2017 | $16,881 -8% | $533,660 -3.7% |
| 2016 | $18,355 | $553,920 +139.9% |
| 2015 | -- | $230,860 |
Find assessor info on the county website
Monthly payment
Est. payment
Payment breakdown
Explore the cost of this home by adjusting the details. Changes won't be saved.Climate risks
Neighborhood: Spring Trails
Nearby schools
Schools provided by the listing agent
- Elementary: Ann K. Snyder Elementary School
- Middle: York Junior High School
- High: Grand Oaks High School
Source: HAR. This data may not be complete. We recommend contacting the local school district to confirm school assignments for this home.
Similar homes

- $599,0004 bd3 ba3.4k sqft3920 Pinecrest Peak Dr, Spring, TX 77386For Sale
 MLS ID #20379089, Jessica Ayala, Styled Real Estate. HAR
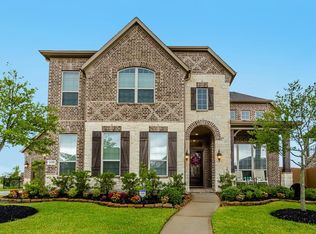
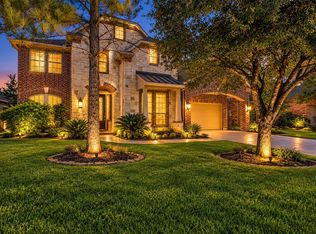
 - $489,9004 bd4 ba3.2k sqft29011 Comal Karst Dr, Spring, TX 77386For Sale
 MLS ID #29381031, Lori Vaughn, Coldwell Banker Realty - Houston Bay Area. HAR
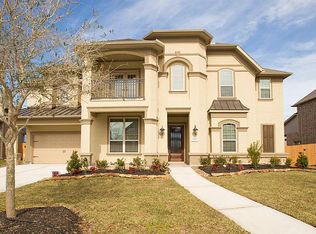
 - $650,0004 bd3 ba2.6k sqft25119 Arcane Ct, Spring, TX 77389For Sale
 MLS ID #93011716, Ray Larson, eXp Realty LLC. HAR
 - $649,9004 bd3 ba3.4k sqft18622 Yorkshire Manor Ct, Spring, TX 77379For Sale
 MLS ID #47651856, Carl Mattaliano, Keller Williams Realty Professionals. HAR
