Welcome to this beautifully appointed 4-bedroom, 3-bath home, featuring fresh interior paint and a new roof for lasting peace of mind. Elegant crown molding and custom built-ins add character throughout, while the living room's cozy fireplace creates an inviting gathering space. The stylish kitchen boasts a striking navy blue island, ample cabinetry, and a new dishwasher, perfect for cooking and entertaining. The spa-like primary bath impresses with dual vanities and a spacious walk-in shower, offering a true retreat at the end of the day. Step outside to your own private oasis, complete with a sparkling pool and lush backyard — ideal for relaxing or hosting summer gatherings. This exceptional home has it all — schedule your showing today!
For sale
$699,900
62 S Bardsbrook Cir, Spring, TX 77382
4beds
2,891sqft
Single Family Residence
Built in 2005
9,417 Square Feet Lot
$684,800 Zestimate®
$242/sqft
$-- HOA
What's special
Sparkling poolLush backyardPrivate oasisNew dishwasherFresh interior paintCustom built-insSpacious walk-in shower
- 44 days
- 143
- 7
Zillow last checked:
Listing updated:
Listed by:
Stephen Metarelis TREC #0484514 469-310-3336,
Offerpad Brokerage, LLC
Source: HAR,MLS#: 42804764
Facts & features
Interior
Bedrooms & bathrooms
- Bedrooms: 4
- Bathrooms: 3
- Full bathrooms: 3
Rooms
- Room types: Den
Primary bedroom
- Level: First
- Area: 168
- Dimensions: 14x12
Bedroom
- Level: First
- Area: 121
- Dimensions: 11x11
Bedroom
- Level: First
- Area: 121
- Dimensions: 11x11
Bedroom
- Level: First
- Area: 121
- Dimensions: 11x11
Heating
- Natural Gas
Cooling
- Electric
Features
- En-Suite Bath, Primary Bed - 1st Floor, Split Plan, Walk-In Closet(s)
- Number of fireplaces: 1
Interior area
- Total structure area: 2,891
- Total interior livable area: 2,891 sqft
Property
Parking
- Total spaces: 2
- Parking features: Attached
- Attached garage spaces: 2
Features
- Stories: 1
- Has private pool: Yes
- Pool features: In Ground
Lot
- Size: 9,417 Square Feet
- Features: Subdivided, 0 Up To 1/4 Acre
Details
- Parcel number: 333669
Construction
Type & style
- Home type: SingleFamily
- Architectural style: Traditional
- Property subtype: Single Family Residence
Materials
- Brick
- Foundation: Slab
- Roof: Composition
Condition
- New construction: No
- Year built: 2005
Utilities & green energy
- Sewer: Public Sewer
- Water: Public
Community & HOA
Community
- Subdivision: Wdlnds Village Sterling Ridge 39
HOA
- Has HOA: Yes
Location
- Region: Spring
Financial & listing details
- Price per square foot: $242/sqft
- Tax assessed value: $682,120
- Annual tax amount: $11,883
- Date on market: 8/7/2026
- Listing terms: Cash,Conventional,VA Loan
Estimated market value
$684,800
$651,000 - $719,000
$3,424/mo
Price history
| Date | Event | Price |
|---|---|---|
| 9/6/2026 | Listed for sale | $699,900$242/sqft |
Source:  HAR #42804764 Report a problem HAR #42804764 Report a problem | ||
| 8/23/2026 | Pending sale | $699,900$242/sqft |
Source: HAR #42804764 Report a problem | ||
| 8/7/2026 | Listed for sale | $699,900+62.8%$242/sqft |
Source: HAR #42804764 Report a problem | ||
| 11/19/2018 | Listing removed | $430,000$149/sqft |
Source: Coldwell Banker United, Realtors - The Woodlands #30855446 Report a problem | ||
| 10/8/2018 | Pending sale | $430,000$149/sqft |
Source: Coldwell Banker United, Realtors - The Woodlands #30855446 Report a problem | ||
| 9/18/2018 | Price change | $430,000-2.3%$149/sqft |
Source: Coldwell Banker United, Realtors - The Woodlands #30855446 Report a problem | ||
| 8/14/2018 | Price change | $440,000-1.1%$152/sqft |
Source: Coldwell Banker United, Realtors - The Woodlands #30855446 Report a problem | ||
| 7/29/2018 | Price change | $445,000-1.1%$154/sqft |
Source: Coldwell Banker United, Realtors - The Woodlands #30855446 Report a problem | ||
| 7/20/2018 | Price change | $450,000-1.1%$156/sqft |
Source: Coldwell Banker United, Realtors - The Woodlands #30855446 Report a problem | ||
| 7/7/2018 | Listed for sale | $455,000-2.8%$157/sqft |
Source: Coldwell Banker United, #30855446 Report a problem | ||
| 7/17/2015 | Sold | -- |
Source: Agent Provided Report a problem | ||
| 6/6/2015 | Pending sale | $468,000$162/sqft |
Source: Coldwell Banker United, Realtors #67450615 Report a problem | ||
| 5/15/2015 | Listed for sale | $468,000+20%$162/sqft |
Source: Coldwell Banker United, REALTORS #67450615 Report a problem | ||
| 3/11/2012 | Listing removed | $389,900$135/sqft |
Source: Keller Williams - The Woodlands #10161343 Report a problem | ||
| 2/1/2012 | Pending sale | $389,900$135/sqft |
Source: Keller Williams - The Woodlands #10161343 Report a problem | ||
| 1/24/2012 | Listed for sale | $389,900$135/sqft |
Source: Keller Williams Realty The Woodlands #10161343 Report a problem | ||
Public tax history
| Year | Property taxes | Tax assessment |
|---|---|---|
| 2025 | $8,776 +6.2% | $650,774 +10% |
| 2024 | $8,267 +11.1% | $591,613 +10% |
| 2023 | $7,443 | $537,830 +0.8% |
| 2022 | -- | $533,390 +20% |
| 2021 | $8,052 +0% | $444,490 +2.9% |
| 2020 | $8,048 +2% | $431,790 +3.5% |
| 2019 | $7,890 -14.9% | $417,050 -4.1% |
| 2018 | $9,271 -4% | $434,940 -1.6% |
| 2017 | $9,653 -6.2% | $442,160 -1.5% |
| 2016 | $10,287 +5.7% | $449,000 -0.7% |
| 2015 | $9,734 | $451,940 +10% |
| 2014 | $9,734 | $410,850 +7.1% |
| 2013 | -- | $383,770 |
| 2012 | -- | $383,770 |
| 2011 | -- | $383,770 |
| 2010 | -- | $383,770 |
| 2009 | -- | $383,770 +13.5% |
| 2008 | -- | $338,060 +10% |
| 2007 | -- | $307,330 +5.2% |
| 2006 | -- | $292,130 +1012% |
| 2005 | -- | $26,270 |
Find assessor info on the county website
Monthly payment
Est. payment
Payment breakdown
Explore the cost of this home by adjusting the details. Changes won't be saved.Climate risks
Neighborhood: Sterling Ridge
Nearby schools
Schools provided by the listing agent
- Elementary: Deretchin Elementary School
- Middle: Mccullough Junior High School
- High: The Woodlands High School
Source: HAR. This data may not be complete. We recommend contacting the local school district to confirm school assignments for this home.
Similar homes
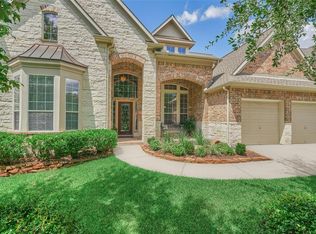
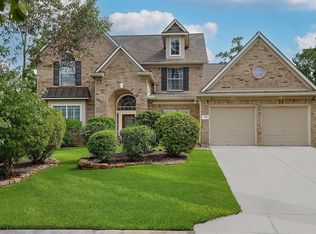
- $720,0004 bd4 ba2.9k sqft79 W Shale Creek Cir, Spring, TX 77382For Sale
 MLS ID #62064916, Antonia Grisanty, eXp Realty LLC. HAR
 - $735,9004 bd5 ba3k sqft42 S Crisp Morning Cir, Spring, TX 77382For Sale
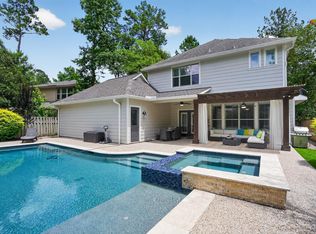 MLS ID #96561738, Robin Kitzmiller, Compass RE Texas, LLC - The Woodlands. HAR
 - $649,0004 bd4 ba3.1k sqft83 E Green Gables Cir, Spring, TX 77382For Sale
 MLS ID #86115043, Kristin Riddle, eXp Realty LLC. HAR
 - $546,5004 bd3 ba2.7k sqft3 Bonwick Ct, The Woodlands, TX 77382For Sale
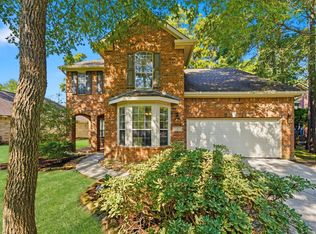 MLS ID #96546844, Madden Robinson, CB&A, Realtors. HAR
