Newly renovated! Located in the highly desirable community of The Woodlands, this 4-bedroom, 2.5-bath home offers the perfect combination of comfort, style, and outdoor living. Inside, you’ll find a spacious and inviting floor plan with generous living areas, abundant natural light, and all new interior paint. Roof installed Aug. 2025! The private primary suite provides a relaxing retreat, while the additional bedrooms offer plenty of space for family, guests, or a home office. Step outside to your own backyard paradise featuring a sparkling pool and plenty of room to relax, entertain outside, and enjoy the Texas sunshine year-round. Whether hosting summer gatherings or enjoying a quiet evening at home, this outdoor space is designed for making memories. The outdoor area provides an attached gas grill for outdoor entertainment. Conveniently located near parks, shopping, dining, and everything The Woodlands has to offer, this home delivers the lifestyle buyers have been searching for.
For sale
$500,000
80 Eagle Rock Cir, Spring, TX 77381
4beds
2,344sqft
Single Family Residence
Built in 1989
7,967 Square Feet Lot
$490,100 Zestimate®
$213/sqft
$-- HOA
What's special
All new interior paintAbundant natural light
- 6 days
- 324
- 20
Likely to sell faster than
Zillow last checked:
Listing updated:
Listed by:
Lacey Sparks TREC #0660714 936-235-1750,
Weichert, Realtors - The Murray Group
Source: HAR,MLS#: 77616506
Facts & features
Interior
Bedrooms & bathrooms
- Bedrooms: 4
- Bathrooms: 3
- Full bathrooms: 2
- 1/2 bathrooms: 1
Rooms
- Room types: Utility Room
Primary bedroom
- Level: First
- Area: 216
- Dimensions: 12 x 18
Bedroom
- Level: Second
- Area: 132
- Dimensions: 11 x 12
Bedroom
- Level: Second
- Area: 130
- Dimensions: 13 x 10
Bedroom
- Level: Second
- Area: 132
- Dimensions: 12 x 11
Breakfast
- Level: First
- Area: 90
- Dimensions: 9 x 10
Dining room
- Level: First
- Area: 132
- Dimensions: 11 x 12
Game room
- Level: Second
- Area: 187
- Dimensions: 11 x 17
Kitchen
- Level: First
- Area: 130
- Dimensions: 10 x 13
Living room
- Level: First
- Area: 272
- Dimensions: 17 x 16
Utility room
- Level: First
Heating
- Natural Gas
Cooling
- Electric
Appliances
- Included: Disposal, Trash Compactor, Microwave, Dishwasher
Features
- Crown Molding, En-Suite Bath, Primary Bed - 1st Floor, Walk-In Closet(s)
- Flooring: Carpet, Tile, Wood
- Number of fireplaces: 1
- Fireplace features: Gas Log
Interior area
- Total structure area: 2,344
- Total interior livable area: 2,344 sqft
Property
Parking
- Total spaces: 2
- Parking features: Detached
- Garage spaces: 2
Features
- Stories: 2
- Has private pool: Yes
- Pool features: Gunite, In Ground
- Fencing: Back Yard
Lot
- Size: 7,967 Square Feet
- Features: Subdivided, 0 Up To 1/4 Acre
Details
- Parcel number: 189172
Construction
Type & style
- Home type: SingleFamily
- Architectural style: Traditional
- Property subtype: Single Family Residence
Materials
- Brick, Wood Siding
- Foundation: Slab
- Roof: Composition
Condition
- New construction: No
- Year built: 1989
Utilities & green energy
- Sewer: Public Sewer
- Water: Water District
Community & HOA
Community
- Subdivision: Wdlnds Village Indian Sprg 05
Location
- Region: Spring
Financial & listing details
- Price per square foot: $213/sqft
- Tax assessed value: $407,350
- Annual tax amount: $7,160
- Date on market: 9/15/2026
- Listing terms: Cash,Conventional,FHA,VA Loan
Estimated market value
$490,100
$466,000 - $515,000
$2,828/mo
Price history
| Date | Event | Price |
|---|---|---|
| 9/15/2026 | Listed for sale | $500,000+5.3%$213/sqft |
Source:  HAR #77616506 Report a problem HAR #77616506 Report a problem | ||
| 9/15/2026 | Listing removed | $475,000$203/sqft |
Source: HAR #9936905 Report a problem | ||
| 8/12/2026 | Price change | $475,000-4%$203/sqft |
Source: HAR #9936905 Report a problem | ||
| 7/8/2026 | Price change | $494,950-0.8%$211/sqft |
Source: HAR #84380391 Report a problem | ||
| 6/9/2026 | Price change | $499,000-5%$213/sqft |
Source: HAR #84380391 Report a problem | ||
| 6/3/2026 | Listed for sale | $525,000$224/sqft |
Source: HAR #84380391 Report a problem | ||
Public tax history
| Year | Property taxes | Tax assessment |
|---|---|---|
| 2025 | -- | $403,075 +10% |
| 2024 | $1,318 +5.5% | $366,432 +10% |
| 2023 | $1,249 | $333,120 +0.8% |
| 2022 | -- | $330,370 +20% |
| 2021 | $2,719 -0.9% | $275,310 -2.8% |
| 2020 | $2,745 +0.6% | $283,270 +2.6% |
| 2019 | $2,728 -43.8% | $276,140 +4.7% |
| 2018 | $4,852 +55.3% | $263,720 |
| 2017 | $3,125 -5.3% | $263,720 -10.4% |
| 2016 | $3,300 -1% | $294,190 +9.8% |
| 2015 | $3,335 | $268,040 +10% |
| 2014 | $3,335 | $243,670 +7% |
| 2013 | -- | $227,690 |
| 2012 | -- | $227,690 +1.8% |
| 2011 | -- | $223,630 +20.8% |
| 2010 | -- | $185,120 |
| 2009 | -- | $185,120 +3.3% |
| 2008 | -- | $179,180 +10% |
| 2007 | -- | $162,890 +6.9% |
| 2006 | -- | $152,340 +0.7% |
| 2005 | -- | $151,230 +2.6% |
| 2004 | -- | $147,380 +4.1% |
| 2003 | -- | $141,590 |
| 2002 | -- | $141,590 |
| 2001 | -- | $141,590 |
Find assessor info on the county website
Monthly payment
Est. payment
Payment breakdown
Explore the cost of this home by adjusting the details. Changes won't be saved.Climate risks
Neighborhood: Indian Springs
Nearby schools
Schools provided by the listing agent
- Elementary: Glen Loch Elementary School
- Middle: Mccullough Junior High School
- High: The Woodlands High School
Source: HAR. This data may not be complete. We recommend contacting the local school district to confirm school assignments for this home.
Similar homes
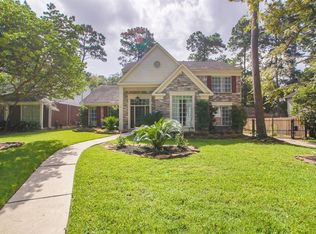
- $479,0004 bd3 ba2k sqft2 Summithill Pl, Spring, TX 77381For Sale
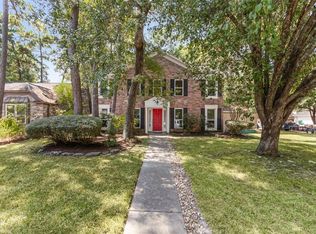 MLS ID #8062360, Linda Glenn, Century 21 Realty Partners. HAR
 - $590,0004 bd3 ba2.5k sqft42 Fire Flicker Pl, Spring, TX 77381For Sale
 MLS ID #53604109, Carolyn Swan, Compass RE Texas, LLC - The Woodlands. HAR
 - $485,0004 bd3 ba2.4k sqft7 Mayborough Ct, Spring, TX 77382For Sale
 MLS ID #89784372, Susan Matson, Compass RE Texas, LLC - The Woodlands. HAR
 - $575,0004 bd3 ba2.4k sqft35 Cherry Blossom Pl, Spring, TX 77381For Sale
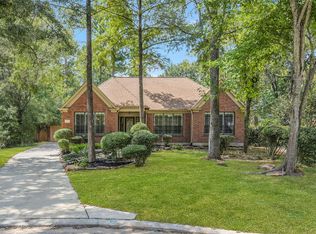 MLS ID #28894933, Jimmy Franklin, eXp Realty LLC. HAR
