Welcome to 7 Currymead Place located in The Woodlands. This home blends comfort, space and style all in one incredible package. This stunning property features 2,021 sq feet of living space, giving you plenty of room for relaxing, entertaining, and making memories. With new carpet, new quality wood flooring and new paint through out. It is move in ready! This home has 3 bedrooms, 2 full baths with a study or work out room, GE appliances, with all wood designer cabinetry and quartz counter tops. With a detailed fireplace mantel, designer wood plantation shutters in the front of the home, a new wood deck on the back for entertaining with friends and family. This neighborhood offers 14 swimming pools, with a Rob Fleming Aquatic Center, featuring slides, a lazy river, and play areas for the Kids. A Recreation Center, With walking trails, dog parks, plenty of shopping near by. Schedule your private showing today and come see why this home is the perfect fit for you.
For sale
Price cut: $8K (8/19)
$415,000
7 Currymead Pl, Spring, TX 77382
3beds
2,021sqft
Single Family Residence
Built in 2000
5,749 Square Feet Lot
$407,200 Zestimate®
$205/sqft
$-- HOA
What's special
Detailed fireplace mantelNew paint throughoutNew quality wood flooringQuartz counter topsNew carpetGe appliancesAll wood designer cabinetry
- 121 days
- 316
- 9
Zillow last checked:
Listing updated:
Listed by:
Darolyn Spears TREC #0656906 936-581-2697,
Pinnacle Realty Advisors
Source: HAR,MLS#: 72763665
Facts & features
Interior
Bedrooms & bathrooms
- Bedrooms: 3
- Bathrooms: 2
- Full bathrooms: 2
Rooms
- Room types: Family Room, Utility Room
Primary bedroom
- Level: First
- Area: 286
- Dimensions: 22 x 13
Bedroom
- Level: First
- Area: 132
- Dimensions: 11 x 12
Bedroom
- Level: First
- Area: 120
- Dimensions: 10 x 12
Other
- Level: First
- Area: 80
- Dimensions: 20 x 4
Other
- Level: First
- Area: 130
- Dimensions: 13 x 10
Breakfast
- Level: First
- Area: 121
- Dimensions: 11 x 11
Dining room
- Level: First
- Area: 156
- Dimensions: 13 x 12
Family room
- Level: First
- Area: 325.5
- Dimensions: 21 x 15 1/2
Kitchen
- Level: First
- Area: 154
- Dimensions: 11 x 14
Primary bath
- Level: First
- Area: 143
- Dimensions: 13 x 11
Utility room
- Level: First
- Area: 54
- Dimensions: 9 x 6
Heating
- Natural Gas
Cooling
- Ceiling Fan(s), Electric
Appliances
- Included: Disposal, Water Softener, Electric Oven, Microwave, Electric Cooktop, Dishwasher
- Laundry: Electric Dryer Hookup, Washer Hookup
Features
- High Ceilings, All Bedrooms Down, Walk-In Closet(s)
- Flooring: Carpet, Tile, Vinyl
- Doors: Insulated Doors
- Windows: Storm Window(s), Window Coverings
- Number of fireplaces: 1
- Fireplace features: Gas Log
Interior area
- Total structure area: 2,021
- Total interior livable area: 2,021 sqft
Property
Parking
- Total spaces: 2
- Parking features: Attached, Garage Door Opener
- Attached garage spaces: 2
Features
- Stories: 1
- Patio & porch: Patio/Deck, Porch
- Exterior features: Sprinkler System
- Fencing: Back Yard,Full
Lot
- Size: 5,749 Square Feet
- Features: Subdivided, 0 Up To 1/4 Acre
Details
- Parcel number: 274434
Construction
Type & style
- Home type: SingleFamily
- Architectural style: Traditional
- Property subtype: Single Family Residence
Materials
- Brick, Cement Siding
- Foundation: Slab
- Roof: Composition
Condition
- New construction: No
- Year built: 2000
Utilities & green energy
- Sewer: Public Sewer
- Water: Public
Green energy
- Energy efficient items: Thermostat
Community & HOA
Community
- Features: Subdivision Tennis Court
- Subdivision: Wdlnds Village Alden Br 69
HOA
- Has HOA: Yes
- Amenities included: Clubhouse, Dog Park, Jogging Path, Park, Trail(s)
Location
- Region: Spring
Financial & listing details
- Price per square foot: $205/sqft
- Tax assessed value: $387,415
- Annual tax amount: $7,074
- Date on market: 5/22/2026
- Listing terms: Cash,Conventional,FHA,VA Loan
- Ownership: Full Ownership
- Road surface type: Concrete, Curbs, Gutters
Estimated market value
$407,200
$387,000 - $428,000
$2,714/mo
Price history
| Date | Event | Price |
|---|---|---|
| 8/19/2026 | Price change | $415,000-1.9%$205/sqft |
Source:  HAR #72763665 Report a problem HAR #72763665 Report a problem | ||
| 6/25/2026 | Price change | $423,000-0.6%$209/sqft |
Source: HAR #72763665 Report a problem | ||
| 5/22/2026 | Listed for sale | $425,500$211/sqft |
Source: HAR #72763665 Report a problem | ||
Public tax history
| Year | Property taxes | Tax assessment |
|---|---|---|
| 2025 | -- | $387,415 +8.9% |
| 2024 | $1,287 +5.4% | $355,817 +10% |
| 2023 | $1,221 | $323,470 +0.8% |
| 2022 | -- | $320,800 +20% |
| 2021 | $5,271 +114.7% | $267,330 +5.1% |
| 2020 | $2,455 +2.5% | $254,280 +10% |
| 2019 | $2,394 -43.3% | $231,160 |
| 2018 | $4,224 +47.3% | $231,160 |
| 2017 | $2,867 -4.3% | $231,160 -6.2% |
| 2016 | $2,997 +0.3% | $246,360 +10% |
| 2015 | $2,988 | $223,960 +10% |
| 2014 | $2,988 | $203,600 +10% |
| 2013 | -- | $185,090 |
| 2012 | -- | $185,090 |
| 2011 | -- | $185,090 |
| 2010 | -- | $185,090 |
| 2009 | -- | $185,090 +3.2% |
| 2008 | -- | $179,390 +10% |
| 2007 | -- | $163,080 +5.8% |
| 2006 | -- | $154,070 |
| 2005 | -- | $154,070 +3.4% |
| 2004 | -- | $149,060 +8% |
| 2003 | -- | $138,060 -0.1% |
| 2002 | -- | $138,260 -6.8% |
| 2001 | -- | $148,290 |
Find assessor info on the county website
Monthly payment
Est. payment
Payment breakdown
Explore the cost of this home by adjusting the details. Changes won't be saved.Climate risks
Neighborhood: Alden Bridge
Nearby schools
Schools provided by the listing agent
- Elementary: Powell Elementary School (Conroe)
- Middle: Mccullough Junior High School
- High: The Woodlands High School
Source: HAR. This data may not be complete. We recommend contacting the local school district to confirm school assignments for this home.
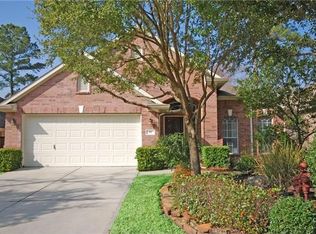
Similar homes
- $419,9003 bd2 ba2.6k sqft10 W Foxbriar Forest Cir, Spring, TX 77382For Sale
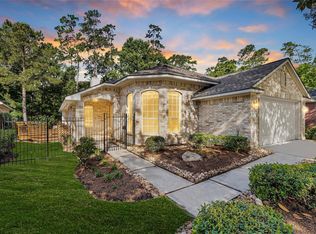 MLS ID #78965421, Julie Berry, Pam Westlake Realty Group. HAR
 - $440,0004 bd3 ba2.1k sqft21 Long Hearth Pl, Spring, TX 77382For Sale
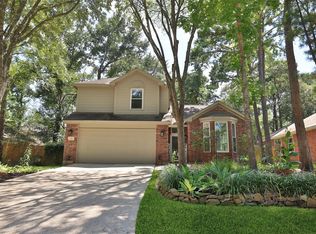 MLS ID #10990647, David Doty, Smart Listing Service. HAR
 - $485,0004 bd3 ba2.4k sqft7 Mayborough Ct, Spring, TX 77382For Sale
 MLS ID #89784372, Susan Matson, Compass RE Texas, LLC - The Woodlands. HAR
 - $425,0003 bd3 ba2.3k sqft96 E Lakeridge Dr, Spring, TX 77381For Sale
 MLS ID #66096760, Rebecca Drake, RE/MAX The Woodlands & Spring. HAR
