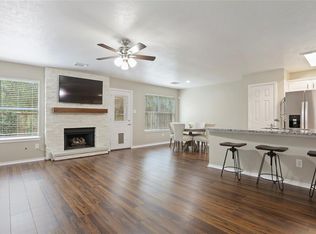
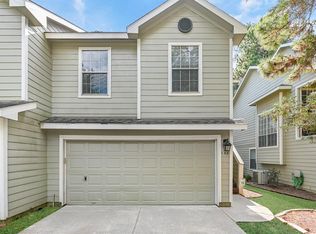
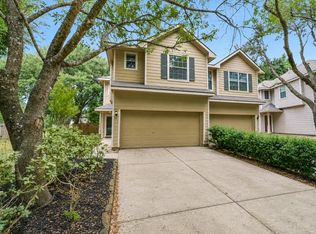
Charming 2-story duplex unit in The Woodlands with a cottage-style curb appeal, a private fenced backyard, and refreshed interior - ready for move-in! Upon entry, you'll find a split foyer with a vaulted ceiling and a spacious first floor living area with wood-type flooring throughout, a half bath, fireplace, dining area, and kitchen with a breakfast bar. Upstairs holds the utility closet and 3 carpeted bedrooms including the large primary suite with dual sinks, a soaking tub, separate shower, and walk-in closet. No through traffic and no back neighbor for added privacy! Enjoy the endless amenities The Woodlands has to offer in addition to easy access to Alden Bridge Village Center, FM 1488, TX-242, I-45, The Woodlands Mall, The Woodlands Waterway, golf, parks, restaurants, shopping, and more!
For sale
Price cut: $20K (9/1)
$229,990
130 S Walden Elms Cir, Spring, TX 77382
3beds
1,559sqft
Townhouse
Built in 1997
2,578 Square Feet Lot
$225,700 Zestimate®
$148/sqft
$405/mo HOA
What's special
Cottage-style curb appealWood-type flooring throughoutDining areaSoaking tubWalk-in closetRefreshed interiorDual sinks
- 53 days
- 274
- 23
Zillow last checked:
Listing updated:
Listed by:
Mark Dimas TREC #0488488 281-861-6199,
Realty Of America, LLC,
Kimberly Martin
Source: HAR,MLS#: 83621565
Facts & features
Interior
Bedrooms & bathrooms
- Bedrooms: 3
- Bathrooms: 3
- Full bathrooms: 2
- 1/2 bathrooms: 1
Primary bedroom
- Level: Second
- Area: 266
- Dimensions: 19x14
Bedroom
- Level: Second
- Area: 121
- Dimensions: 11x11
Bedroom
- Level: Second
- Area: 143
- Dimensions: 13x11
Den
- Level: First
- Area: 80
- Dimensions: 10x8
Kitchen
- Level: First
- Area: 112
- Dimensions: 14x8
Living room
- Level: First
- Area: 247
- Dimensions: 19x13
Heating
- Electric
Cooling
- Ceiling Fan(s), Electric
Appliances
- Included: Disposal, Microwave, Electric Range, Dishwasher
Features
- High Ceilings, Vaulted Ceiling, All Bedrooms Up, En-Suite Bath, Primary Bed - 2nd Floor, Walk-In Closet(s)
- Flooring: Carpet, Laminate, Tile
- Windows: Window Coverings
- Number of fireplaces: 1
Interior area
- Total structure area: 1,559
- Total interior livable area: 1,559 sqft
Video & virtual tour
Property
Parking
- Total spaces: 2
- Parking features: Attached
- Attached garage spaces: 2
Features
- Levels: All Levels
- Stories: 2
- Exterior features: Back Green Space
Lot
- Size: 2,578 Square Feet
- Features: Back Yard
Details
- Parcel number: 256584
Construction
Type & style
- Home type: Townhouse
- Architectural style: Traditional
- Property subtype: Townhouse
Materials
- Unknown
- Foundation: Slab
- Roof: Composition
Condition
- New construction: No
- Year built: 1997
Utilities & green energy
- Water: Water District
Green energy
- Energy efficient items: Attic Vents, Thermostat
Community & HOA
Community
- Subdivision: Wdlnds Village Alden Br 42
HOA
- HOA fee: $405 monthly
Location
- Region: Spring
Financial & listing details
- Price per square foot: $148/sqft
- Tax assessed value: $253,000
- Annual tax amount: $4,584
- Date on market: 8/18/2026
- Listing terms: Cash,Conventional,FHA,VA Loan
Estimated market value
$225,700
$214,000 - $237,000
$2,176/mo
Price history
| Date | Event | Price |
|---|---|---|
| 9/1/2026 | Price change | $229,990-8%$148/sqft |
Source:  HAR #83621565 Report a problem HAR #83621565 Report a problem | ||
| 8/13/2026 | Listed for sale | $250,000$160/sqft |
Source: HAR #61877306 Report a problem | ||
| 6/27/2025 | Listing removed | $1,745$1/sqft |
Source:  HAR #12940181 Report a problem HAR #12940181 Report a problem | ||
| 6/23/2025 | Listed for rent | $1,745$1/sqft |
Source: HAR #12940181 Report a problem | ||
| 6/22/2025 | Listing removed | $1,745$1/sqft |
Source: Zillow Rentals Report a problem | ||
| 6/11/2025 | Price change | $1,745-5.4%$1/sqft |
Source: Zillow Rentals Report a problem | ||
| 5/29/2025 | Price change | $1,845-2.6%$1/sqft |
Source: Zillow Rentals Report a problem | ||
| 5/20/2025 | Price change | $1,895-2.6%$1/sqft |
Source: Zillow Rentals Report a problem | ||
| 4/29/2025 | Price change | $1,945-2.7%$1/sqft |
Source: Zillow Rentals Report a problem | ||
| 4/16/2025 | Listed for rent | $1,999+8.1%$1/sqft |
Source: Zillow Rentals Report a problem | ||
| 6/28/2023 | Listing removed | -- |
Source: HAR #41311963 Report a problem | ||
| 6/6/2023 | Price change | $1,850-9.8%$1/sqft |
Source: HAR #41311963 Report a problem | ||
| 4/19/2023 | Listed for rent | $2,050+36.7%$1/sqft |
Source: HAR #41311963 Report a problem | ||
| 7/24/2021 | Listing removed | -- |
Source: Zillow Rental Network Premium Report a problem | ||
| 7/20/2021 | Price change | $1,500+1.7%$1/sqft |
Source: Zillow Rental Network Premium #15568658 Report a problem | ||
| 7/19/2021 | Listed for rent | $1,475+5.4%$1/sqft |
Source: Zillow Rental Network Premium #15568658 Report a problem | ||
| 1/4/2020 | Listing removed | $1,400$1/sqft |
Source: 360 Realty & Property Management Report a problem | ||
| 12/13/2019 | Price change | $1,400-3.4%$1/sqft |
Source: 360 Realty & Management #87171454 Report a problem | ||
| 11/26/2019 | Price change | $1,450-1.7%$1/sqft |
Source: 360 Realty & Management #87171454 Report a problem | ||
| 10/10/2019 | Listed for rent | $1,475-1.7%$1/sqft |
Source: 360 Realty & Management #87171454 Report a problem | ||
| 6/6/2017 | Listing removed | $1,500$1/sqft |
Source: 360 Realty & Property Management Report a problem | ||
| 5/23/2017 | Price change | $1,500+7.1%$1/sqft |
Source: 360 Realty & Property Management Report a problem | ||
| 4/28/2017 | Price change | $1,400-6.7%$1/sqft |
Source: 360 Realty & Management #47100947 Report a problem | ||
| 2/18/2017 | Listed for rent | $1,500+7.1%$1/sqft |
Source: 360 Realty & Management #47100947 Report a problem | ||
| 2/15/2015 | Listing removed | $1,400$1/sqft |
Source: 360 Realty & Management #7750453 Report a problem | ||
Public tax history
| Year | Property taxes | Tax assessment |
|---|---|---|
| 2025 | $4,178 -13.4% | $253,000 -13.1% |
| 2024 | $4,823 +6.3% | $291,000 +6.5% |
| 2023 | $4,538 | $273,310 +33.3% |
| 2022 | -- | $205,000 +11.4% |
| 2021 | $3,628 | $184,000 +8.2% |
| 2020 | -- | $170,000 -1.7% |
| 2019 | $3,413 -10.2% | $172,920 +8.6% |
| 2018 | $3,802 -2.2% | $159,290 -1.8% |
| 2017 | $3,888 0% | $162,260 |
| 2016 | $3,888 +23.7% | $162,260 |
| 2015 | $3,142 | $162,260 +25.6% |
| 2014 | $3,142 | $129,190 +6.1% |
| 2013 | -- | $121,730 |
| 2012 | -- | $121,730 |
| 2011 | -- | $121,730 |
| 2010 | -- | $121,730 |
| 2009 | -- | $121,730 |
| 2008 | -- | $121,730 +18.5% |
| 2007 | -- | $102,740 |
| 2006 | -- | $102,740 |
| 2005 | -- | $102,740 +4.1% |
| 2004 | -- | $98,670 |
| 2003 | -- | $98,670 |
| 2002 | -- | $98,670 +10.7% |
| 2001 | -- | $89,170 |
Find assessor info on the county website
Monthly payment
Est. payment
Payment breakdown
Explore the cost of this home by adjusting the details. Changes won't be saved.Climate risks
Neighborhood: Alden Bridge
Nearby schools
Schools provided by the listing agent
- Elementary: Buckalew Elementary School
- Middle: Mccullough Junior High School
- High: The Woodlands High School
Source: HAR. This data may not be complete. We recommend contacting the local school district to confirm school assignments for this home.
Similar homes
- $263,0003 bd3 ba1.6k sqft118 Anise Tree Pl, Spring, TX 77382For Sale
 MLS ID #98131113, Kalli Livingston, CB&A, Realtors. HAR
 - $250,0003 bd3 ba1.5k sqft6 Verbena Bend Pl, Spring, TX 77382For Sale
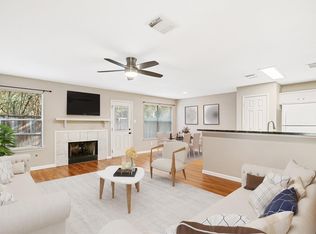 MLS ID #75856913, Kevin Williams, eXp Realty LLC. HAR
 - $279,0003 bd3 ba1.5k sqft35 Marble Rock Pl, Spring, TX 77382For Sale
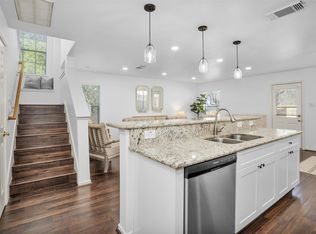 MLS ID #44729156, Caroline Gonzales, Compass RE Texas, LLC - The Woodlands. HAR
 - $290,0003 bd3 ba1.6k sqft75 Summer Haze Cir, Spring, TX 77382For Sale
 MLS ID #55465895, Jimmy Franklin, eXp Realty LLC. HAR
