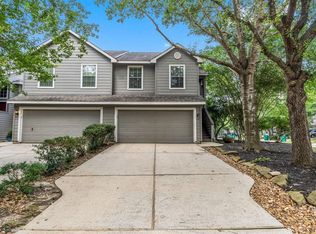
Welcome to 118 Anise Tree Circle, where refined style meets effortless convenience. This beautifully appointed 3 bedroom, 2.5 bathroom townhome showcases an open concept design, elegant wood grain tile, and a stunning oak staircase. Fresh paint, recent AC, a recent roof, and an expansive back deck create a luxurious setting for everyday living and entertaining. Ideally located near I-45, hospitals, dining, and entertainment, with access to highly rated Woodlands schools. A beautiful opportunity to experience elevated living in the greater North Houston area.
For sale
$263,000
118 Anise Tree Pl, Spring, TX 77382
3beds
1,628sqft
Townhouse
Built in 1999
2,522 Square Feet Lot
$256,000 Zestimate®
$162/sqft
$225/mo HOA
What's special
Fresh paintExpansive back deckStunning oak staircaseElegant wood grain tileRecent acOpen concept designRecent roof
- 7 days
- 117
- 12
Likely to sell faster than
Zillow last checked:
Listing updated:
Listed by:
Kalli Livingston TREC #0662555 281-684-3618,
CB&A, Realtors
Source: HAR,MLS#: 98131113
Facts & features
Interior
Bedrooms & bathrooms
- Bedrooms: 3
- Bathrooms: 3
- Full bathrooms: 2
- 1/2 bathrooms: 1
Rooms
- Room types: Utility Room
Primary bedroom
- Level: Second
- Area: 252
- Dimensions: 18x14
Bedroom
- Level: Second
- Area: 121
- Dimensions: 11x11
Bedroom
- Level: Second
- Area: 121
- Dimensions: 11x11
Kitchen
- Level: First
- Area: 135
- Dimensions: 15x9
Living room
- Level: First
- Area: 247
- Dimensions: 19x13
Heating
- Natural Gas
Cooling
- Ceiling Fan(s), Electric
Appliances
- Included: Disposal, Electric Oven, Freestanding Oven, Microwave, Electric Range, Free-Standing Range, Dishwasher
- Laundry: Electric Dryer Hookup
Features
- High Ceilings, All Bedrooms Down, Primary Bed - 2nd Floor, Walk-In Closet(s)
- Flooring: Carpet, Tile, Vinyl
- Number of fireplaces: 1
- Fireplace features: Gas
Interior area
- Total structure area: 1,628
- Total interior livable area: 1,628 sqft
Property
Parking
- Total spaces: 2
- Parking features: Attached
- Attached garage spaces: 2
Features
- Levels: Levels 1 and 2
- Stories: 2
- Patio & porch: Patio/Deck
- Fencing: Fenced
Lot
- Size: 2,522 Square Feet
- Features: Back Yard, Corner Lot
Details
- Parcel number: 274375
Construction
Type & style
- Home type: Townhouse
- Architectural style: Traditional
- Property subtype: Townhouse
Materials
- Cement Siding
- Foundation: Slab
- Roof: Composition
Condition
- New construction: No
- Year built: 1999
Utilities & green energy
- Water: Water District
Green energy
- Energy efficient items: Thermostat
Community & HOA
Community
- Subdivision: Wdlnds Village Alden Br 66
HOA
- HOA fee: $225 monthly
Location
- Region: Spring
Financial & listing details
- Price per square foot: $162/sqft
- Tax assessed value: $258,000
- Annual tax amount: $5,055
- Date on market: 9/16/2026
- Listing terms: Cash,Conventional,FHA,VA Loan
- Road surface type: Concrete
Estimated market value
$256,000
$243,000 - $269,000
$2,079/mo
Price history
| Date | Event | Price |
|---|---|---|
| 9/16/2026 | Listed for sale | $263,000+105.6%$162/sqft |
Source:  HAR #98131113 Report a problem HAR #98131113 Report a problem | ||
| 12/12/2019 | Listing removed | $1,650$1/sqft |
Source: Keller Williams Realty - The Woodlands #65714857 Report a problem | ||
| 11/21/2019 | Listed for rent | $1,650+10%$1/sqft |
Source: Keller Williams Realty #65714857 Report a problem | ||
| 12/23/2018 | Listing removed | $1,500$1/sqft |
Source: Keller Williams Realty - The Woodlands #44242447 Report a problem | ||
| 12/4/2018 | Listed for rent | $1,500$1/sqft |
Source: Keller Williams Realty #44242447 Report a problem | ||
| 6/29/2012 | Sold | -- |
Source: Agent Provided Report a problem | ||
| 6/15/2012 | Listing removed | $1,500$1/sqft |
Source: Prudential Gary Greene, Realtors #18736748 Report a problem | ||
| 5/3/2012 | Listed for rent | $1,500$1/sqft |
Source: Prudential Gary Greene, Realtors #18736748 Report a problem | ||
| 2/28/2012 | Sold | -- |
Source: Agent Provided Report a problem | ||
| 1/15/2012 | Listed for sale | $127,900$79/sqft |
Source: RE/MAX The Woodlands & Spring #81746281 Report a problem | ||
Public tax history
| Year | Property taxes | Tax assessment |
|---|---|---|
| 2025 | $4,260 +4.1% | $258,000 +4.5% |
| 2024 | $4,092 -2.5% | $246,885 -2.3% |
| 2023 | $4,195 | $252,610 +20.3% |
| 2022 | -- | $210,000 +12.5% |
| 2021 | $3,451 | $186,670 +11.8% |
| 2020 | -- | $167,000 -1.9% |
| 2019 | $3,523 -6.2% | $170,320 +6.8% |
| 2018 | $3,755 -0.4% | $159,500 |
| 2017 | $3,770 -3.4% | $159,500 -3.4% |
| 2016 | $3,902 +15.2% | $165,080 +7.9% |
| 2015 | $3,386 | $153,000 +9.2% |
| 2014 | $3,386 | $140,060 +13% |
| 2013 | -- | $123,940 +4.4% |
| 2012 | -- | $118,700 |
| 2011 | -- | $118,700 |
| 2010 | -- | $118,700 |
| 2009 | -- | $118,700 +3.7% |
| 2008 | -- | $114,420 +10% |
| 2007 | -- | $104,020 |
| 2006 | -- | $104,020 |
| 2005 | -- | $104,020 +6.4% |
| 2004 | -- | $97,720 |
| 2003 | -- | $97,720 |
| 2002 | -- | $97,720 +8.5% |
| 2001 | -- | $90,040 |
Find assessor info on the county website
Monthly payment
Est. payment
Payment breakdown
Explore the cost of this home by adjusting the details. Changes won't be saved.Climate risks
Neighborhood: Alden Bridge
Nearby schools
Schools provided by the listing agent
- Elementary: Powell Elementary School (Conroe)
- Middle: Mccullough Junior High School
- High: The Woodlands High School
Source: HAR. This data may not be complete. We recommend contacting the local school district to confirm school assignments for this home.
Similar homes
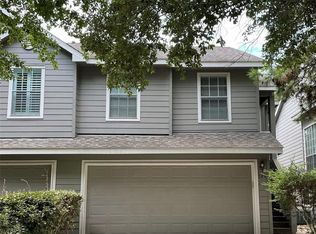
- $279,9003 bd3 ba1.6k sqft71 Summerhaze Cir, Spring, TX 77382For Sale
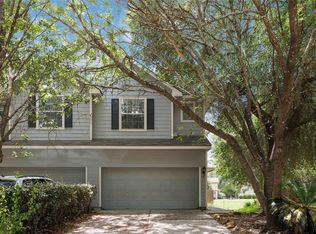 MLS ID #49952322, Shawnte Thomas, Keller Williams Realty Metropolitan. HAR
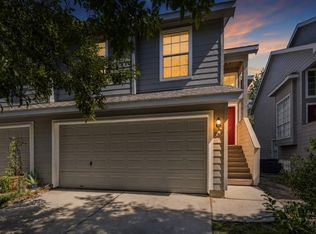
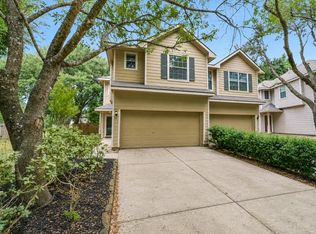
 - $269,0003 bd3 ba1.5k sqft15 Marble Rock Pl, Spring, TX 77382For Sale
 MLS ID #39745845, Michael Seder, eXp Realty LLC. HAR
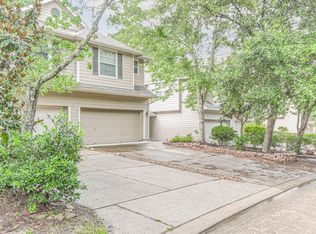
 - $290,0003 bd3 ba1.6k sqft75 Summer Haze Cir, Spring, TX 77382For Sale
 MLS ID #55465895, Jimmy Franklin, eXp Realty LLC. HAR
 - $279,0003 bd3 ba1.6k sqft213 E Summer Haze Cir, Spring, TX 77382For Sale
 MLS ID #77079967, Vera Matson, Keller Williams Realty Professionals. HAR
