Welcome to 75 Summerhaze Circle, a 3 bedroom, 2.5 bath townhome tucked into a quiet community in The Woodlands with no rear neighbors. The open-concept 1st floor features wood-look tile throughout and a spacious living area that flows into the kitchen and dining space. The kitchen offers granite countertops, ample cabinetry and a breakfast bar with seating space. Upstairs, the spacious primary suite features raised ceilings and an en-suite bath with a dual-sink vanity, soaking tub, separate shower and walk-in closet. A versatile loft area provides the perfect spot for a home office nook or play area. Outside, enjoy a private fenced backyard with a raised deck and added privacy with no neighbors directly behind. Ideally located just minutes from I-45 with convenient access to shopping, dining and all that The Woodlands has to offer.
For sale
$290,000
75 Summer Haze Cir, Spring, TX 77382
3beds
1,605sqft
Townhouse
Built in 2003
2,818 Square Feet Lot
$280,900 Zestimate®
$181/sqft
$135/mo HOA
What's special
Versatile loft areaWood-look tile throughoutGranite countertopsSoaking tubRaised deckWalk-in closetSpacious primary suite
- 46 days
- 85
- 8
Zillow last checked:
Listing updated:
Listed by:
Jimmy Franklin TREC #0317553 281-949-6362,
eXp Realty LLC
Source: HAR,MLS#: 55465895
Facts & features
Interior
Bedrooms & bathrooms
- Bedrooms: 3
- Bathrooms: 3
- Full bathrooms: 2
- 1/2 bathrooms: 1
Rooms
- Room types: Utility Room
Primary bedroom
- Level: Second
- Area: 182
- Dimensions: 14x13
Bedroom
- Level: Second
- Area: 110
- Dimensions: 11x10
Bedroom
- Level: Second
- Area: 154
- Dimensions: 14x11
Dining room
- Level: First
- Area: 99
- Dimensions: 11x9
Family room
- Level: First
- Area: 221
- Dimensions: 17x13
Kitchen
- Level: First
- Area: 144
- Dimensions: 16x9
Heating
- Natural Gas
Cooling
- Electric
Appliances
- Included: Disposal, Electric Oven, Microwave, Electric Range, Dishwasher
Features
- All Bedrooms Up, En-Suite Bath, Primary Bed - 2nd Floor, Walk-In Closet(s)
- Flooring: Carpet, Tile
Interior area
- Total structure area: 1,605
- Total interior livable area: 1,605 sqft
Property
Parking
- Total spaces: 2
- Parking features: Attached, Auto Garage Door Opener
- Attached garage spaces: 2
Features
- Levels: All Levels
- Stories: 2
- Patio & porch: Patio/Deck
- Exterior features: Back Green Space
Lot
- Size: 2,818 Square Feet
- Features: Back Yard
Details
- Parcel number: 311999
Construction
Type & style
- Home type: Townhouse
- Architectural style: Traditional
- Property subtype: Townhouse
Materials
- Cement Siding
- Foundation: Slab
- Roof: Composition
Condition
- New construction: No
- Year built: 2003
Utilities & green energy
- Water: Water District
Community & HOA
Community
- Subdivision: Wdlnds Village Alden Br
HOA
- HOA fee: $135 monthly
Location
- Region: Spring
Financial & listing details
- Price per square foot: $181/sqft
- Tax assessed value: $291,219
- Annual tax amount: $5,277
- Date on market: 8/11/2026
- Listing terms: Cash,Conventional,FHA,VA Loan
Estimated market value
$280,900
$267,000 - $295,000
$2,014/mo
Price history
| Date | Event | Price |
|---|---|---|
| 8/11/2026 | Listed for sale | $290,000+53%$181/sqft |
Source:  HAR #55465895 Report a problem HAR #55465895 Report a problem | ||
| 1/2/2026 | Listing removed | $1,995$1/sqft |
Source:  HAR #14579444 Report a problem HAR #14579444 Report a problem | ||
| 9/29/2025 | Listed for rent | $1,995$1/sqft |
Source: HAR #14579444 Report a problem | ||
| 9/24/2025 | Listing removed | $1,995$1/sqft |
Source: HAR #59775730 Report a problem | ||
| 9/18/2025 | Price change | $1,995-9.1%$1/sqft |
Source: HAR #59775730 Report a problem | ||
| 8/29/2025 | Price change | $2,195-2.4%$1/sqft |
Source: HAR #59775730 Report a problem | ||
| 8/2/2025 | Listed for rent | $2,250+36.4%$1/sqft |
Source: HAR #59775730 Report a problem | ||
| 12/13/2020 | Listing removed | $1,650$1/sqft |
Source: Keller Williams Realty #90801393 Report a problem | ||
| 11/18/2020 | Listed for rent | $1,650+10%$1/sqft |
Source: Keller Williams Realty #90801393 Report a problem | ||
| 7/25/2017 | Listing removed | $189,500$118/sqft |
Source: Better Homes and Gardens Real Estate Gary Greene #81302942 Report a problem | ||
| 7/24/2017 | Listed for sale | $189,500+2.7%$118/sqft |
Source: Better Homes and Gardens Real Estate Gary Greene #81302942 Report a problem | ||
| 5/15/2017 | Listing removed | $1,500$1/sqft |
Source: The Woodlands #21225895 Report a problem | ||
| 3/4/2017 | Listed for rent | $1,500-6.3%$1/sqft |
Source: Keller Williams - The Woodlands #21225895 Report a problem | ||
| 11/7/2016 | Listing removed | $1,600+6.7%$1/sqft |
Source: Keller Williams Realty The Woodlands #21225895 Report a problem | ||
| 11/5/2016 | Listing removed | $184,500$115/sqft |
Source: BHGRE Gary Greene #81302942 Report a problem | ||
| 10/21/2016 | Pending sale | $184,500$115/sqft |
Source: BHGRE Gary Greene #81302942 Report a problem | ||
| 10/10/2016 | Price change | $184,500-2.6%$115/sqft |
Source: Better Homes and Gardens Real Estate Gary Greene #81302942 Report a problem | ||
| 8/6/2016 | Listed for sale | $189,500+30.7%$118/sqft |
Source: BHGRE Gary Greene #81302942 Report a problem | ||
| 11/3/2013 | Listing removed | $1,500$1/sqft |
Source: Better Homes and Gardens Real Estate Gary Greene #75697300 Report a problem | ||
| 10/6/2013 | Price change | $1,500-6.3%$1/sqft |
Source: Better Homes and Gardens Real Estate Gary Greene #75697300 Report a problem | ||
| 9/14/2013 | Listed for rent | $1,600$1/sqft |
Source: Better Homes and Gardens Real Estate Gary Greene #75697300 Report a problem | ||
| 7/26/2013 | Sold | -- |
Source: Agent Provided Report a problem | ||
| 6/23/2013 | Pending sale | $145,000$90/sqft |
Source: CENTURY 21 Realty Partners #31692299 Report a problem | ||
| 6/11/2013 | Listed for sale | $145,000$90/sqft |
Source: Century 21 Realty Partners #31692299 Report a problem | ||
Public tax history
| Year | Property taxes | Tax assessment |
|---|---|---|
| 2025 | $4,809 +5.6% | $291,219 +6% |
| 2024 | $4,555 -4.2% | $274,840 -4% |
| 2023 | $4,752 | $286,200 +13.8% |
| 2022 | -- | $251,520 +31.7% |
| 2021 | $3,767 +3.6% | $191,030 +6.8% |
| 2020 | $3,638 -1.7% | $178,900 -0.1% |
| 2019 | $3,702 -7.7% | $179,000 +6.5% |
| 2018 | $4,010 -0.4% | $168,020 0% |
| 2017 | $4,026 +1.1% | $168,040 +1.1% |
| 2016 | $3,982 +15.7% | $166,200 -0.1% |
| 2015 | $3,440 | $166,420 +17.7% |
| 2014 | $3,440 | $141,450 +10.7% |
| 2013 | -- | $127,820 +8.1% |
| 2012 | -- | $118,260 |
| 2011 | -- | $118,260 -7% |
| 2010 | -- | $127,140 |
| 2009 | -- | $127,140 |
| 2008 | -- | $127,140 +37.7% |
| 2007 | -- | $92,310 |
| 2006 | -- | $92,310 +2.1% |
| 2005 | -- | $90,410 |
| 2004 | -- | $90,410 +309.1% |
| 2003 | -- | $22,100 |
Find assessor info on the county website
Monthly payment
Est. payment
Payment breakdown
Explore the cost of this home by adjusting the details. Changes won't be saved.Climate risks
Neighborhood: Alden Bridge
Nearby schools
Schools provided by the listing agent
- Elementary: Powell Elementary School (Conroe)
- Middle: Mccullough Junior High School
- High: The Woodlands High School
Source: HAR. This data may not be complete. We recommend contacting the local school district to confirm school assignments for this home.
Similar homes
- $279,9003 bd3 ba1.6k sqft71 Summerhaze Cir, Spring, TX 77382For Sale
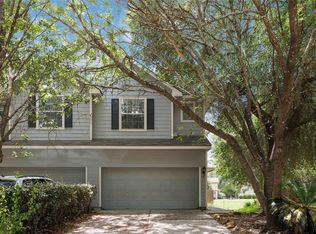 MLS ID #49952322, Shawnte Thomas, Keller Williams Realty Metropolitan. HAR
 - $279,0003 bd3 ba1.6k sqft213 E Summer Haze Cir, Spring, TX 77382For Sale
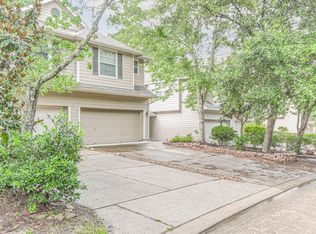 MLS ID #77079967, Vera Matson, Keller Williams Realty Professionals. HAR
 - $299,0003 bd3 ba1.8k sqft7 Wineberry Pl, Spring, TX 77382For Sale
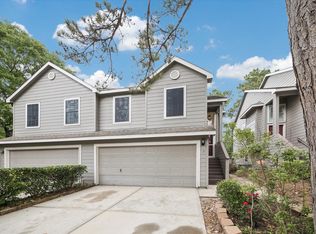 MLS ID #71901046, Javier Suarez, Better Homes and Gardens Real Estate Gary Greene - The Woodlands. HAR
 - $279,0003 bd3 ba1.5k sqft35 Marble Rock Pl, Spring, TX 77382For Sale
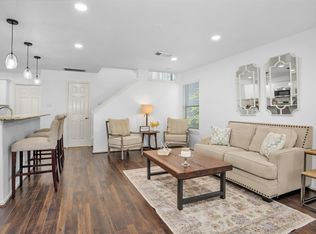 MLS ID #44729156, Caroline Gonzales, Compass RE Texas, LLC - The Woodlands. HAR
